Leave a Message

Thank you for your message. I will be in touch with you shortly.

Search Homes
9171 DEEPWATER POINT RD ROAD
SEE ALL PHOTOS
9171 DEEPWATER POINT RD ROAD
Sold

9171 DEEPWATER POINT RD ROAD

9171 DEEPWATER POINT ROAD, SAINT MICHAELS, MD 21663

$1,500,000
$1,500,000

9171 DEEPWATER POINT RD ROAD

4 Beds 4 Baths 4,102 Sq.Ft. 6.04 Acres

Description

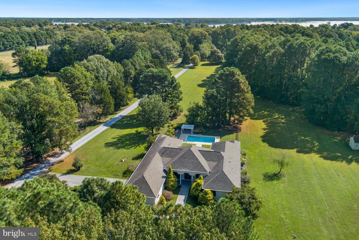
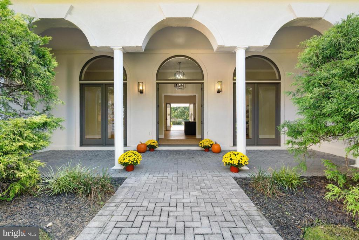
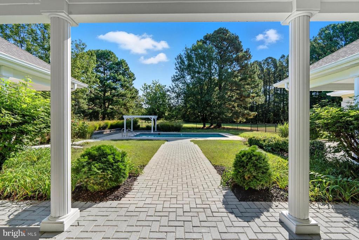
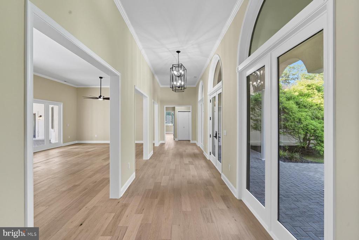
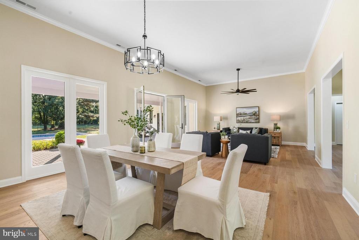
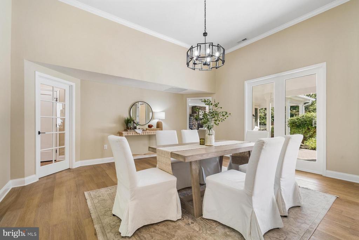
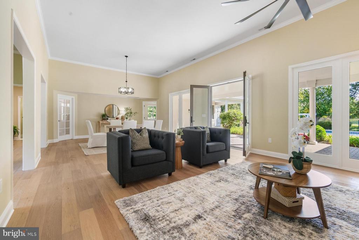
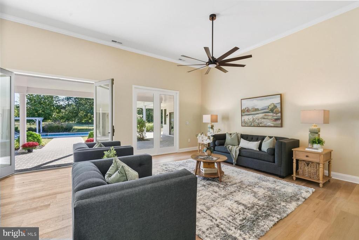
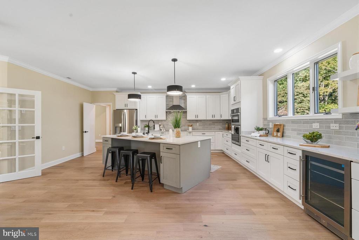
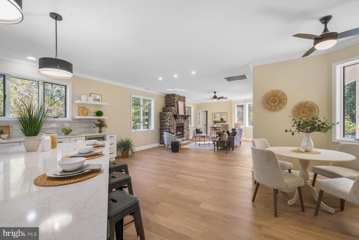
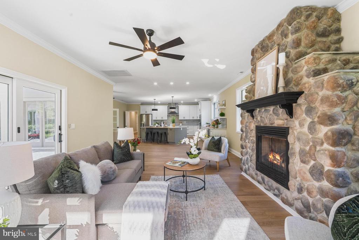
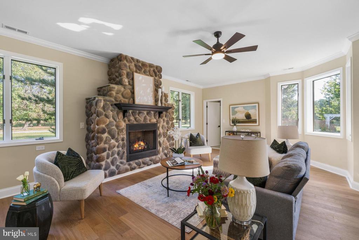
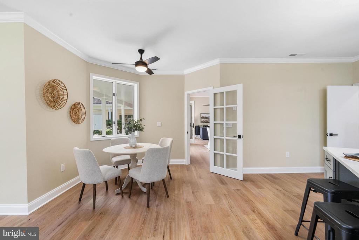
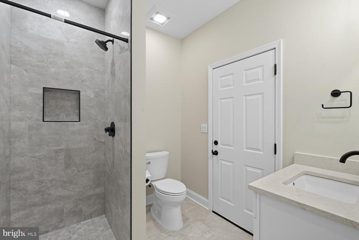
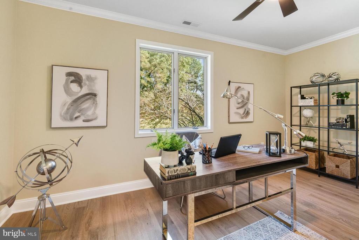
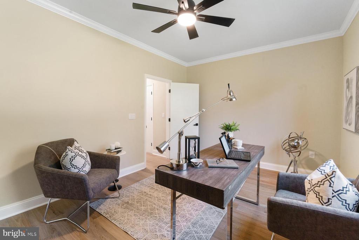
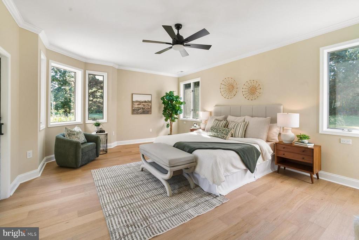
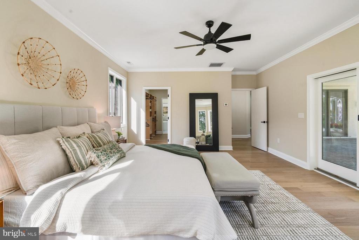
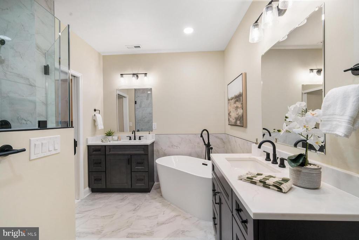
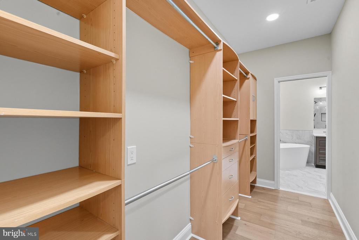
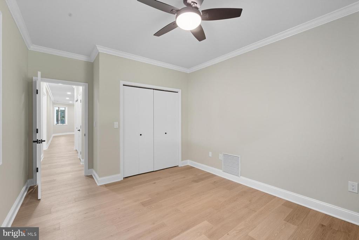
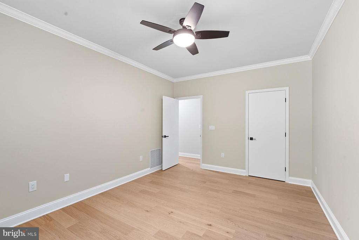
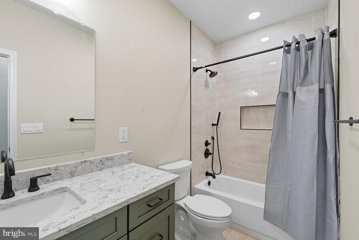
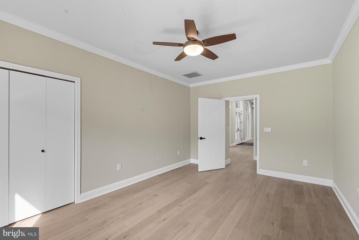
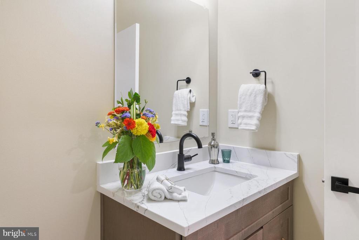
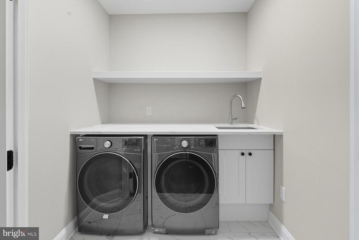
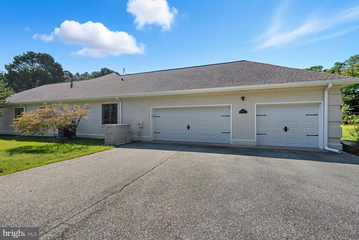
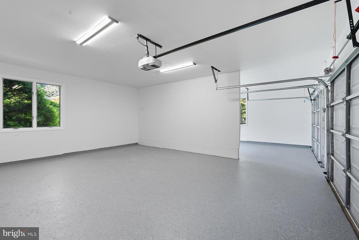
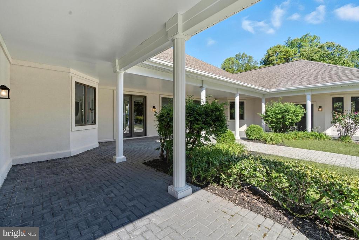
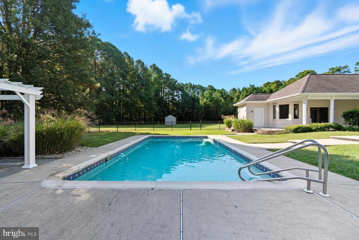
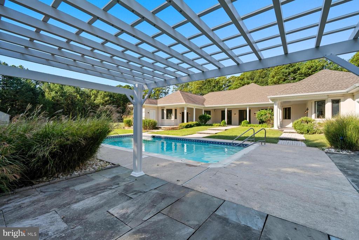
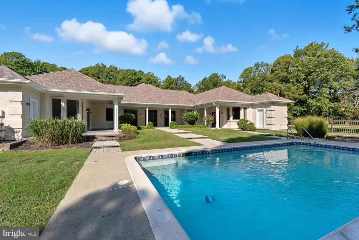
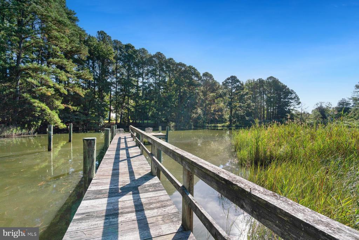
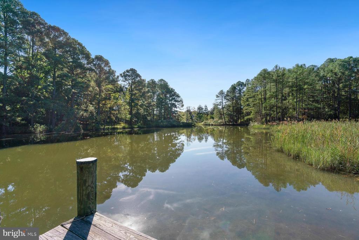
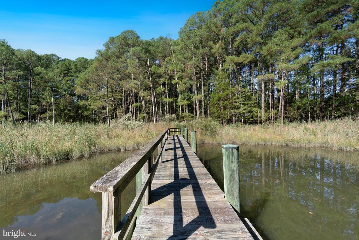
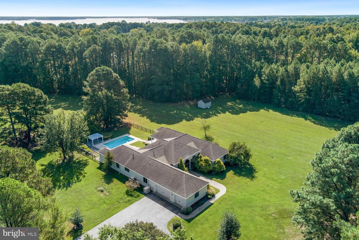
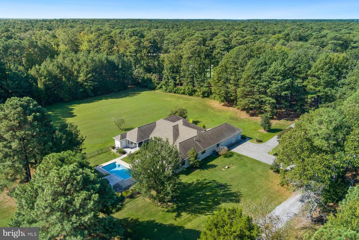
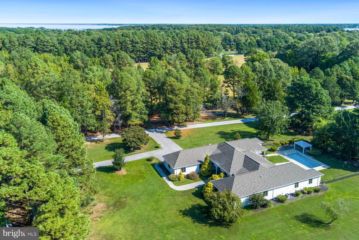
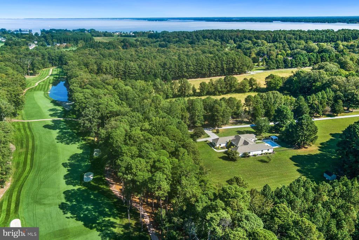
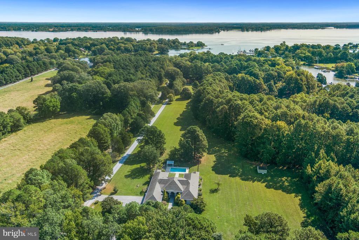
Welcome to Saint Michaels Retreat--an extraordinary 6-acre property overlooking the Links at Perry Cabin Golf Course with direct water access to Long Haul Creek and the Miles River. Just minutes from downtown Saint Michaels, this stunningly renovated residence offers over 4,100 sq. ft. of one-level living, thoughtfully designed for effortless indoor and outdoor entertaining. Inside, expansive living and dining areas feature 12-foot ceilings and abundant light. The custom kitchen and family room with gas fireplace anchor the home, while the welcoming foyer, formal living/dining rooms, and serene primary suite--with walk-in closet, built-ins, and a spa-like bath--all open to sweeping views of the pool, patio, and gardens. The gourmet kitchen showcases an oversized island with farm sink, walk-in pantry, wine cooler, extensive cabinetry, and top-of-the-line appliances, creating the perfect setting for both everyday living and memorable gatherings. Three additional bedrooms are well-appointed and share a spacious full hall bath. A private office with additional storage provides a quiet retreat for work or study. A mudroom with custom cabinetry and cedar closet, laundry room with new washer/dryer and utility sink, powder room, and a three-car garage provide both comfort and convenience. Renovated inside and out, the home highlights new flooring, upgraded fixtures and lighting, high-efficiency HVAC and water heater, and large Andersen windows that bathe each room in light. Outdoor living is equally inviting with a gunite pool (new filter and pump), expansive covered patio, pergola, paver-lined walkways, and a pool closet, plus a large shed for extra storage. A full bath just off the family room provides easy access to the pool area. Mature landscaping, a double-access driveway, and private pier (perfect for kayaking or paddle-boarding) complete the property. This remarkable home invites you to embrace the Eastern Shore lifestyle and all the beauty it has to offer. *A list of improvements is available in documents.

Share Property

Location

9171 DEEPWATER POINT ROAD, SAINT MICHAELS, MD 21663

Status

Sold
Laura  Carney

Laura Carney

Features & Amenities

Interior

  • total bedrooms4
  • Total bathrooms4
  • full bathrooms3
  • half bathroom1
  • Flooring Ceramic Tile, Engineered Wood
  • Fireplace Gas/Propane
  • APPLIANCES Cooktop, Dishwasher, Exhaust Fan, Oven - Double, Refrigerator, Stainless Steel Appliances, Water Conditioner - Owned, Washer - Front Loading, Oven - Wall, Icemaker, Dryer - Front Loading, Built-In Microwave, Water Heater
  • other interior Features Combination Dining/Living, Combination Kitchen/Living, Combination Kitchen/Dining, Walk-in Closet(s), Bathroom - Walk-In Shower, Bathroom - Soaking Tub, Breakfast Area, Family Room Off Kitchen, Kitchen - Gourmet, Kitchen - Island, Primary Bath(s), Recessed Lighting, Upgraded Countertops, Attic, Built-Ins, Cedar Closet(s), Ceiling Fan(s), Crown Moldings, Dining Area, Entry Level Bedroom, Floor Plan - Open, Kitchen - Eat-In, Kitchen - Table Space, Pantry

Area & Lot

  • Status Sold
  • Living Area4,102 Sq.Ft.
  • Lot Area6.04 Acres
  • MLS® IDMDTA2011890
  • TypeResidential
  • YEAR BUILT1992
  • Architecture StylesContemporary
  • Water FrontagePrivate Dock Site
  • View DescriptionGolf Course, Creek/Stream, Trees/Woods, Garden/Lawn, Scenic Vista

Exterior

  • STORIES1
  • Garage Space3.0
  • water SourceWell
  • utilitiesPropane, Under Ground
  • PoolFenced, Gunite, In Ground
  • roofArchitectural Shingle
  • lot featuresBacks to Trees, Front Yard, Landscaping, Level, Partly Wooded, Rear Yard, Side Yard(s), Year Round Access, Private, Trees/Wooded
  • parkingAttached Garage, Driveway, Off Street
  • HEAT TYPEForced Air
  • AIR CONDITIONINGCentral A/C, Heat Pump(s)
  • sewerPublic Sewer
  • SubstructureSlab
  • Disability FeaturesNone
  • other exterior FeaturesExtensive Hardscape, Exterior Lighting, Gutter System, Outbuilding(s), Secure Storage, Sidewalks

Financial

  • Sales Price$1,500,000
  • Real Estate Tax $7,456/yr
  • Zoning R
View Virtual Tour

Work With Laura

Laura’s professionalism, unmatched ethical approach, and unwavering dedication to her clients’ success, are what makes her one of the leading agents in Talbot County.

Follow Me on Instagram