Leave a Message

Thank you for your message. I will be in touch with you shortly.

Search Homes
8242 INGLETON CIRCLE
SEE ALL PHOTOS
8242 INGLETON CIRCLE
Coming Soon

8242 INGLETON CIRCLE

8242 INGLETON CIRCLE, EASTON, MD 21601

$2,750,000
$2,750,000

8242 INGLETON CIRCLE

4 Beds 5 Baths 3,427 Sq.Ft. 2.41 Acres

Description

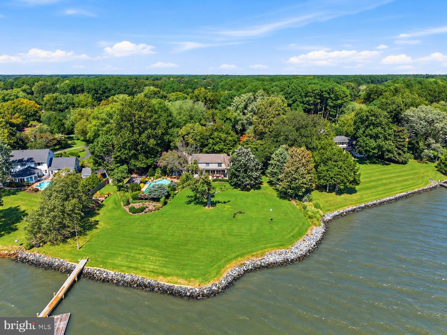
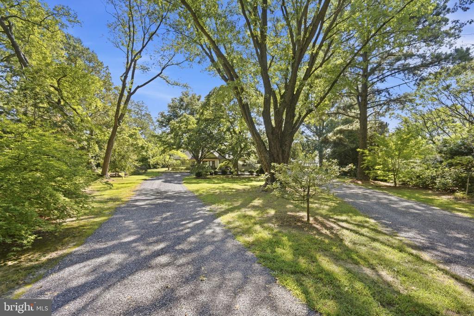
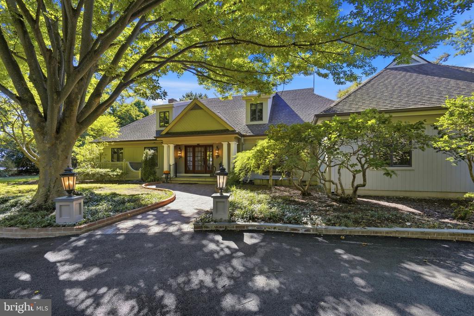
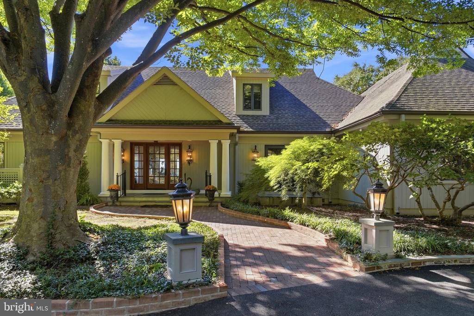
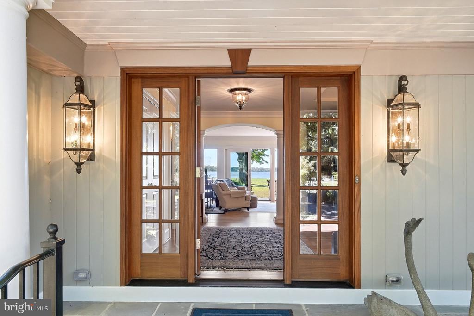
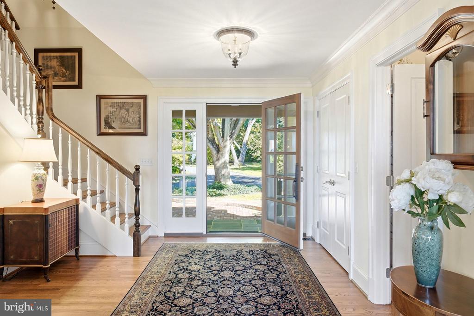
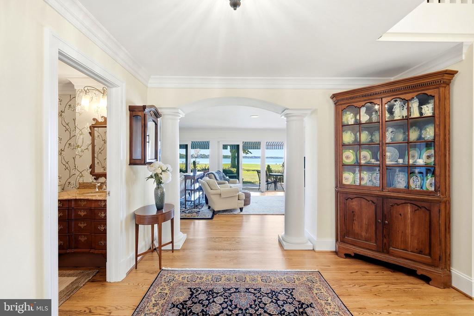
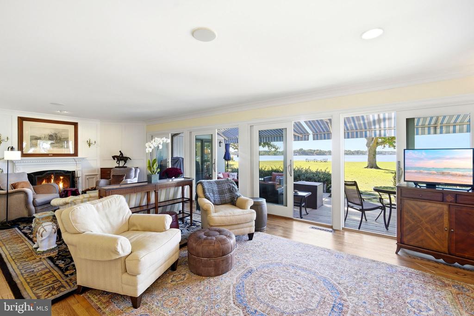
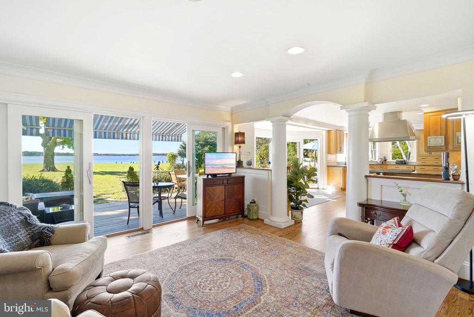
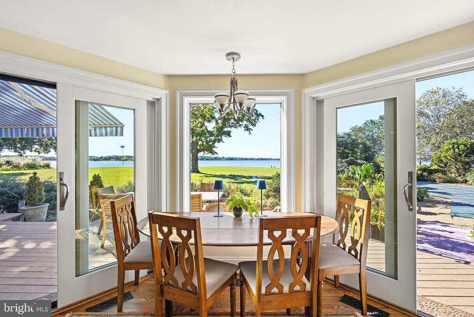
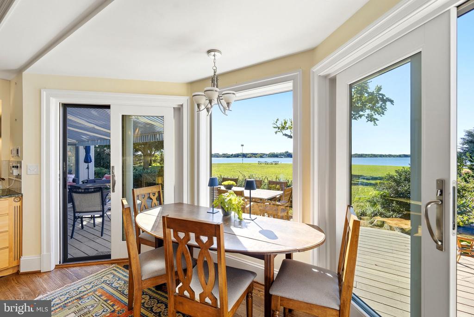
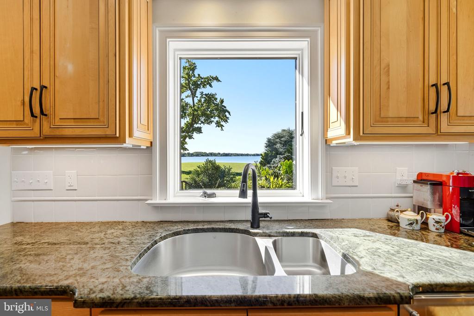
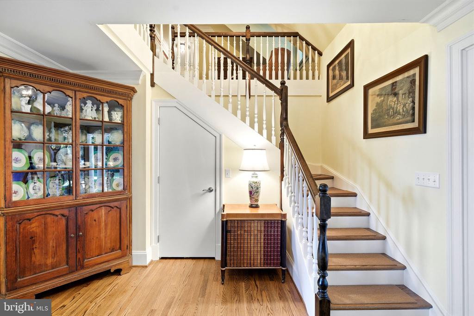
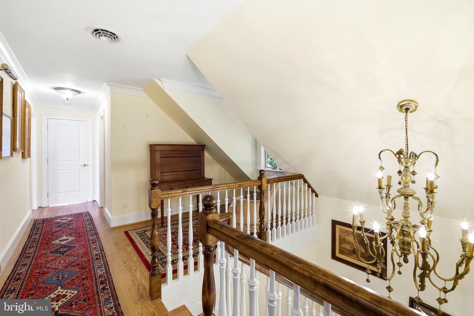
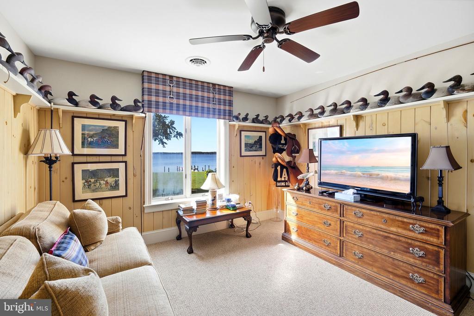
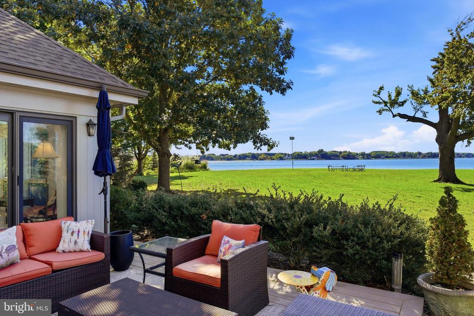
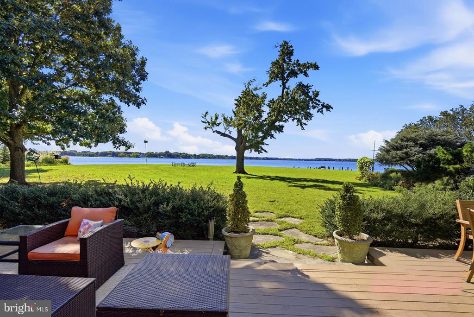
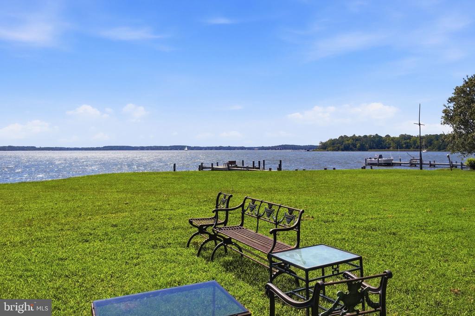
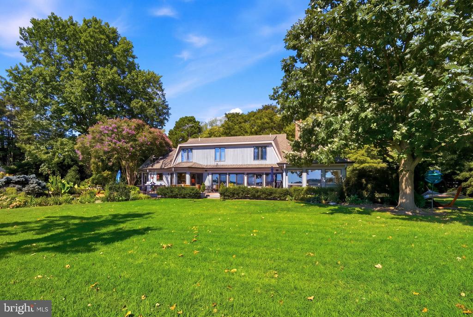
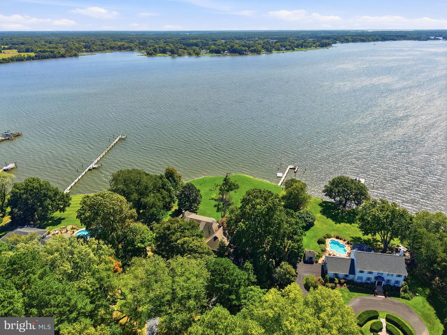
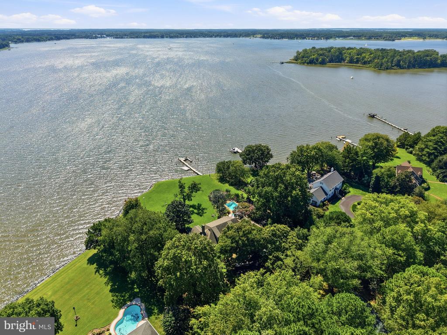
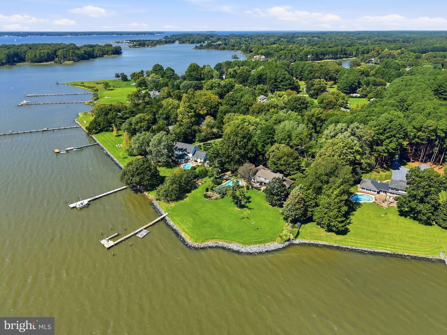
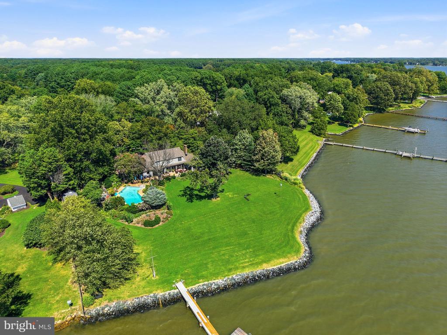
Beautifully positioned on 2.41 acres overlooking the coveted Miles River, this exceptional 4BR/4.5BA coastal residence offers sweeping water views, light-filled interiors, beautifully cultivated gardens, and an impressive array of waterfront amenities. From the moment you enter, your eye is drawn through the home to the Miles River beyond, with abundant natural light creating a serene and inviting setting. Beautiful hardwood floors, crown molding, recessed lighting, and thoughtfully appointed interiors enhance the home's refined yet relaxed coastal character.

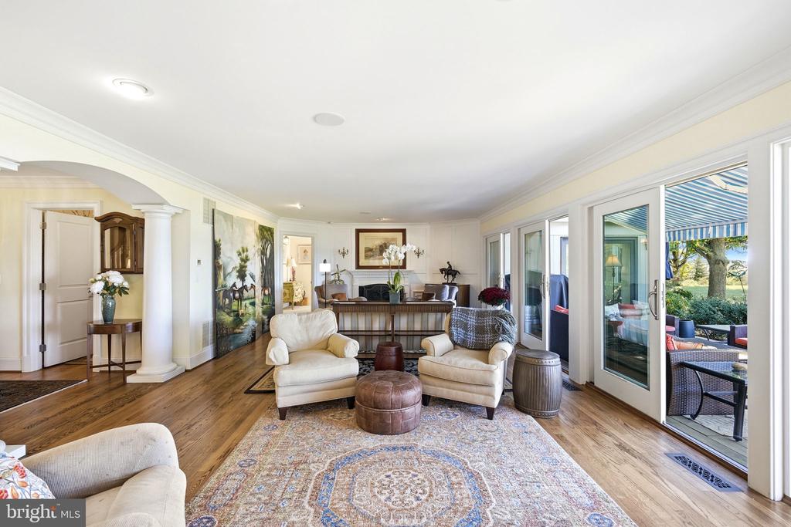
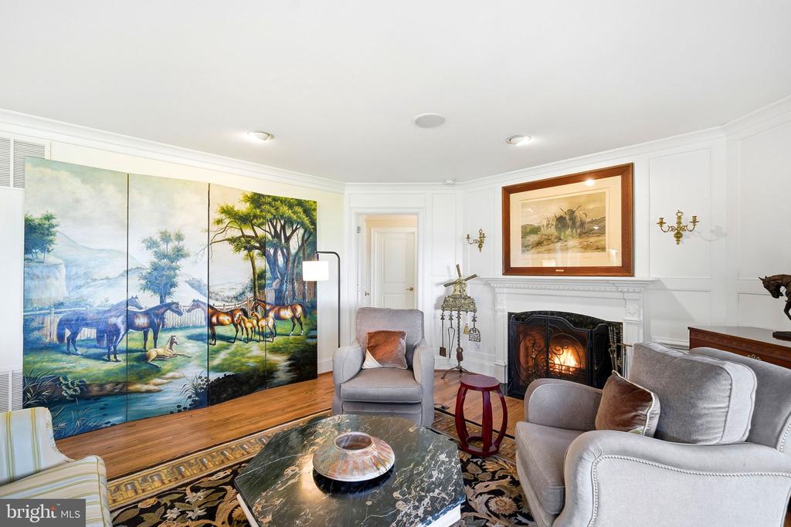
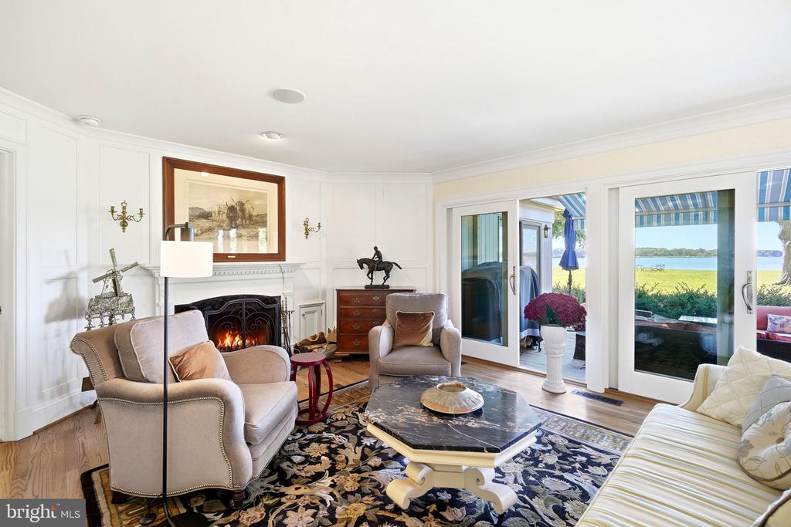
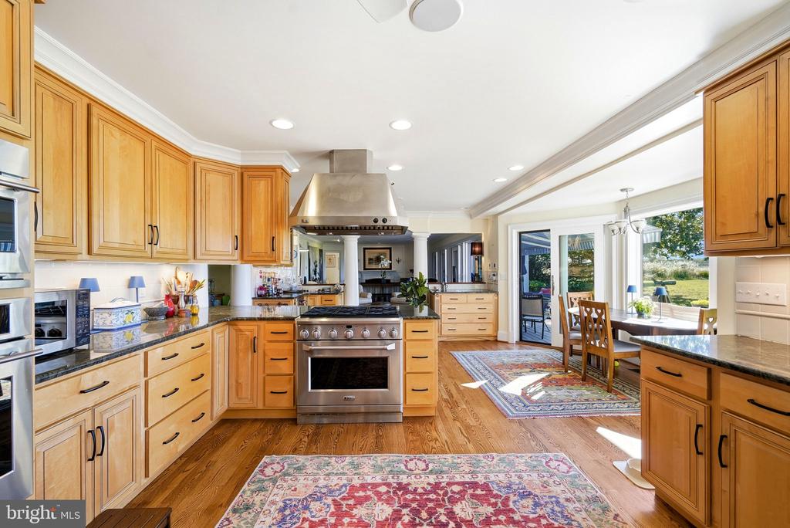
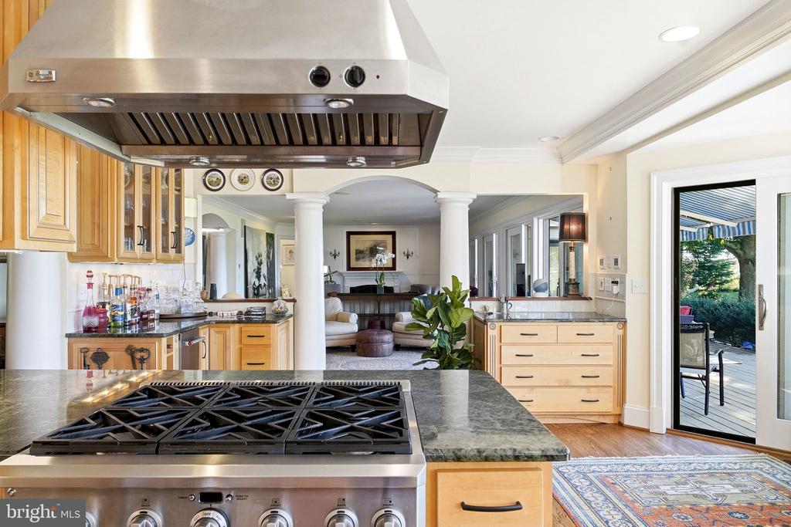
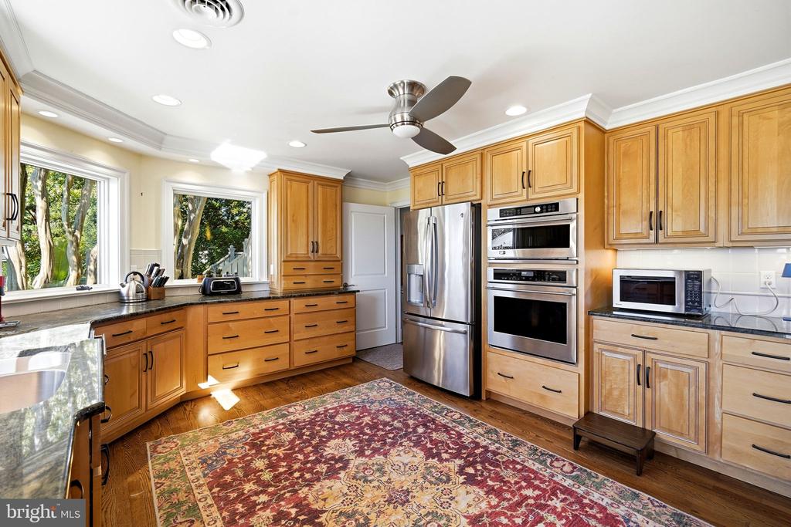
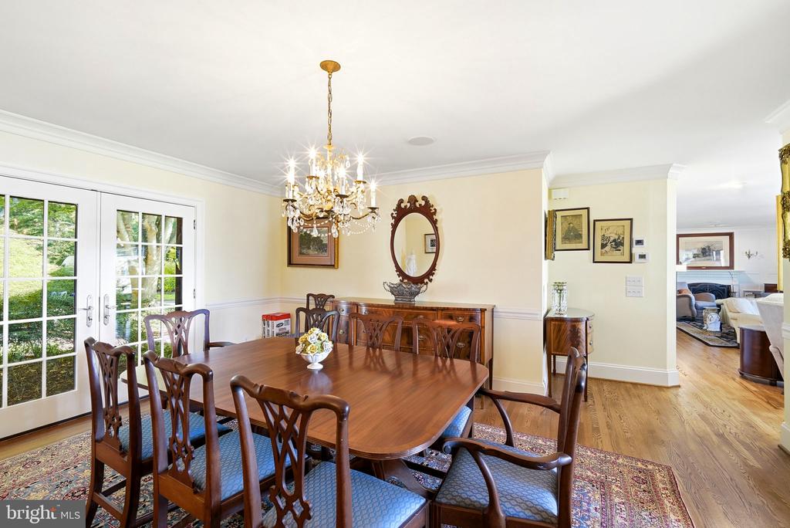
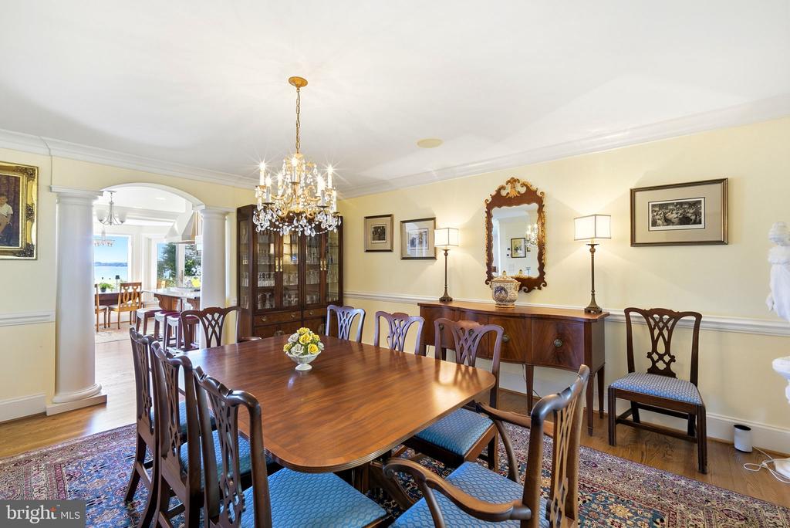
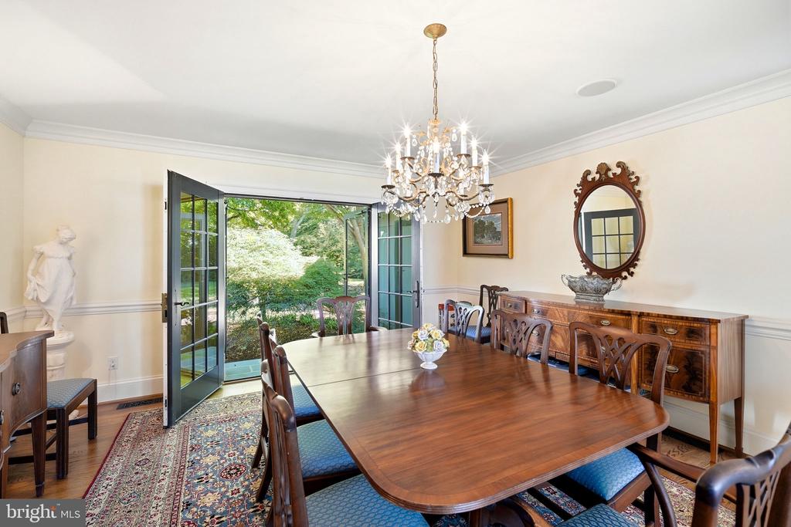
The waterside living room is centered around a gas fireplace, with sliding doors opening to the expansive back deck and framing the river beyond. The gourmet kitchen features premium appliances, a breakfast bar, beverage bar with wine storage, and spacious eat-in dining area, ideal for both everyday living and entertaining. The formal dining room accommodates up to 14 and is beautifully appointed with chandelier lighting, crown molding, and chair rail. A powder room and large laundry room with an adjoining full bath add convenience to the main level.

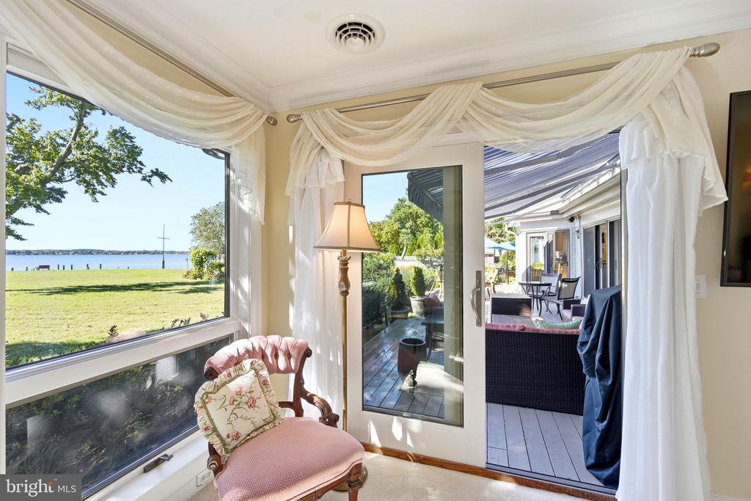
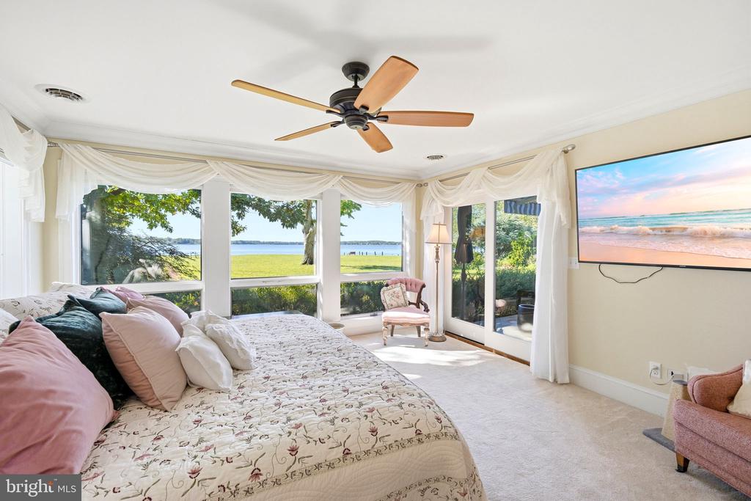
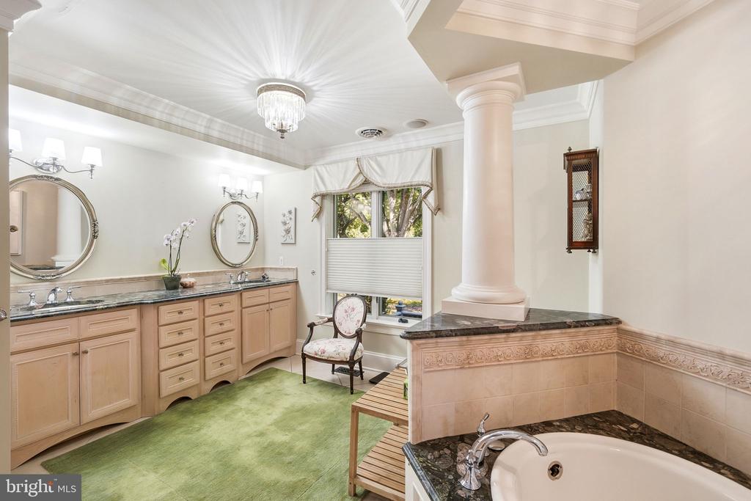
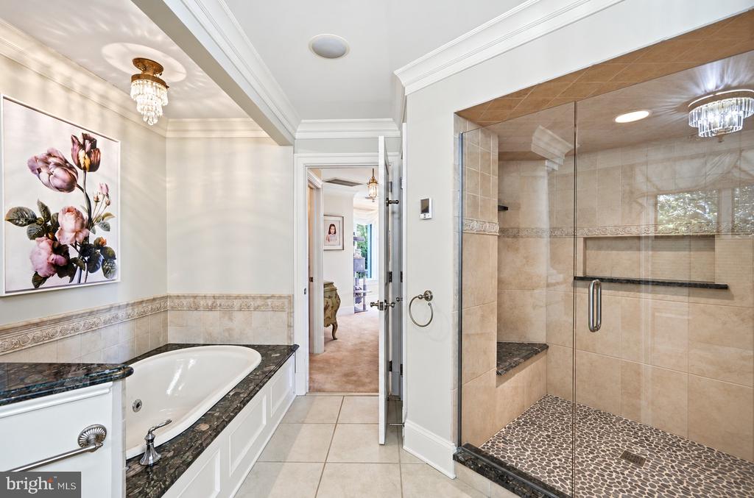
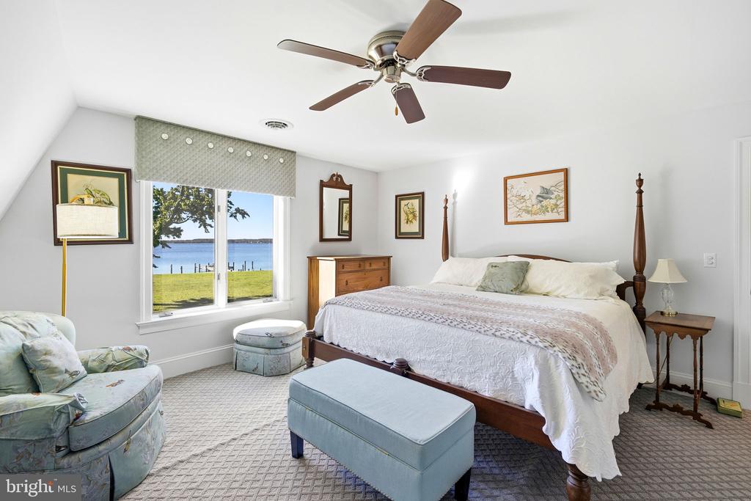
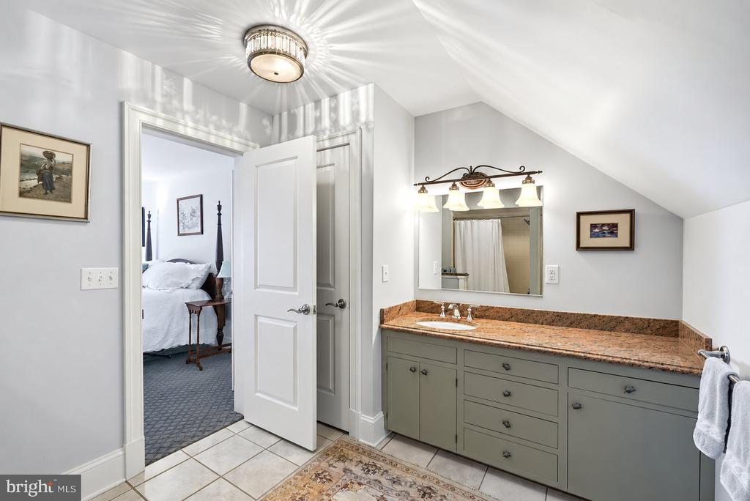
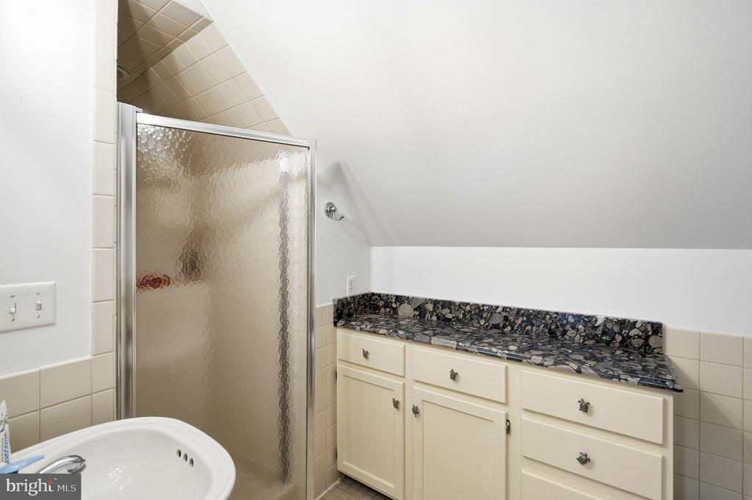
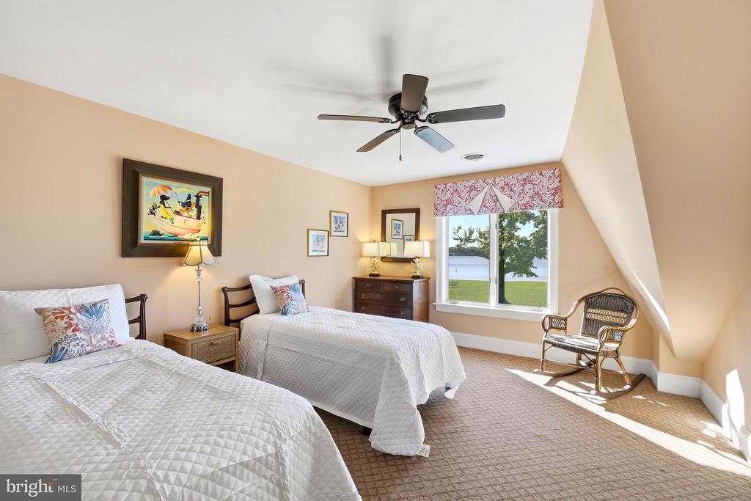
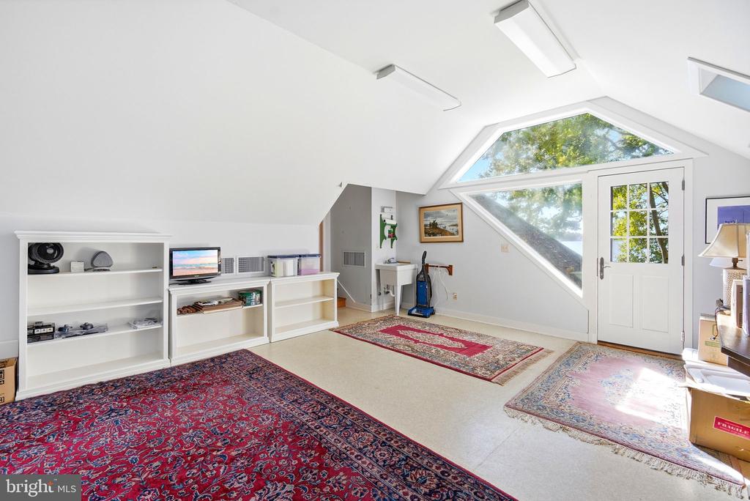
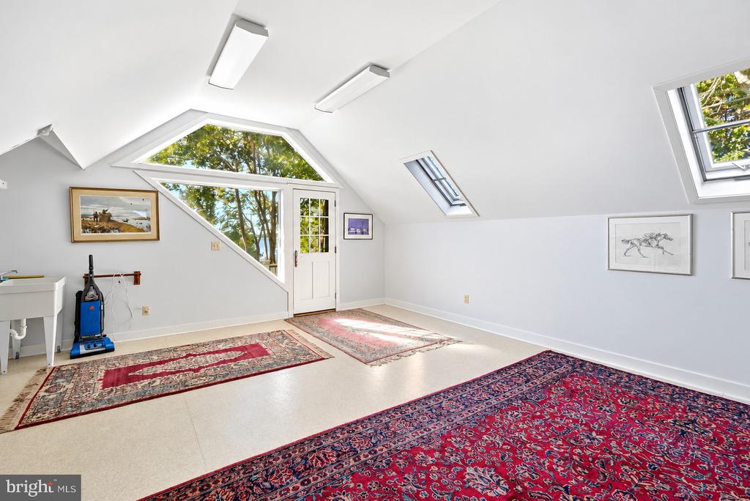
The main-level primary suite is a private retreat, offering a generously sized bedroom with doors opening to the back deck, an expansive walk-in closet with custom built-ins, and a luxurious bath with dual-sink vanity, glass-enclosed walk-in shower, and jetted tub. Upstairs are three additional bedrooms, including one with an ensuite bath, while two guest bedrooms share a full hall bath. A large bonus room with separate exterior access provides excellent storage and additional possibilities. An oversized attached two-car garage includes a dedicated workshop area.

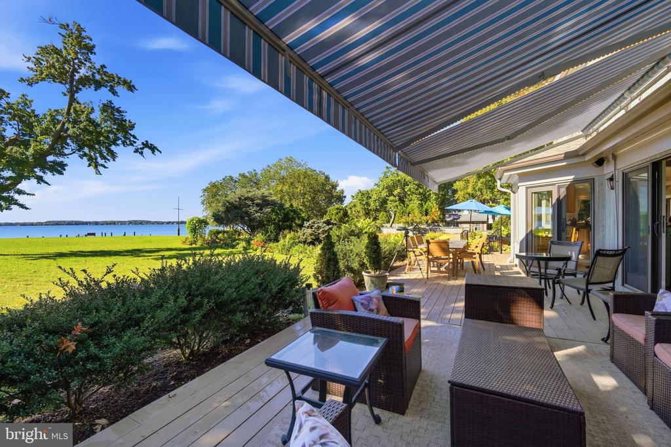
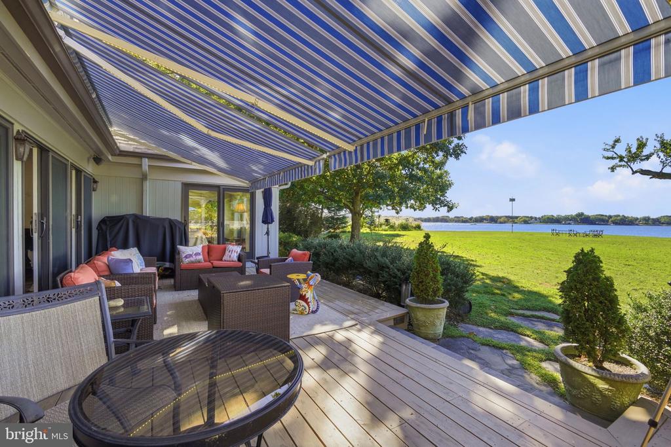
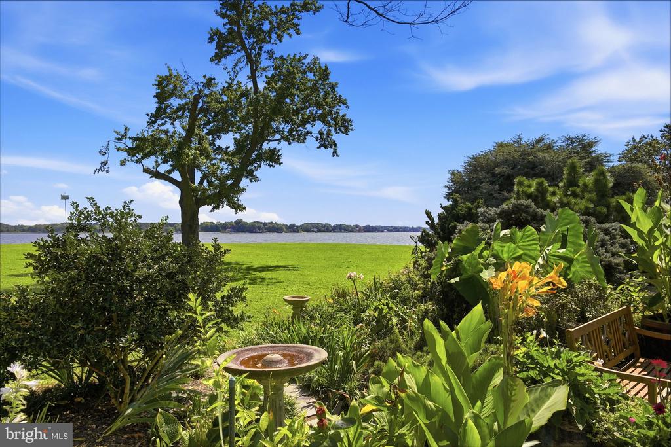
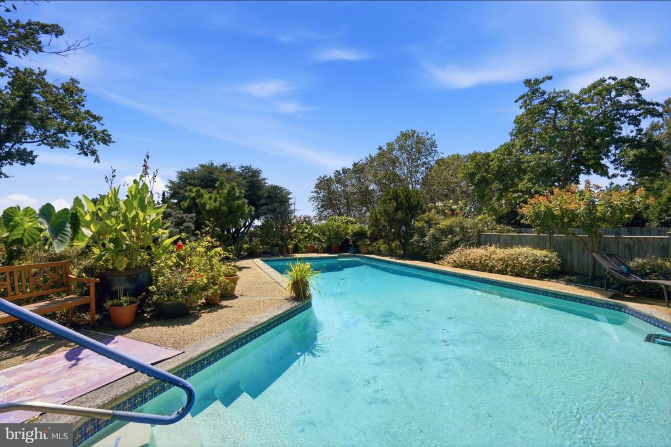
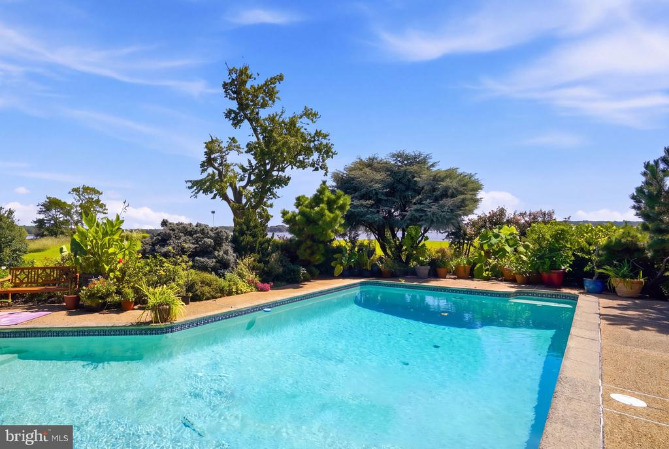
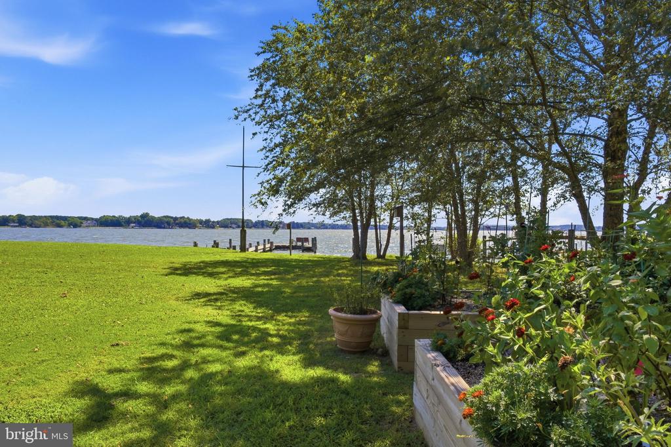
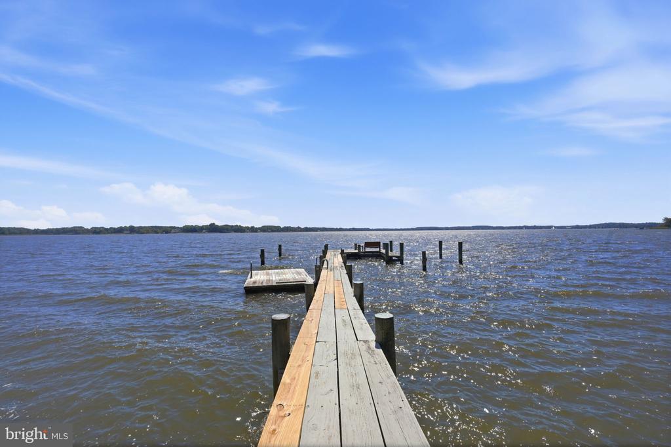
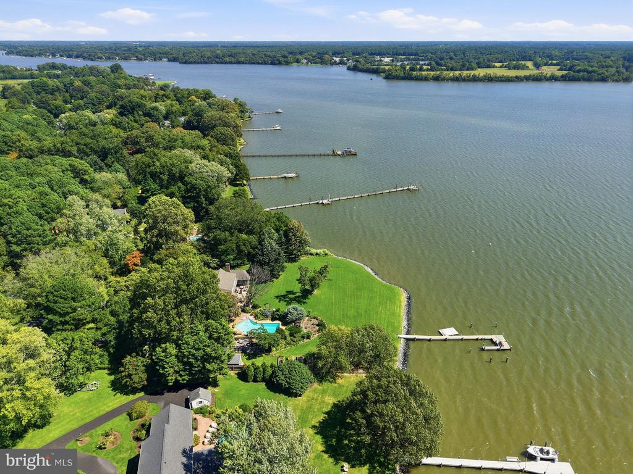
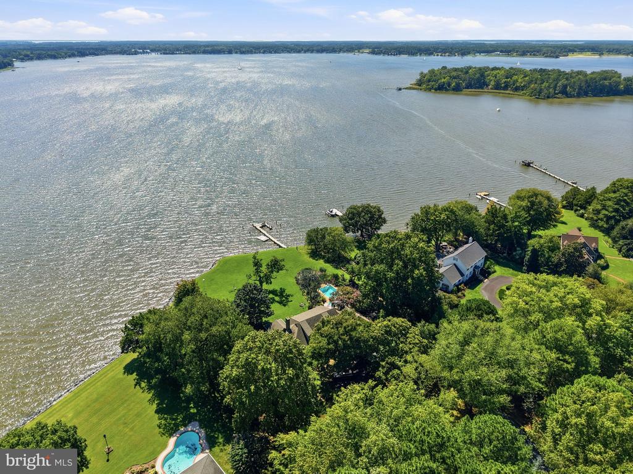
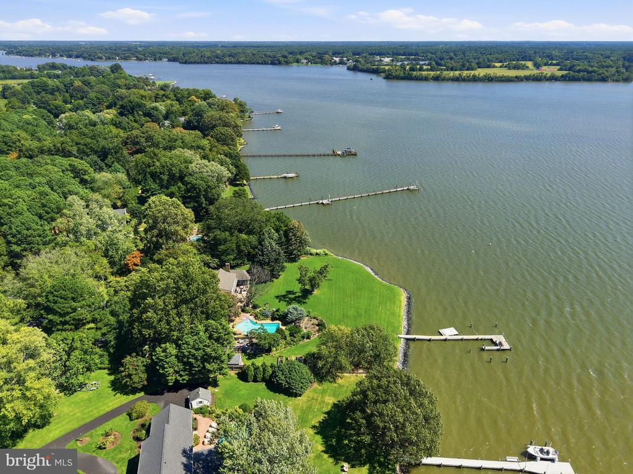
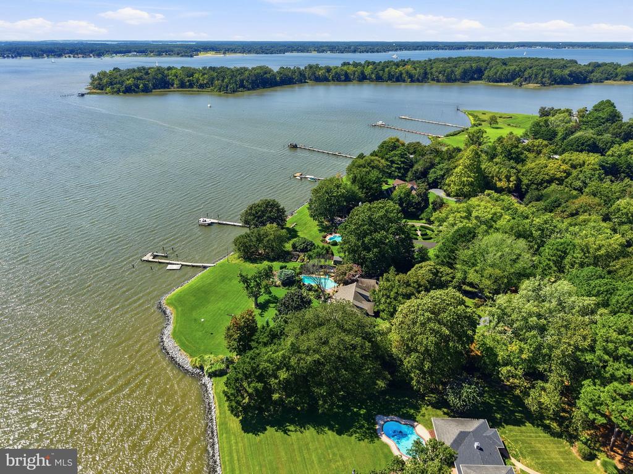
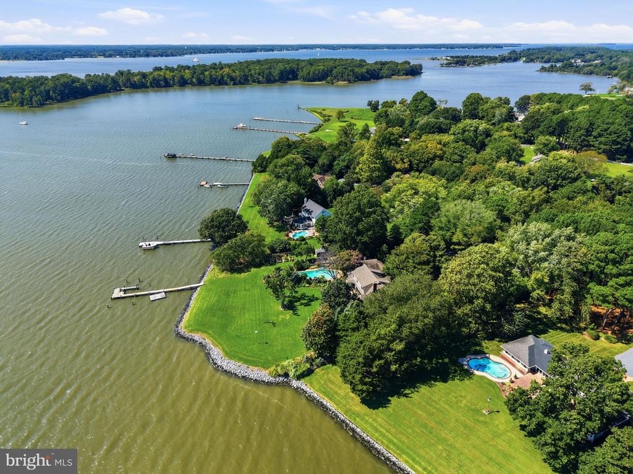
Equally impressive are the grounds, where mature trees, lush landscaping, colorful flowering gardens, and beautifully maintained garden beds create an exceptional setting throughout the seasons. Extensive hardscaping complements the landscape and leads to the waterfront amenities, including an in-ground pool surrounded by an expansive patio and pool deck, along with a large deck overlooking the river. Beyond, 308' of riprapped shoreline, a private pier with two slips and floating dock, approximately 3.5' MLW, and wide-open Miles River vistas complete this extraordinary Eastern Shore waterfront property, designed to be enjoyed equally indoors and out.

Remarks - Office Private

4000 left

Share Property

Location

8242 INGLETON CIRCLE, EASTON, MD 21601

Status

Coming Soon
Laura  Carney

Laura Carney

Features & Amenities

Interior

  • total bedrooms4
  • Total bathrooms5
  • full bathrooms4
  • half bathroom1
  • Laundry room Has Laundry, Main Floor
  • Flooring Carpet, Hardwood, Tile/Brick
  • Fireplace Mantel(s), Screen, Gas/Propane
  • APPLIANCES Dishwasher, Dryer - Front Loading, Refrigerator, Built-In Microwave, Built-In Range, Dryer, Exhaust Fan, Extra Refrigerator/Freezer, Freezer, Oven - Wall, Oven/Range - Gas, Range Hood, Six Burner Stove, Stainless Steel Appliances, Washer, Water Heater
  • other interior Features Built-Ins, Entry Level Bedroom, Primary Bath(s), Wood Floors, Floor Plan - Open, Additional Stairway, Attic, Bathroom - Jetted Tub, Bathroom - Stall Shower, Bathroom - Tub Shower, Bathroom - Walk-In Shower, Breakfast Area, Carpet, Ceiling Fan(s), Chair Railings, Crown Moldings, Dining Area, Floor Plan - Traditional, Formal/Separate Dining Room, Kitchen - Eat-In, Kitchen - Gourmet, Pantry, Recessed Lighting, Skylight(s), Sound System, Upgraded Countertops, Walk-in Closet(s), Wet/Dry Bar, Wine Storage

Area & Lot

  • Status Coming Soon
  • Living Area3,427 Sq.Ft.
  • Total Area3,427 Sq.Ft.
  • Lot Area2.41 Acres
  • MLS® IDMDTA2015306
  • TypeResidential
  • YEAR BUILT1985
  • NeighborhoodEaston
  • Architecture StylesCoastal, Contemporary
  • Water FrontagePrivate Dock Site, Rip-Rap
  • View DescriptionWater, Garden/Lawn, Panoramic, River, Scenic Vista, Trees/Woods
  • School DistrictTALBOT COUNTY PUBLIC SCHOOLS

Exterior

  • STORIES2
  • Garage Space2.0
  • water SourcePrivate, Well
  • utilitiesPropane
  • PoolYes - Personal
  • roofShingle
  • lot featuresLandscaping, Premium, Private, Rip-Rapped
  • parkingAttached Garage, Driveway
  • HEAT TYPEHeat Pump(s), Programmable Thermostat
  • AIR CONDITIONINGCentral A/C, Heat Pump(s), Programmable Thermostat
  • sewerSeptic of BR
  • SubstructureCrawl Space
  • Disability FeaturesNone
  • HOA AmenitiesOther
  • security FeaturesSmoke Detector
  • other exterior FeaturesAwning(s), Extensive Hardscape, Exterior Lighting, Outbuilding(s)

Financial

  • Sales Price$2,750,000
  • Real Estate Tax $15,893/yr
  • HOA $120/yr
  • Zoning W2

Easton

A vibrant and sophisticated small town that seamlessly blends historic charm with modern convenience.

Explore

Work With Laura

Laura’s professionalism, unmatched ethical approach, and unwavering dedication to her clients’ success, are what makes her one of the leading agents in Talbot County.

Follow Me on Instagram