Leave a Message

Thank you for your message. I will be in touch with you shortly.

Search Homes
808 S MORRIS STREET
808 S MORRIS STREET
808 S MORRIS STREET
808 S MORRIS STREET
808 S MORRIS STREET
808 S MORRIS STREET
808 S MORRIS STREET
808 S MORRIS STREET
808 S MORRIS STREET
808 S MORRIS STREET
808 S MORRIS STREET
808 S MORRIS STREET
808 S MORRIS STREET
808 S MORRIS STREET
808 S MORRIS STREET
808 S MORRIS STREET
808 S MORRIS STREET
808 S MORRIS STREET
808 S MORRIS STREET
808 S MORRIS STREET
808 S MORRIS STREET
808 S MORRIS STREET
808 S MORRIS STREET
808 S MORRIS STREET
808 S MORRIS STREET
808 S MORRIS STREET
808 S MORRIS STREET
808 S MORRIS STREET
808 S MORRIS STREET
808 S MORRIS STREET
808 S MORRIS STREET
808 S MORRIS STREET
808 S MORRIS STREET
808 S MORRIS STREET
808 S MORRIS STREET
808 S MORRIS STREET
808 S MORRIS STREET
808 S MORRIS STREET
808 S MORRIS STREET
808 S MORRIS STREET
808 S MORRIS STREET
808 S MORRIS STREET
808 S MORRIS STREET
808 S MORRIS STREET
808 S MORRIS STREET
808 S MORRIS STREET
808 S MORRIS STREET
808 S MORRIS STREET
808 S MORRIS STREET
808 S MORRIS STREET
808 S MORRIS STREET
808 S MORRIS STREET
808 S MORRIS STREET
808 S MORRIS STREET
808 S MORRIS STREET
808 S MORRIS STREET
808 S MORRIS STREET
808 S MORRIS STREET
808 S MORRIS STREET
808 S MORRIS STREET
808 S MORRIS STREET
808 S MORRIS STREET
808 S MORRIS STREET
808 S MORRIS STREET
808 S MORRIS STREET
808 S MORRIS STREET
808 S MORRIS STREET
808 S MORRIS STREET
808 S MORRIS STREET
808 S MORRIS STREET
808 S MORRIS STREET
808 S MORRIS STREET
808 S MORRIS STREET
808 S MORRIS STREET
808 S MORRIS STREET
SEE ALL PHOTOS
808 S MORRIS STREET
808 S MORRIS STREET
808 S MORRIS STREET
808 S MORRIS STREET
808 S MORRIS STREET
808 S MORRIS STREET
808 S MORRIS STREET
808 S MORRIS STREET
808 S MORRIS STREET
808 S MORRIS STREET
808 S MORRIS STREET
808 S MORRIS STREET
808 S MORRIS STREET
808 S MORRIS STREET
808 S MORRIS STREET
808 S MORRIS STREET
808 S MORRIS STREET
808 S MORRIS STREET
808 S MORRIS STREET
808 S MORRIS STREET
808 S MORRIS STREET
808 S MORRIS STREET
808 S MORRIS STREET
808 S MORRIS STREET
808 S MORRIS STREET
808 S MORRIS STREET
808 S MORRIS STREET
808 S MORRIS STREET
808 S MORRIS STREET
808 S MORRIS STREET
808 S MORRIS STREET
808 S MORRIS STREET
808 S MORRIS STREET
808 S MORRIS STREET
808 S MORRIS STREET
808 S MORRIS STREET
808 S MORRIS STREET
808 S MORRIS STREET
808 S MORRIS STREET
808 S MORRIS STREET
808 S MORRIS STREET
808 S MORRIS STREET
808 S MORRIS STREET
808 S MORRIS STREET
808 S MORRIS STREET
808 S MORRIS STREET
808 S MORRIS STREET
808 S MORRIS STREET
808 S MORRIS STREET
808 S MORRIS STREET
808 S MORRIS STREET
808 S MORRIS STREET
808 S MORRIS STREET
808 S MORRIS STREET
808 S MORRIS STREET
808 S MORRIS STREET
808 S MORRIS STREET
808 S MORRIS STREET
808 S MORRIS STREET
808 S MORRIS STREET
808 S MORRIS STREET
808 S MORRIS STREET
808 S MORRIS STREET
808 S MORRIS STREET
808 S MORRIS STREET
808 S MORRIS STREET
808 S MORRIS STREET
808 S MORRIS STREET
808 S MORRIS STREET
808 S MORRIS STREET
808 S MORRIS STREET
808 S MORRIS STREET
808 S MORRIS STREET
808 S MORRIS STREET
808 S MORRIS STREET
For Sale

808 S MORRIS STREET

808 S MORRIS STREET, OXFORD, MD 21654

$3,295,000
$3,295,000

808 S MORRIS STREET

5 Beds 5 Baths 4,853 Sq.Ft. 0.46 Acres

Open House

9/19/2026 11:00AM - 1:00PM EDT

Description

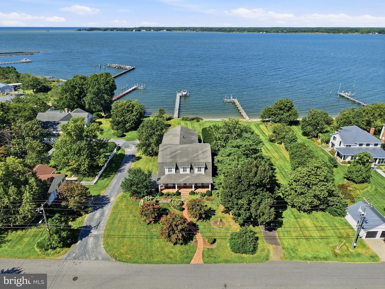
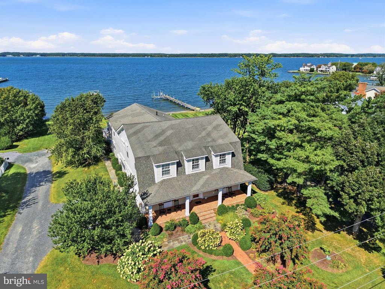
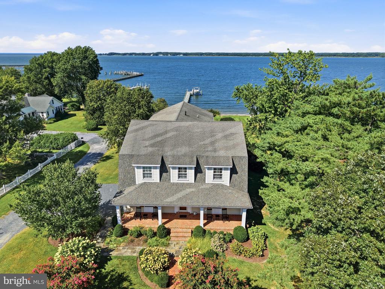
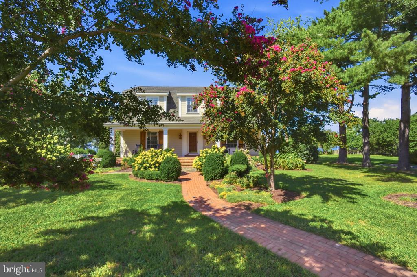
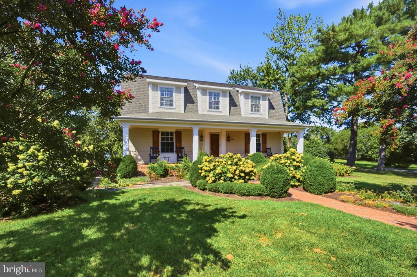
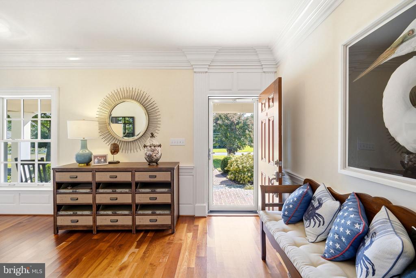
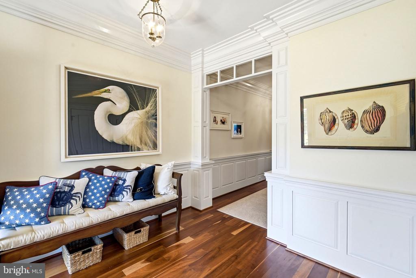
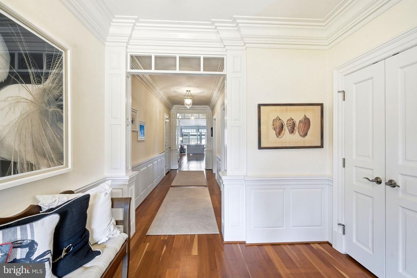
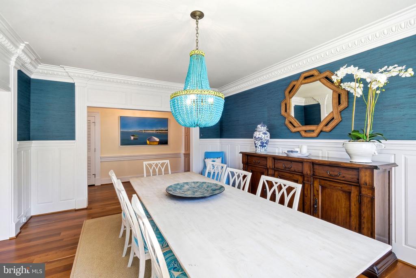
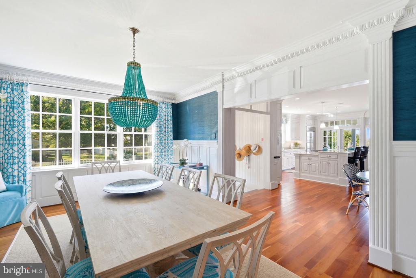
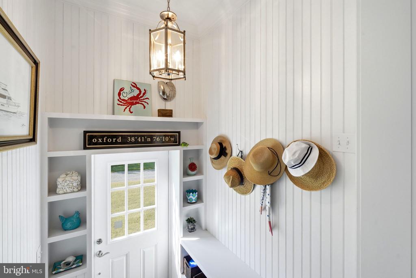
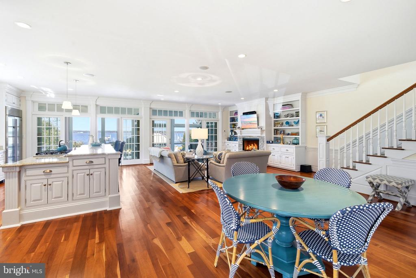
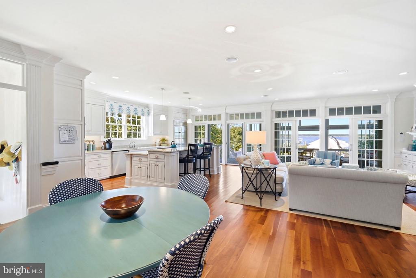
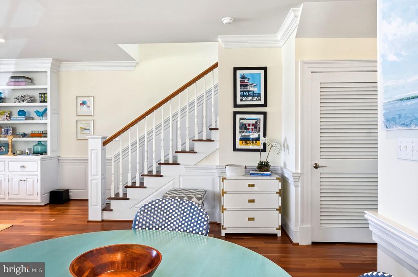
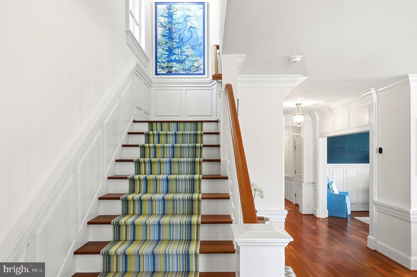
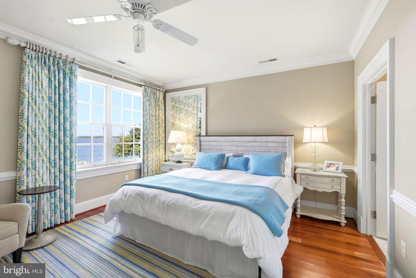
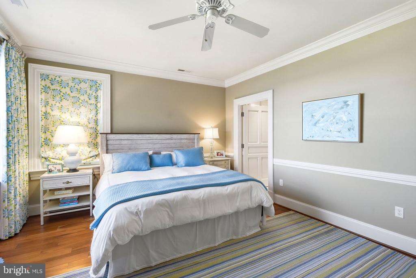
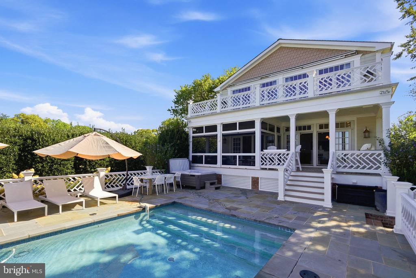
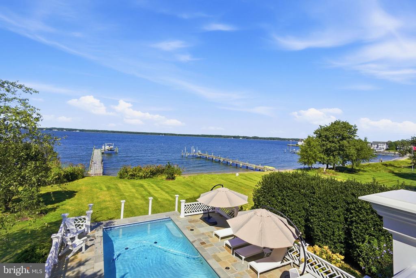
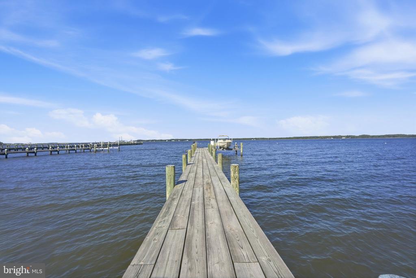
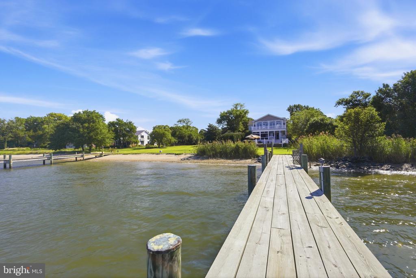
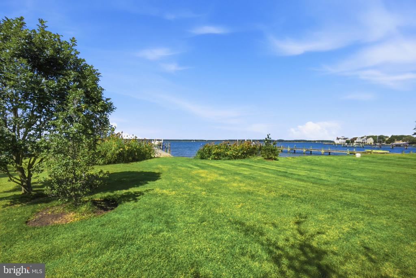
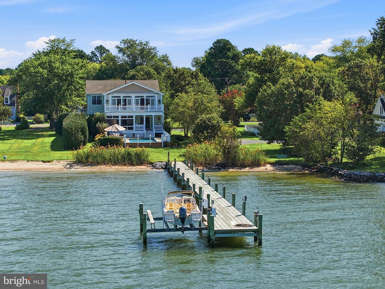
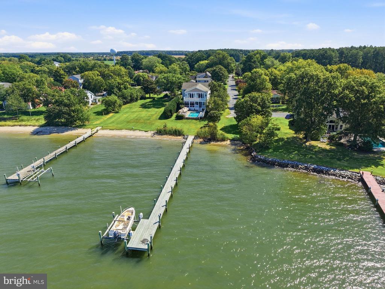
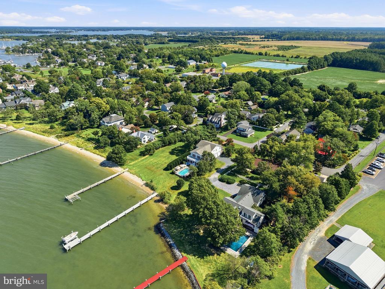
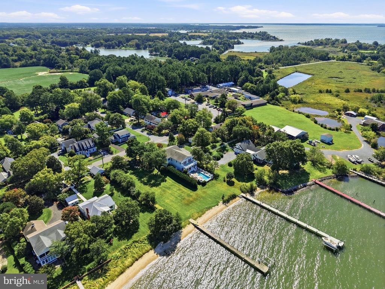
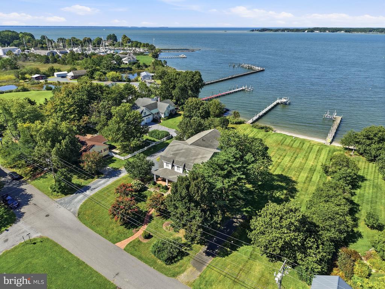
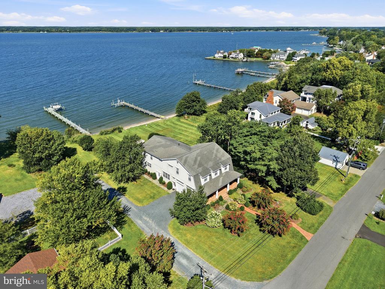
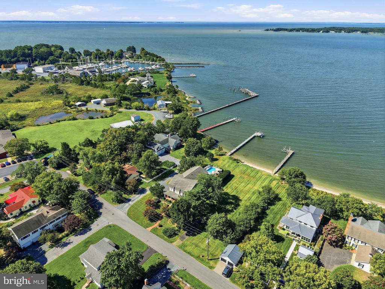
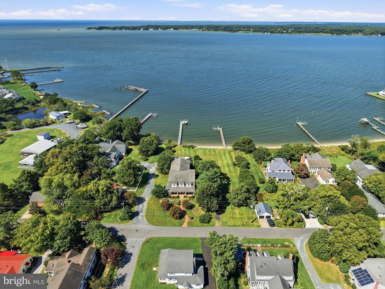
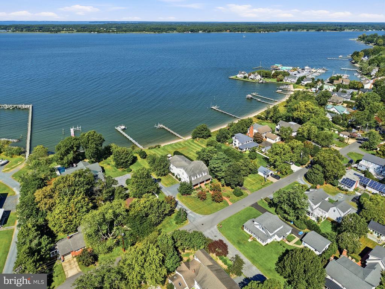
EXPANSIVE SOUTHWESTERN VIEWS OF THE TRED AVON AND CHOPTANK RIVERS. A distinguished waterfront residence in Oxford, thoughtfully designed to embrace its extraordinary setting. Exceptional craftsmanship is evident throughout, with exquisite moldings and millwork, Brazilian Cherry hardwood floors, elevated and vaulted ceilings, abundant natural light, and an open floor plan oriented toward the water.

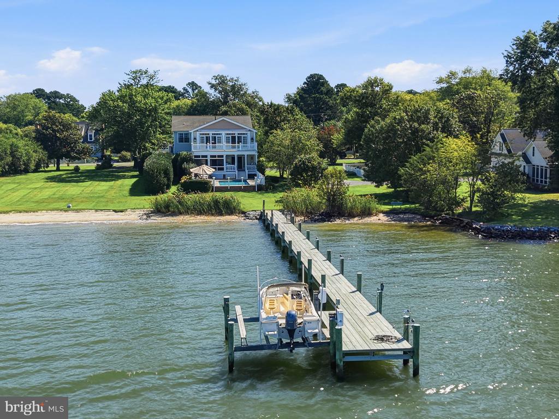
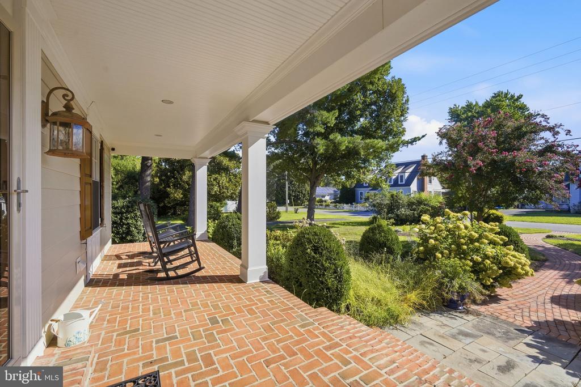
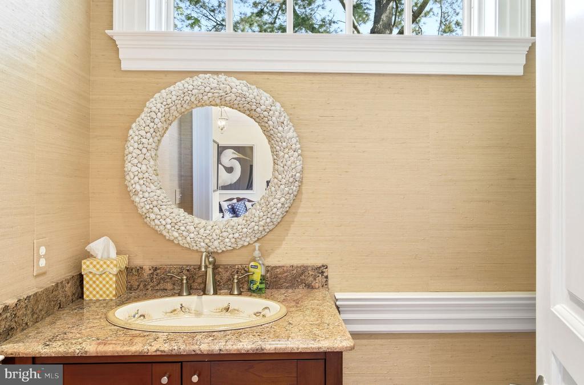
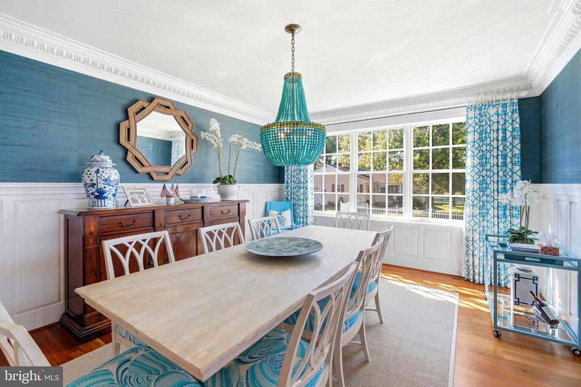
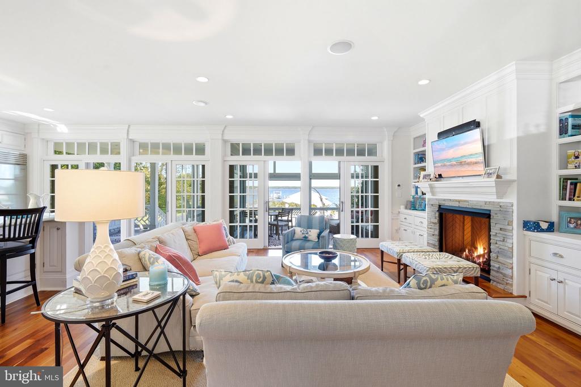
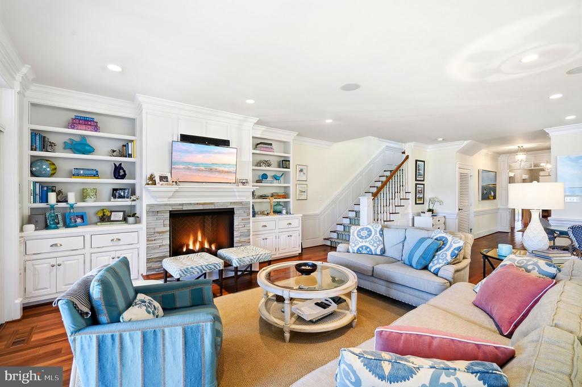
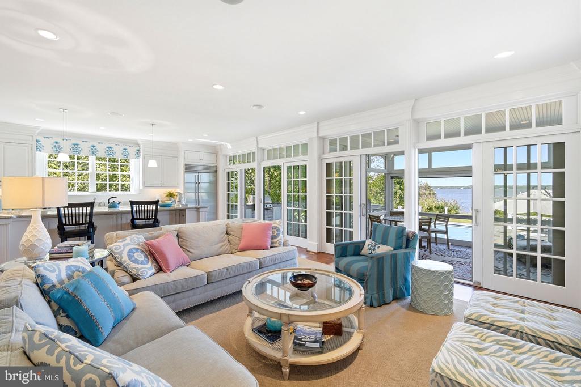
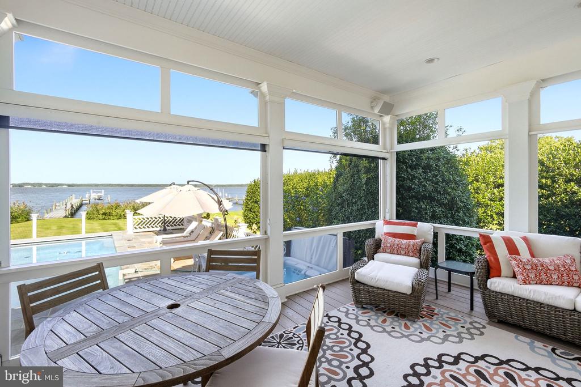
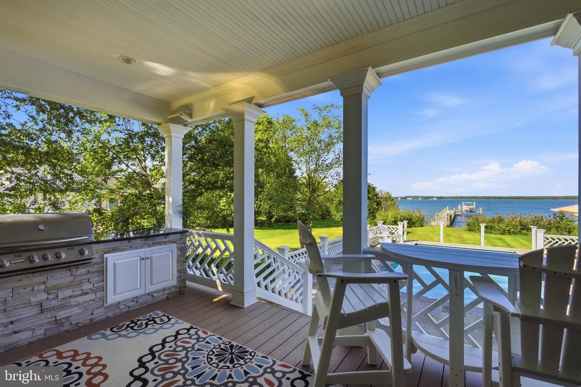
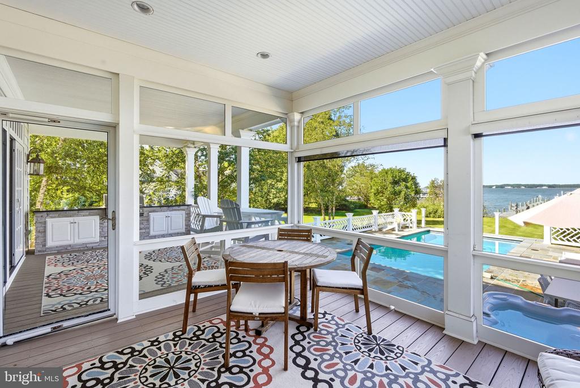
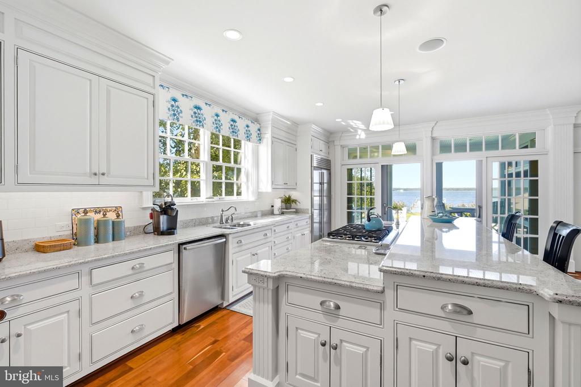
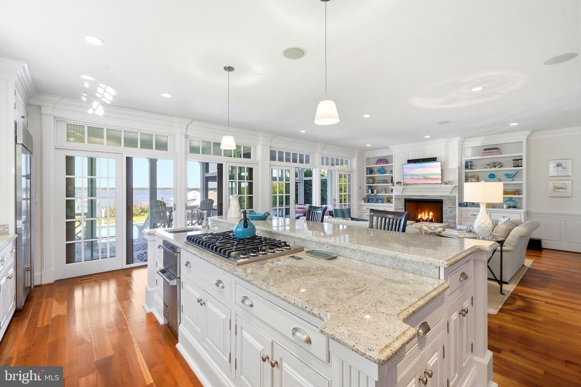
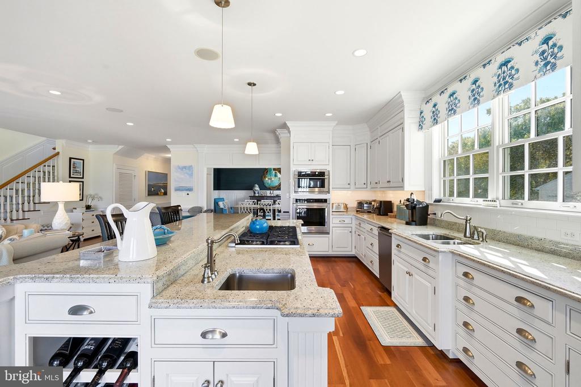
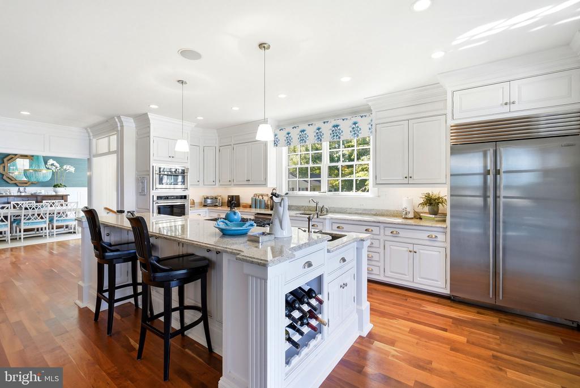
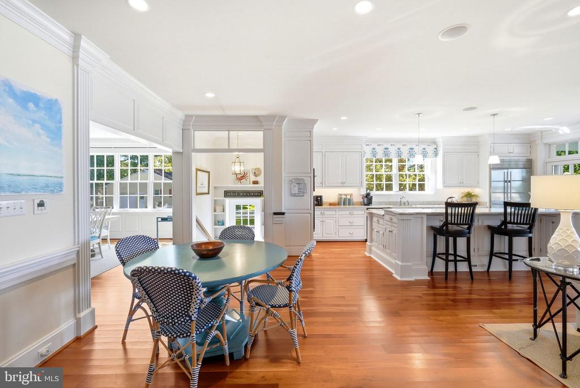
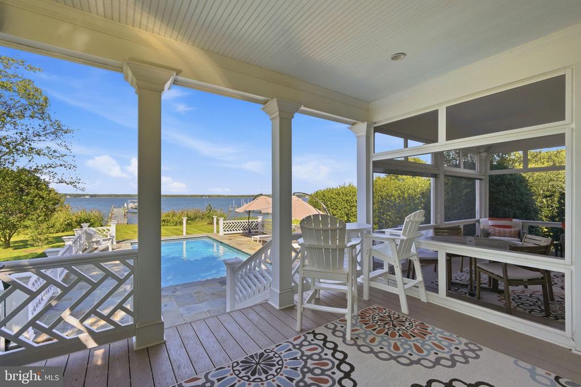
The main level is equally suited to gracious entertaining and comfortable everyday living. A formal dining room opens to a refined gourmet kitchen with a generous center island and breakfast bar, premium stainless-steel appliances, wine storage, and a six-burner gas range. The kitchen flows seamlessly into the spacious living room with gas fireplace and continues to a screened porch and adjoining covered porch with outdoor grill, overlooking the pool and river. A well-appointed guest bedroom with ensuite bath and powder room complete the main level.

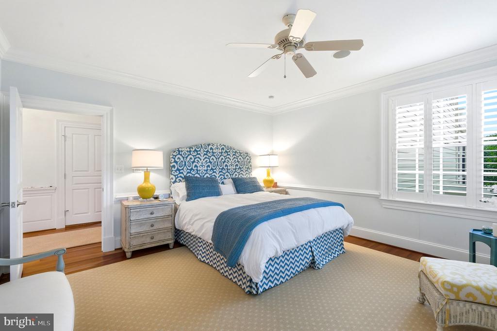
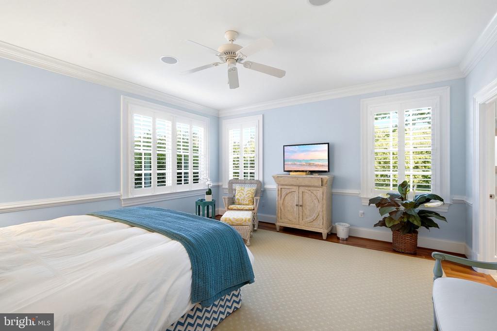
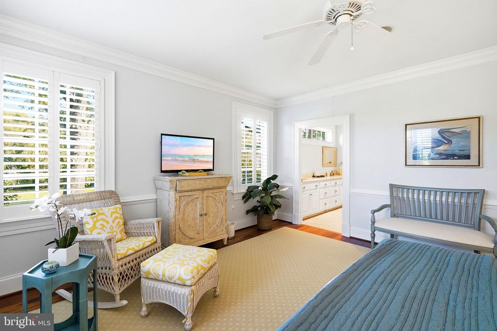
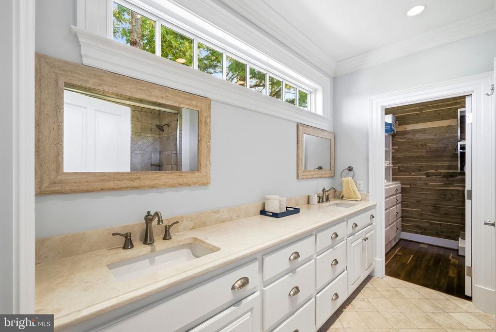
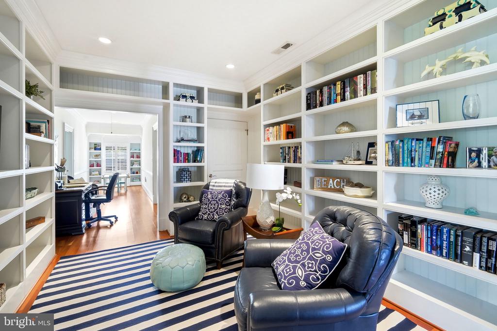
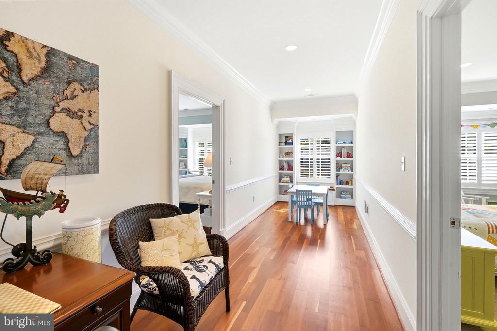
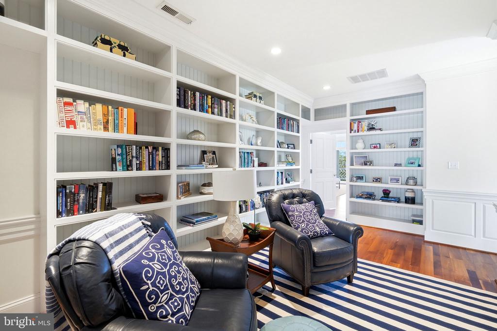
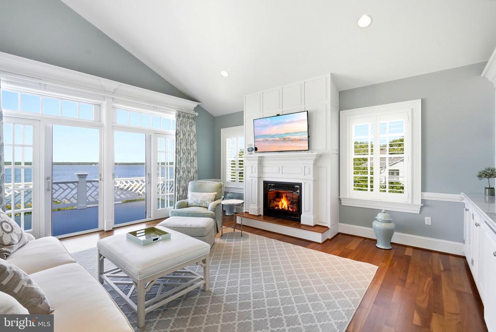
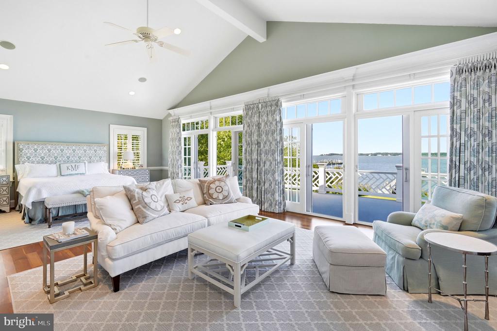
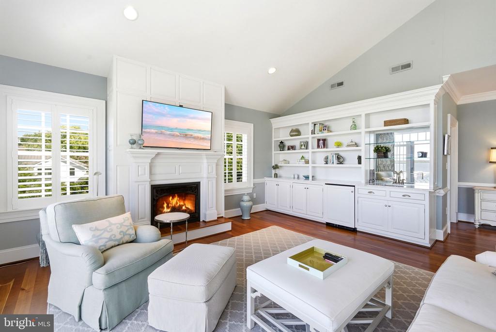
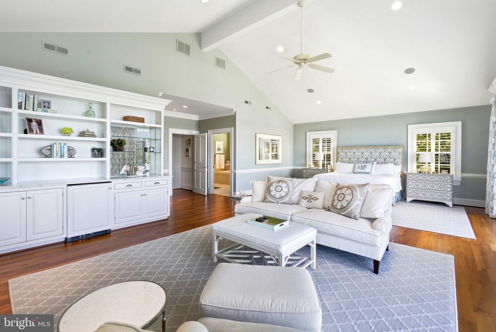
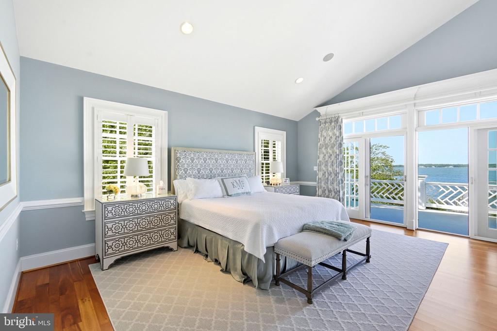
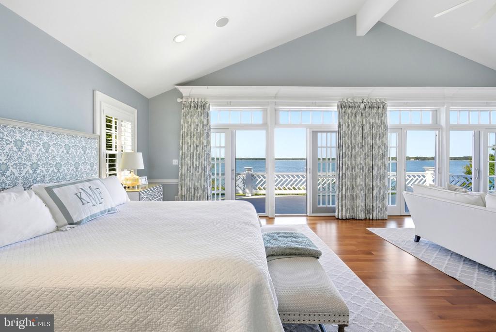
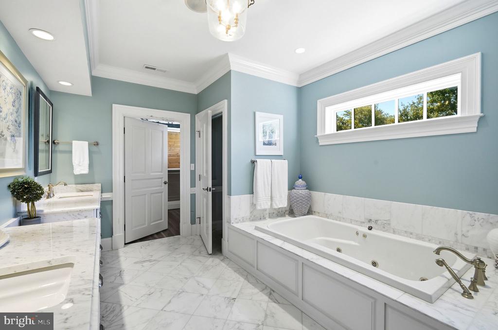
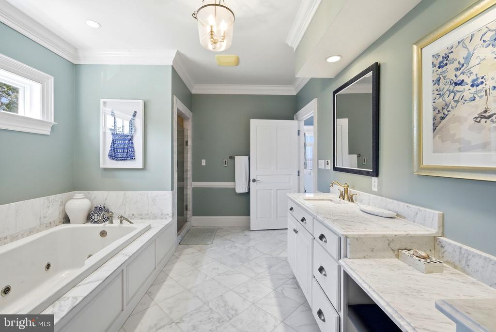
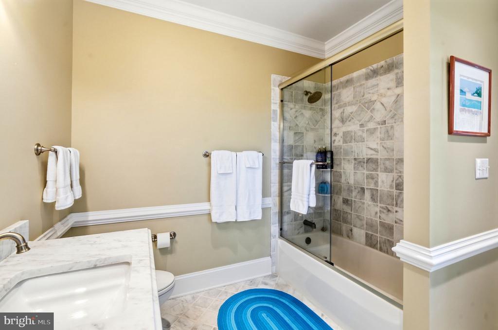
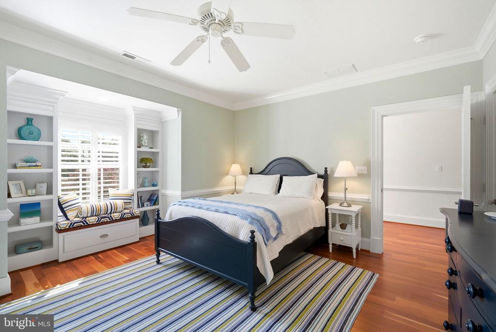
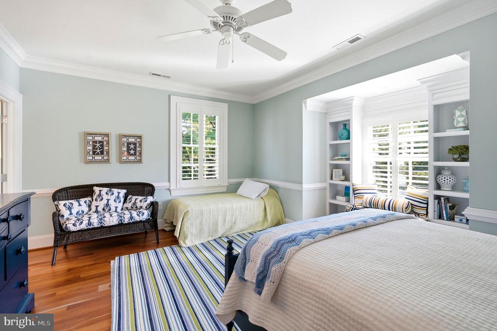
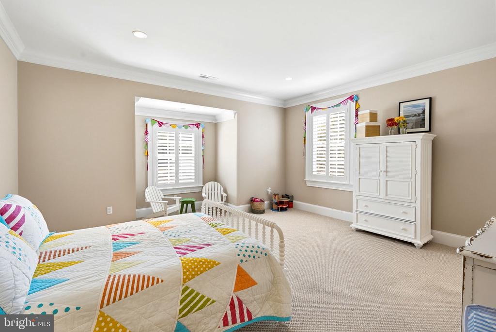
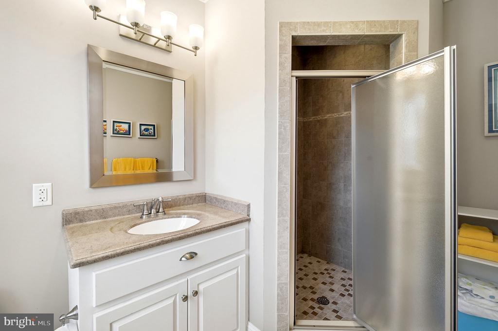
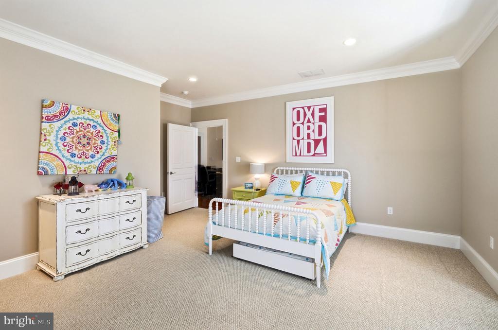
Upstairs, a spacious sitting area with custom built-ins provides a quiet retreat. The waterside primary suite is exceptionally private, with a sitting area and gas fireplace, private balcony overlooking the river, and two cedar-lined walk-in closets with custom cabinetry. A discreetly integrated refreshment bar with wet sink and beverage refrigerator adds an elegant touch. The ensuite bath features a jetted tub, dual-sink vanity, and glass-enclosed walk-in shower. Three additional guest bedrooms include two sharing a Jack-and-Jill bath and a third with an ensuite bath.

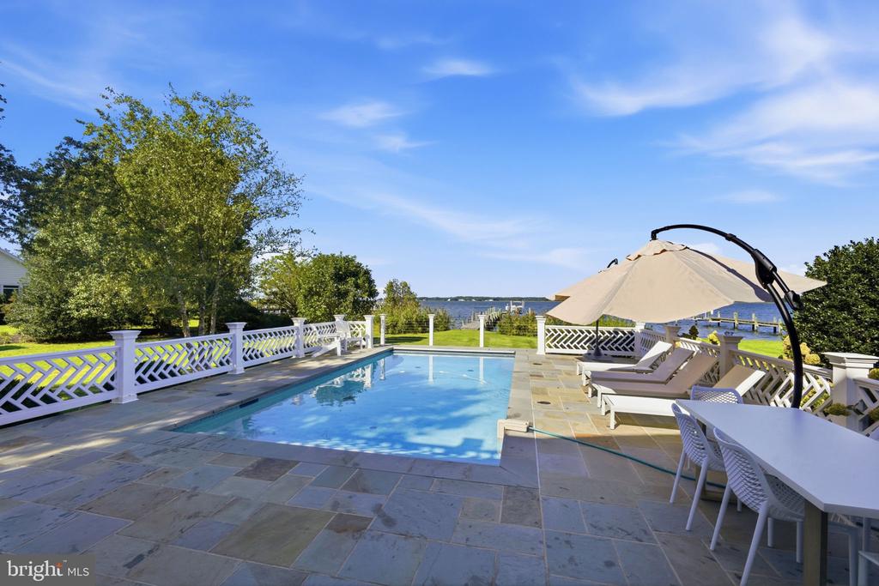
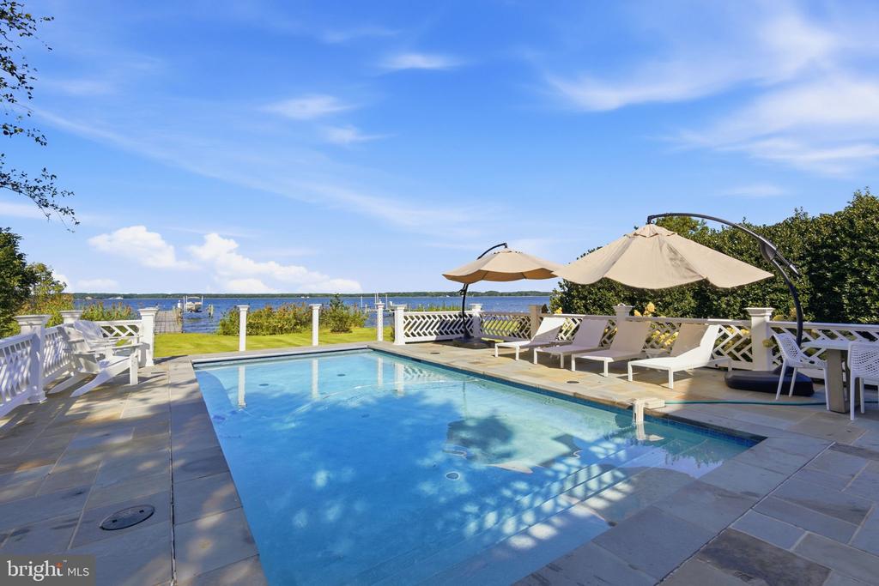
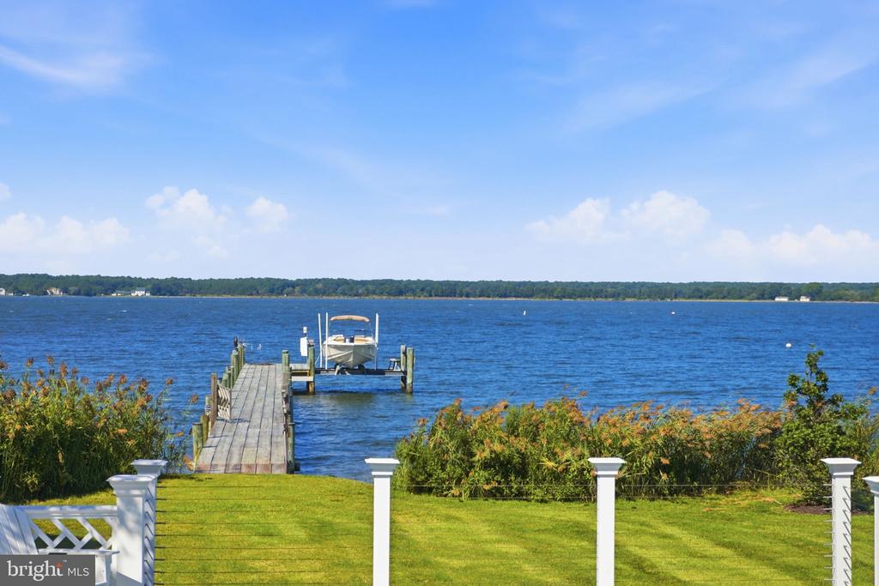
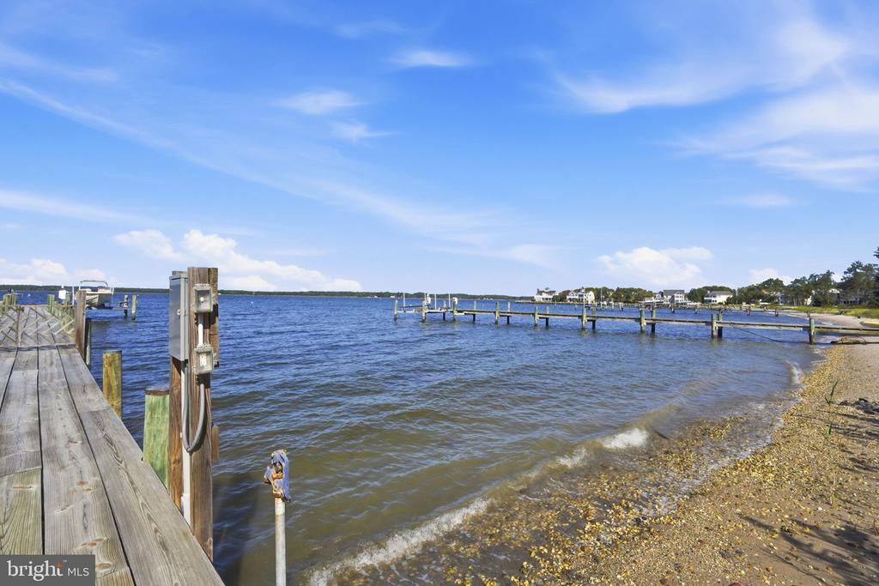
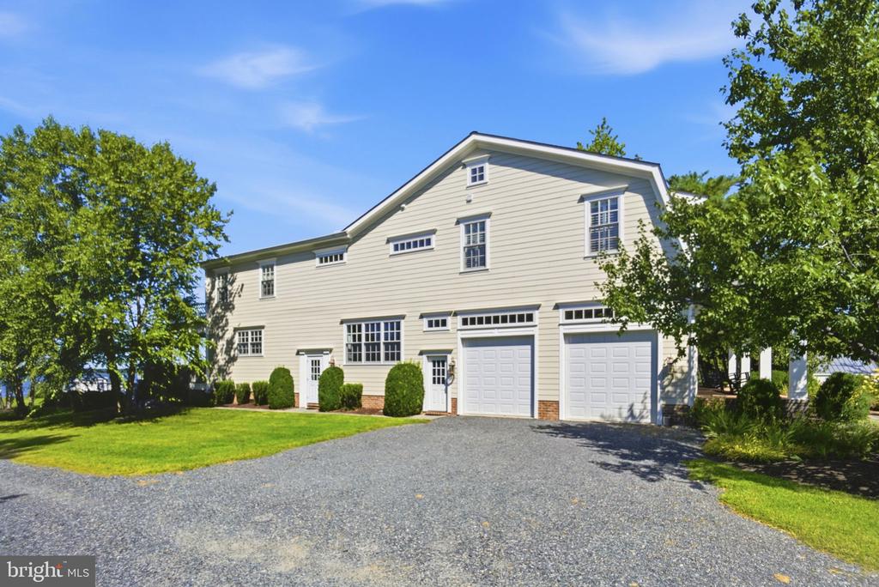
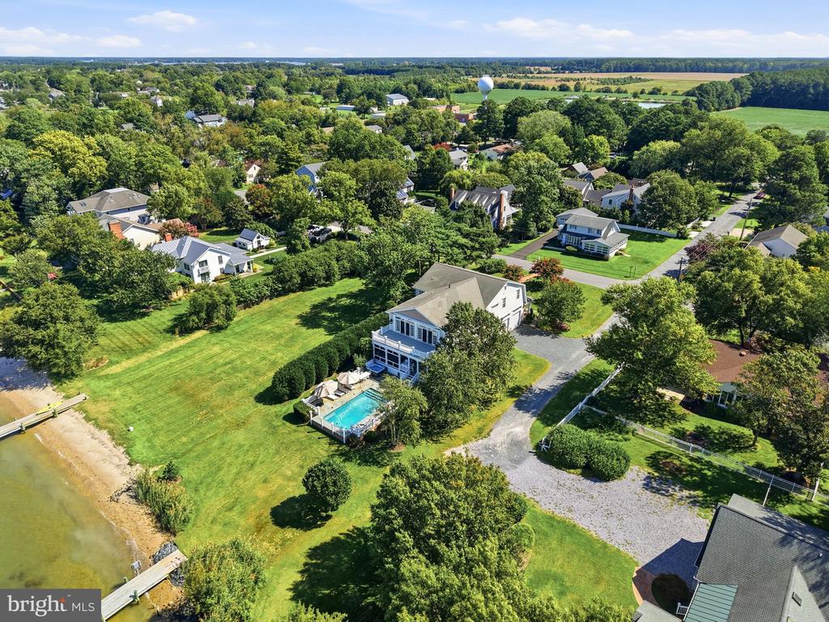
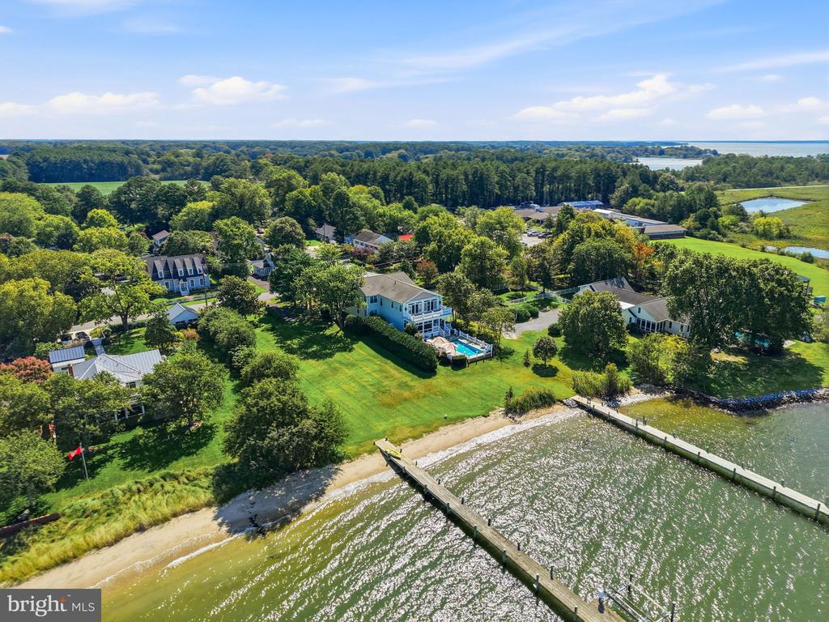
The waterfront grounds are designed for both relaxation and entertaining, with a pool and hot tub positioned to take full advantage of the expansive river views. A natural shoreline, small sandy beach, and private dock with boat lift and approximately 3' MLW extend the living experience to the water. A large two-car garage provides generous parking and storage.

An exceptional Oxford offering with commanding river views, refined interiors, extensive outdoor living, and a private waterfront setting--an elegant retreat with all the elements for sophisticated Eastern Shore living.

Share Property

Location

808 S MORRIS STREET, OXFORD, MD 21654

Status

For Sale
Laura  Carney

Laura Carney

Features & Amenities

Interior

  • total bedrooms5
  • Total bathrooms5
  • full bathrooms4
  • half bathroom1
  • Laundry room Main Floor
  • Flooring Carpet, Ceramic Tile, Hardwood, Marble
  • Fireplace Fireplace - Glass Doors, Gas/Propane, Mantel(s)
  • APPLIANCES Built-In Microwave, Built-In Range, Dishwasher, Dryer, Extra Refrigerator/Freezer, Oven - Wall, Oven/Range - Gas, Six Burner Stove, Stainless Steel Appliances, Refrigerator, Washer, Water Heater, Water Heater - Tankless
  • other interior Features Bar, Bathroom - Jetted Tub, Bathroom - Tub Shower, Bathroom - Walk-In Shower, Built-Ins, Carpet, Cedar Closet(s), Ceiling Fan(s), Chair Railings, Combination Kitchen/Living, Crown Moldings, Dining Area, Entry Level Bedroom, Floor Plan - Open, Formal/Separate Dining Room, Kitchen - Eat-In, Kitchen - Gourmet, Kitchen - Island, Primary Bath(s), Recessed Lighting, Upgraded Countertops, Wainscotting, Walk-in Closet(s), Wet/Dry Bar, Whirl Pool/Hot Tub, Window Treatments, Wine Storage, Wood Floors

Area & Lot

  • Status For Sale
  • OPEN HOUSE

    9/19/2026 11:00AM - 1:00PM EDT

  • Living Area4,853 Sq.Ft.
  • Total Area4,853 Sq.Ft.
  • Lot Area0.46 Acres
  • MLS® IDMDTA2015026
  • TypeResidential
  • YEAR BUILT2009
  • NeighborhoodOxford
  • Architecture StylesTraditional, Coastal
  • Water FrontagePrivate Dock Site, Sandy Beach
  • View DescriptionGarden/Lawn, Panoramic, River, Scenic Vista, Water
  • School DistrictTALBOT COUNTY PUBLIC SCHOOLS

Exterior

  • STORIES2
  • Garage Space2.0
  • water SourcePublic
  • utilitiesPropane, Under Ground
  • PoolYes - Personal
  • roofArchitectural Shingle
  • lot featuresFishing Available, Front Yard, Landscaping, Open, Premium, Rear Yard, Side Yard(s)
  • parkingAttached Garage
  • HEAT TYPECentral, Heat Pump(s)
  • AIR CONDITIONINGCentral A/C, Heat Pump(s), Ceiling Fan(s)
  • sewerPublic Sewer
  • SubstructureCrawl Space
  • Disability FeaturesNone
  • security FeaturesSmoke Detector
  • other exterior FeaturesExtensive Hardscape, Hot Tub, Private Beach

Financial

  • Sales Price$3,295,000
  • Real Estate Tax $18,904/yr
  • Zoning R
View Virtual Tour

Oxford

One of America’s oldest and most treasured waterfront villages—a place where time seems to slow.

Explore

Work With Laura

Laura’s professionalism, unmatched ethical approach, and unwavering dedication to her clients’ success, are what makes her one of the leading agents in Talbot County.

Follow Me on Instagram