Leave a Message

Thank you for your message. I will be in touch with you shortly.

Search Homes
29588 Skipton Estates Dr
SEE ALL PHOTOS
29588 Skipton Estates Dr
Courtesy of TTR Sotheby's International Realty
Sold

29588 Skipton Estates Dr

29588 SKIPTON ESTATES DRIVE, CORDOVA, MD 21625

$688,000
$688,000

29588 Skipton Estates Dr

4 Beds 3 Baths 3,524 Sq.Ft. 2.02 Acres

Description

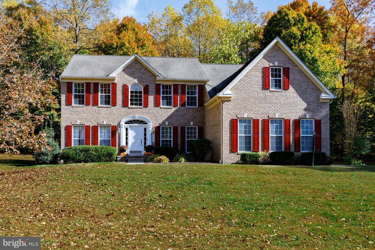
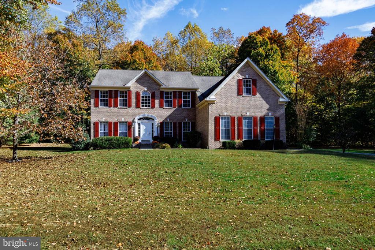
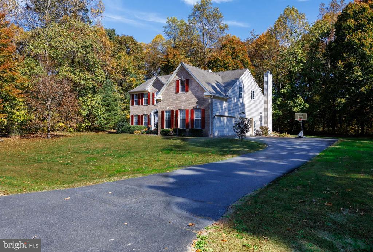
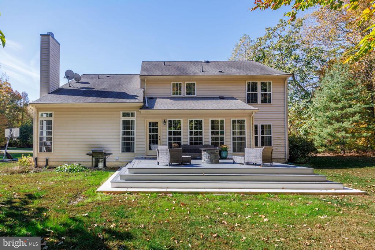
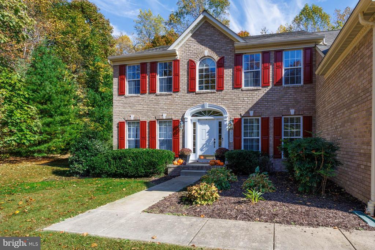
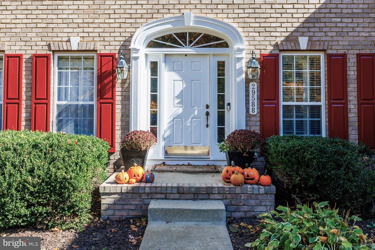
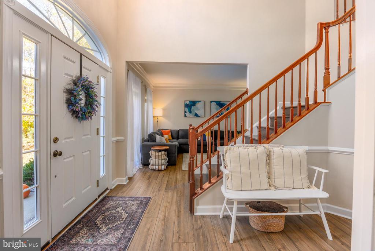
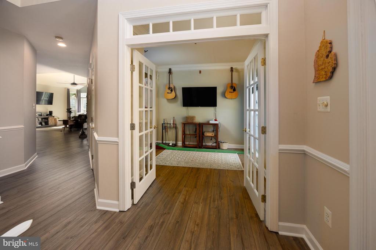
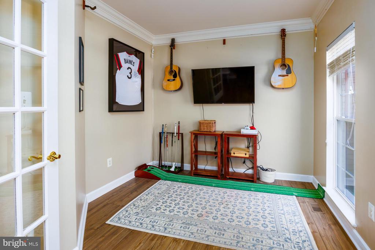
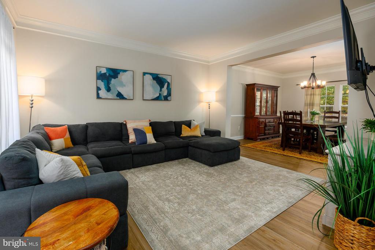
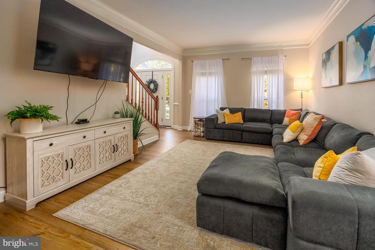
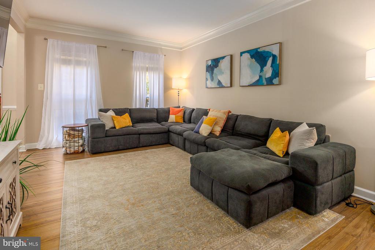
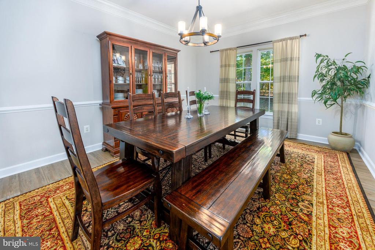
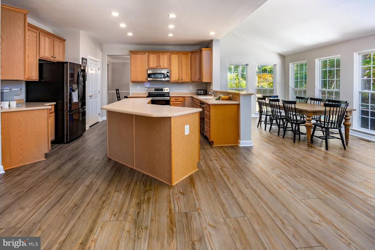
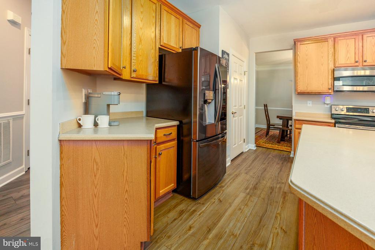
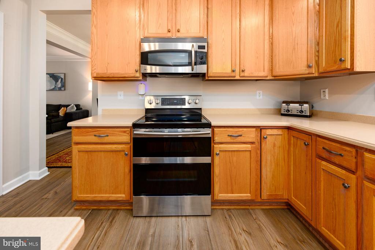
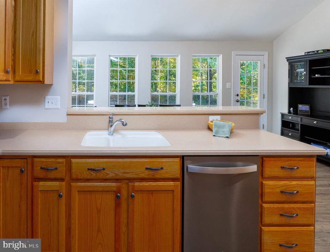
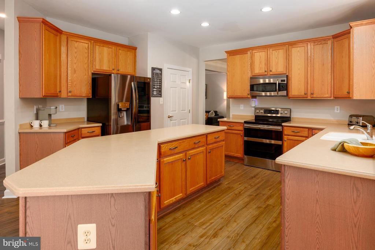
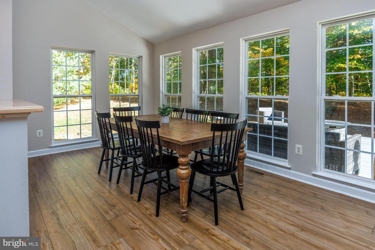
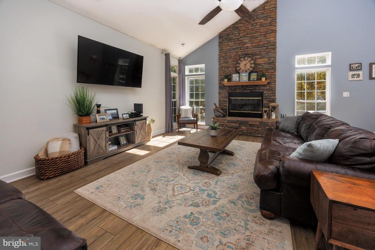
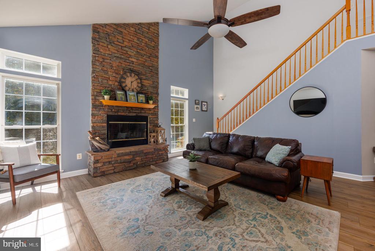
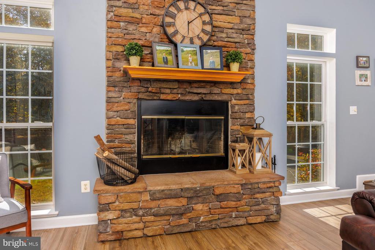
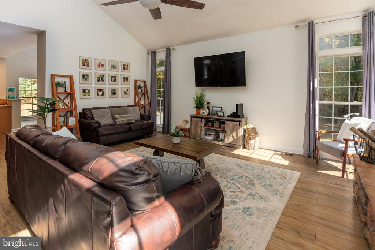
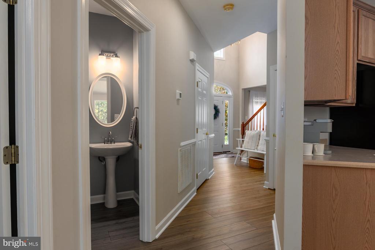
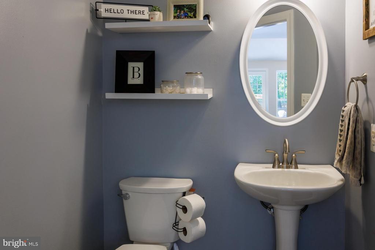
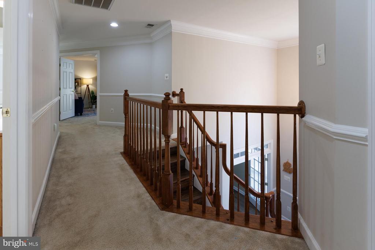
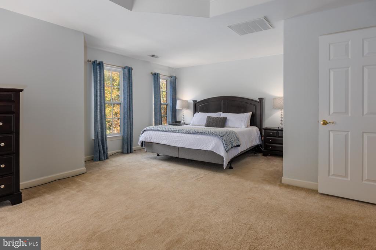
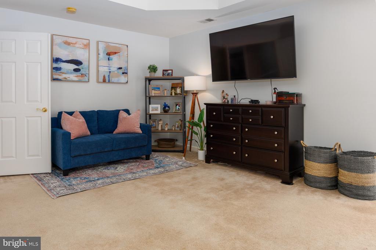
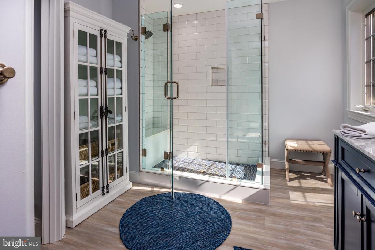
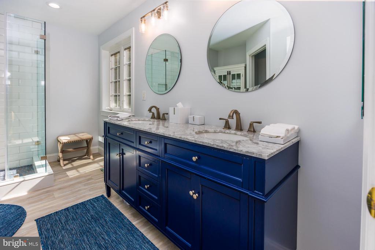
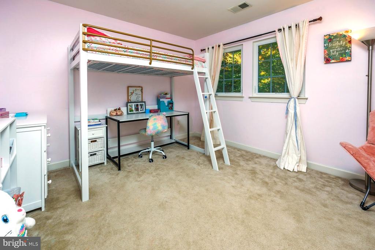
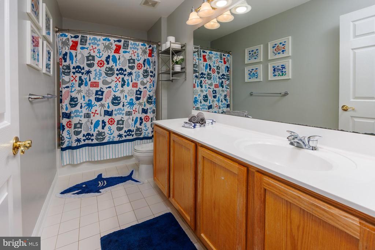
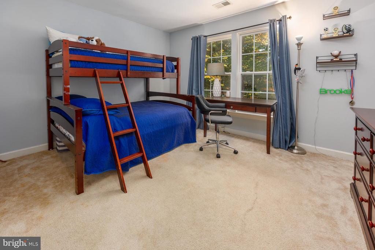
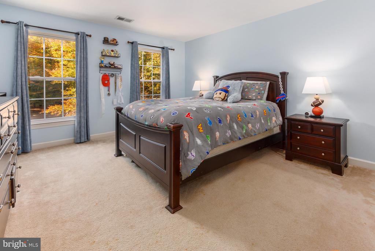
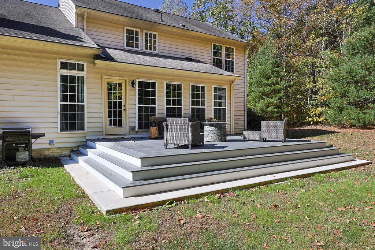
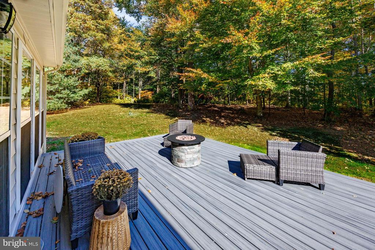
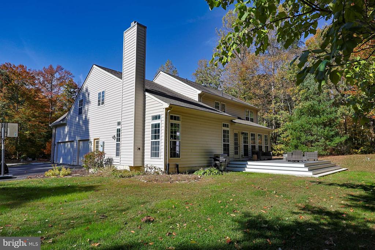
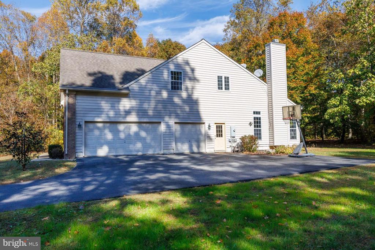
Welcome to this beautiful 4BR/2.5BA Colonial home located in the heart of the Estates at Skipton Creek in Cordova, MD. The 3,094 sq. ft. home combines charm with functionality, offering a traditional floor plan that balances open, inviting spaces with cozy, private retreats - ideal for both family living and entertaining. Sited on a spacious and private 2.022-acre lot, this property provides the best of both indoor and outdoor living. As you enter, you are greeted with soaring 2-story ceilings, luxury vinyl plank flooring, and a bright and light-filled ambiance. The main level offers a private den off the foyer, formal living and dining rooms, and a well-appointed kitchen with upgraded appliances, center island, and eat-in area, flowing seamlessly into the cozy family room with woodburning fireplace. Upstairs, indulge in the expansive primary suite featuring a sitting area, large walk-in closet, and luxurious ensuite bath. Three additional bedrooms and a full bath complete the second floor. Outside, relax on the rear deck, perfect for simply enjoying the serene surroundings or entertaining family and friends. A 2-car attached garage provides convenience and ample space for additional storage. Discover the perfect blend of comfort and style in this beautifully maintained home. Conveniently located 40 minutes from the Bay Bridge and 2 hours from Ocean City!

Share Property

Location

29588 SKIPTON ESTATES DRIVE, CORDOVA, MD 21625

Status

Sold

Date Sold

December 13, 2024
Laura  Carney

Laura Carney

Features & Amenities

Interior

  • total bedrooms4
  • Total bathrooms3
  • full bathrooms2
  • half bathroom1
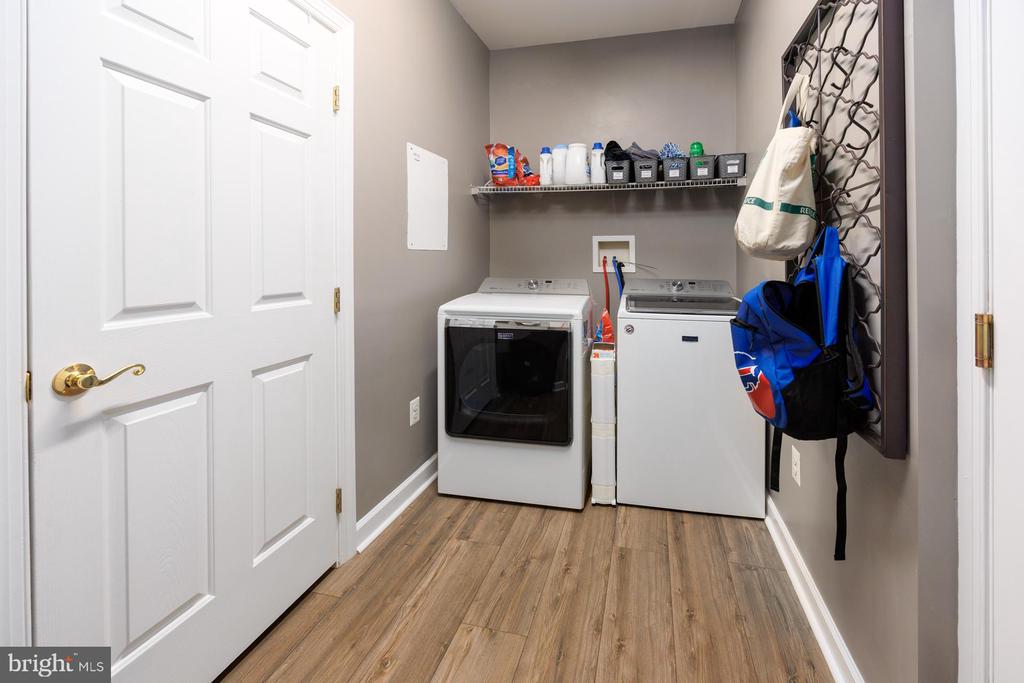
  • Laundry room Main Floor
  • Flooring Carpet, Ceramic Tile, Luxury Vinyl Plank, Luxury Vinyl Tile
  • Fireplace Fireplace - Glass Doors, Mantel(s)
  • APPLIANCES Built-In Microwave, Dishwasher, Disposal, Dryer, Extra Refrigerator/Freezer, Oven/Range - Electric, Refrigerator, Washer, Water Heater
  • other interior Features Additional Stairway, Bathroom - Tub Shower, Bathroom - Walk-In Shower, Carpet, Ceiling Fan(s), Crown Moldings, Family Room Off Kitchen, Floor Plan - Traditional, Formal/Separate Dining Room, Kitchen - Eat-In, Kitchen - Island, Pantry, Primary Bath(s), Recessed Lighting, Walk-in Closet(s)

Area & Lot

  • Status Sold
  • Date Sold December 13, 2024
  • Living Area3,524 Sq.Ft.
  • Total Area3,524 Sq.Ft.
  • Lot Area2.02 Acres
  • MLS® IDMDTA2009230
  • TypeResidential
  • YEAR BUILT2006
  • Architecture StylesColonial
  • View DescriptionGarden/Lawn, Trees/Woods
  • School DistrictTALBOT COUNTY PUBLIC SCHOOLS

Exterior

  • STORIES2
  • Garage Space2.0
  • water SourceWell
  • PoolNo Pool
  • roofArchitectural Shingle
  • lot featuresBacks to Trees, Front Yard, Interior, Landscaping, Partly Wooded, Private, Rear Yard, Side Yard(s), Trees/Wooded
  • parkingAttached Garage, Driveway, On Street
  • HEAT TYPEHeat Pump(s)
  • AIR CONDITIONINGCentral A/C
  • sewerSeptic of BR
  • SubstructureCrawl Space
  • Disability FeaturesNone
  • HOA AmenitiesCommon Grounds
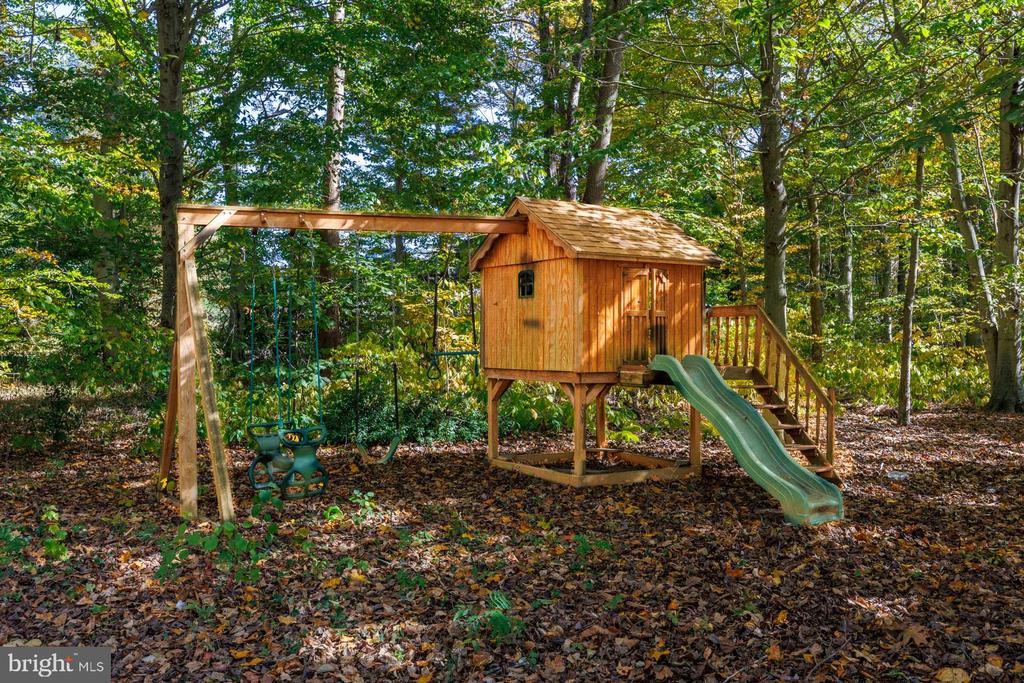
  • other exterior FeaturesExterior Lighting, Play Equipment

Financial

  • Sales Price$688,000
  • Real Estate Tax $4,555/yr
  • HOA $228/3 mos
  • Zoning R

Work With Laura

Laura’s professionalism, unmatched ethical approach, and unwavering dedication to her clients’ success, are what makes her one of the leading agents in Talbot County.

Follow Me on Instagram