Leave a Message

Thank you for your message. I will be in touch with you shortly.

Search Homes
27873 le Gates Cove Rd
SEE ALL PHOTOS
27873 le Gates Cove Rd
Sold

27873 le Gates Cove Rd

27873 LE GATES COVE ROAD, EASTON, MD 21601

$3,000,000
$3,000,000

27873 le Gates Cove Rd

7 Beds 7 Baths 9,200 Sq.Ft. 4.82 Acres

Description

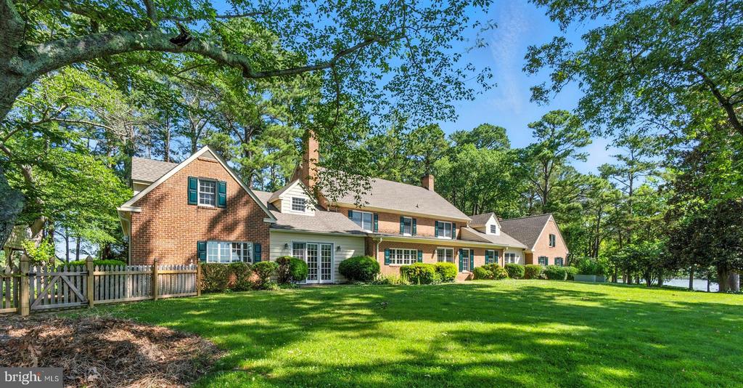
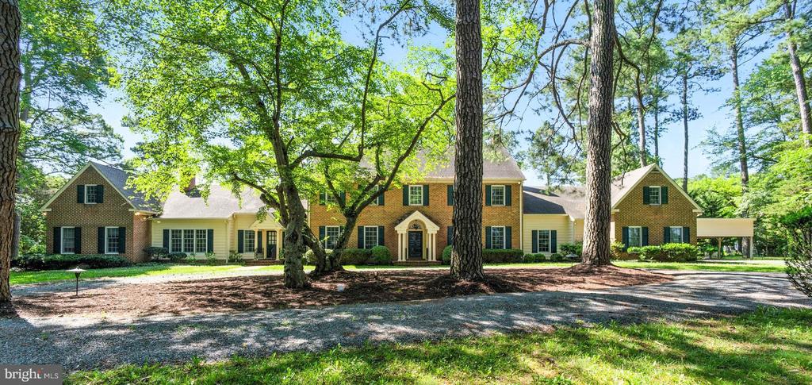
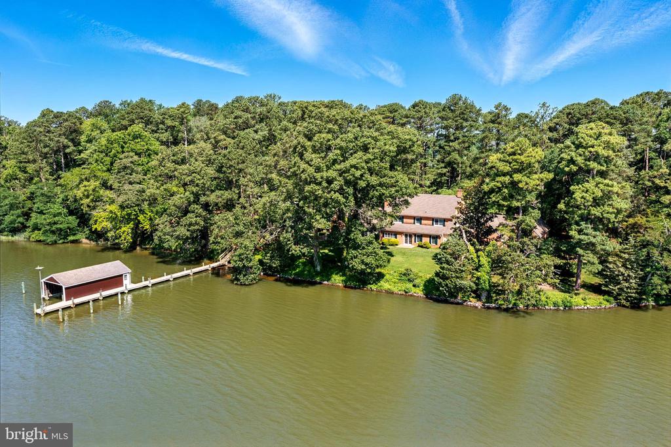
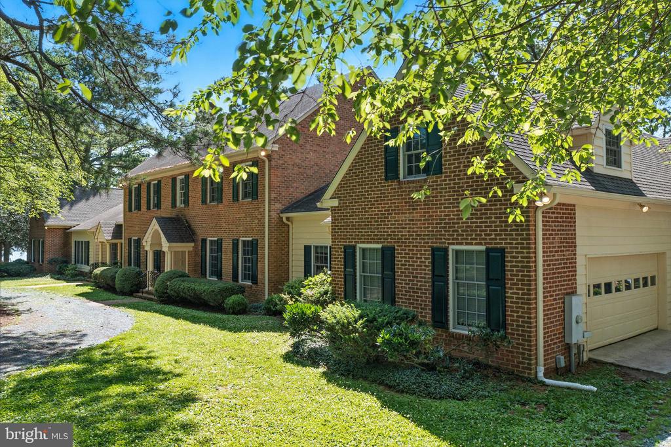
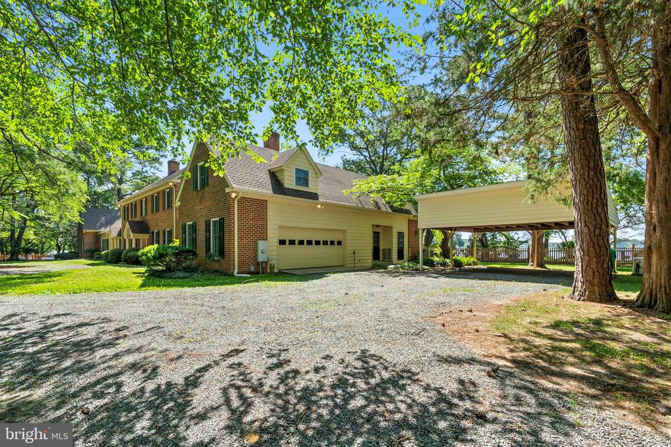
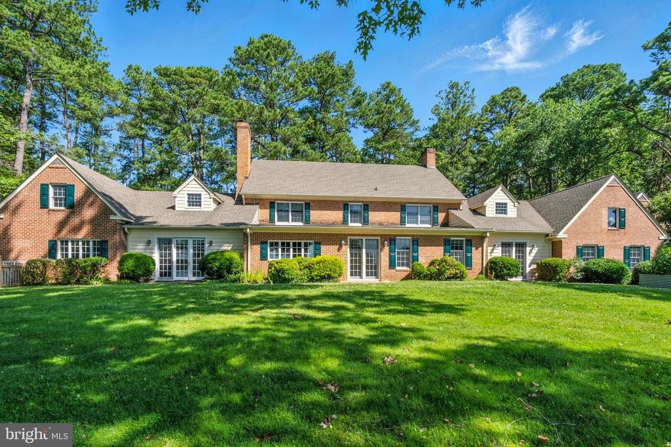
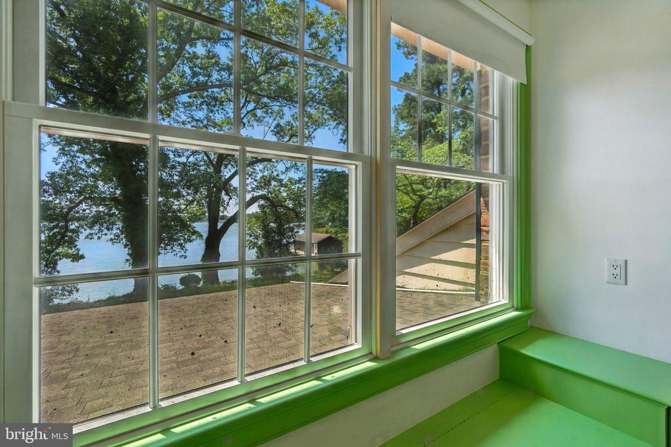
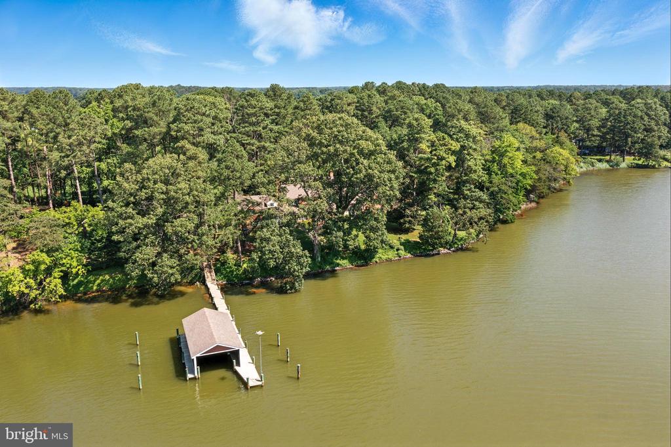
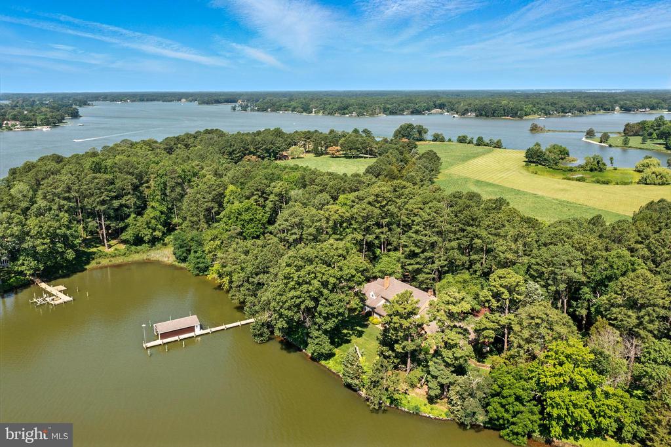
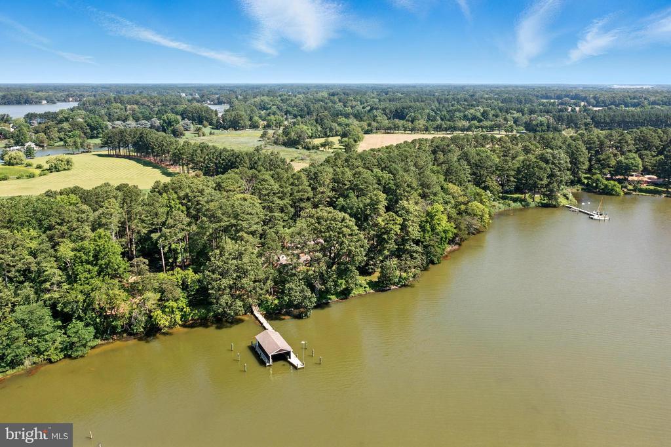
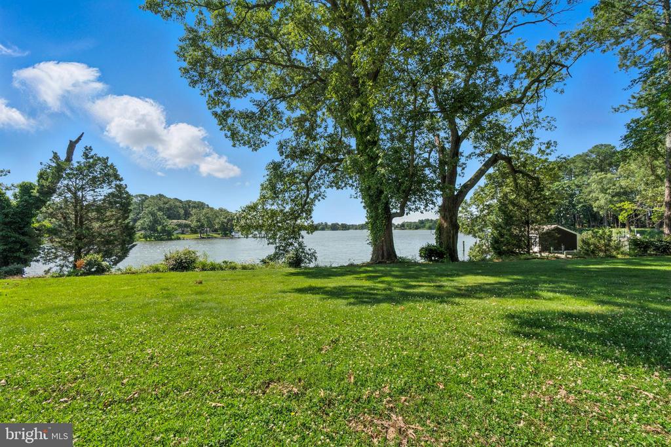
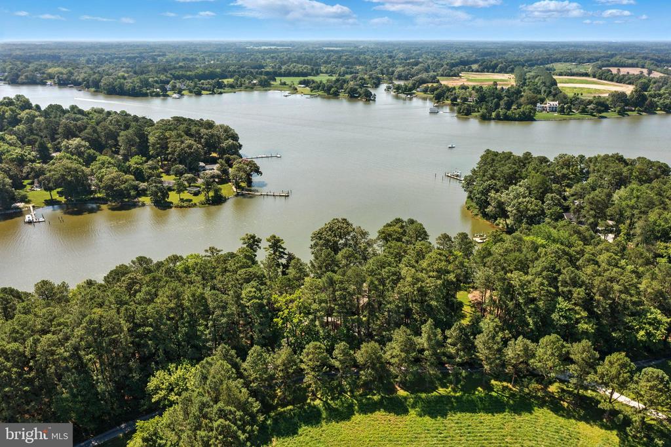
Just minutes from Easton, this stately 9,200 sq. ft. colonial brick home is gracefully sited on 4.8 elevated acres, offering sweeping views of Legates Cove and Peachblossom Creek. Lush landscaping and mature trees create an ideal blend of privacy and expansive waterfront living.

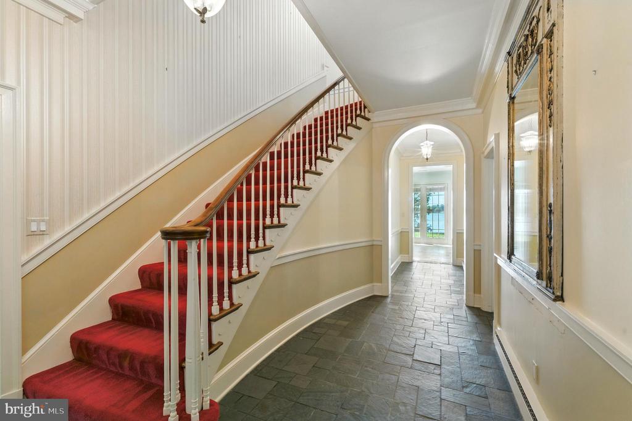
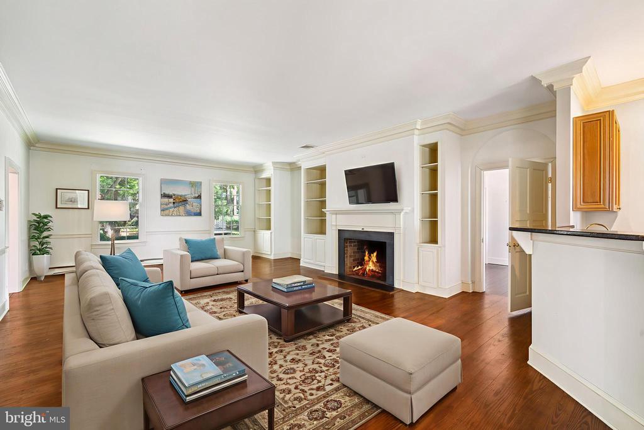
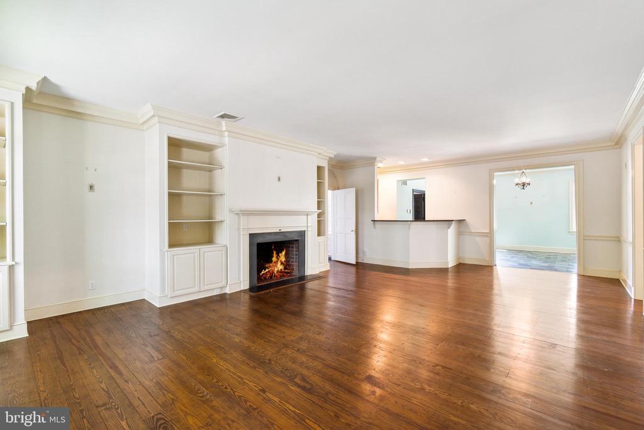
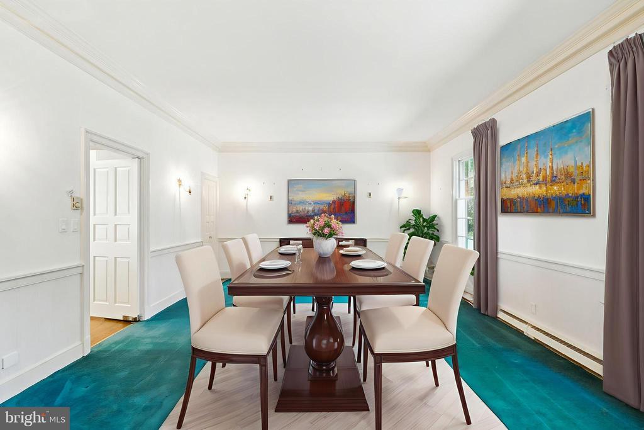
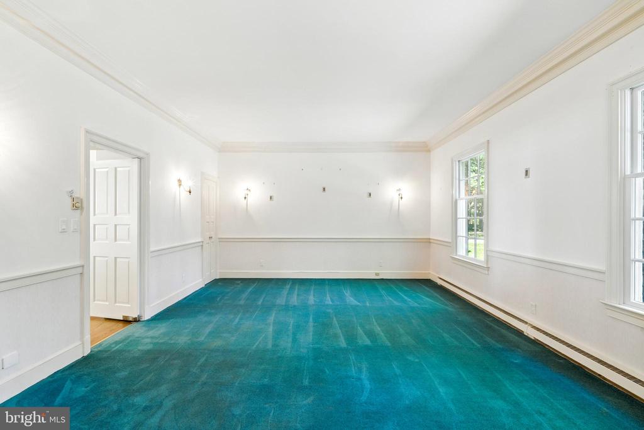
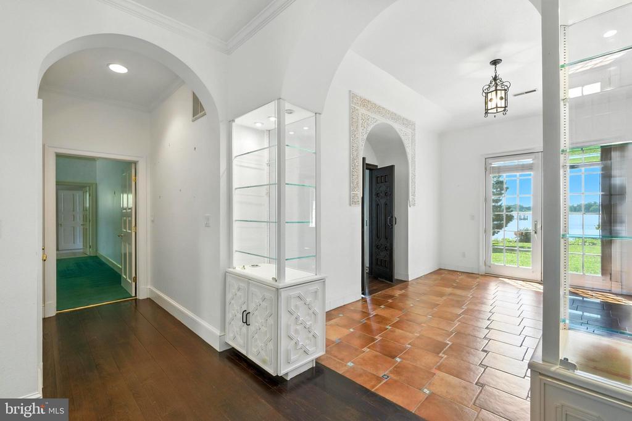
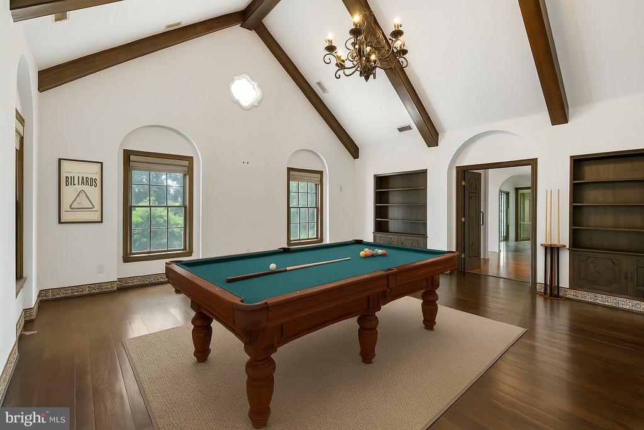
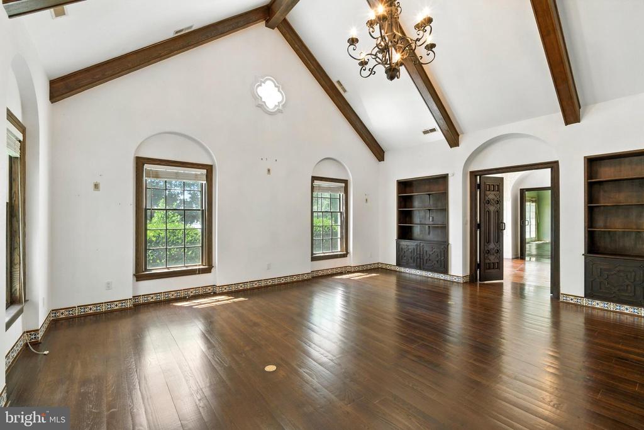
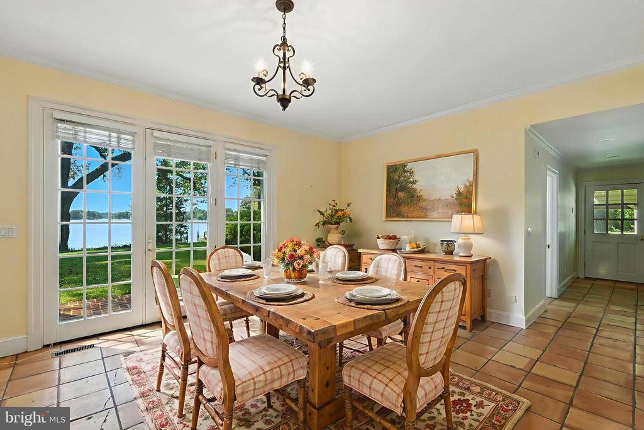
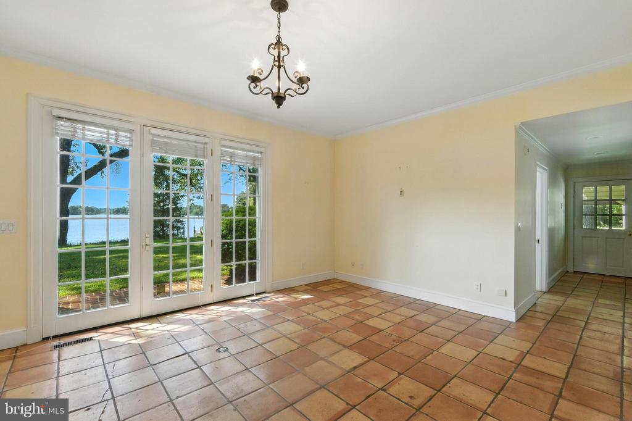
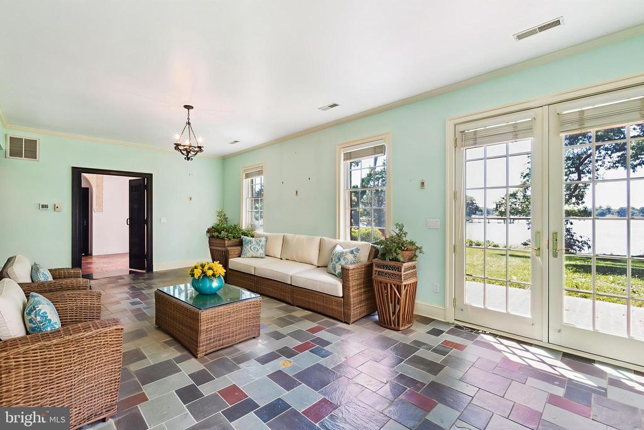
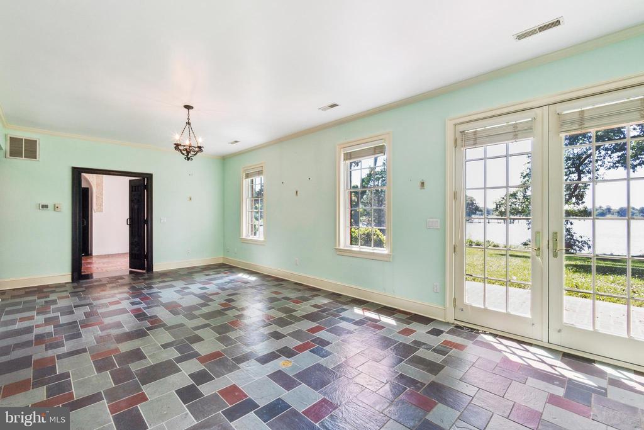
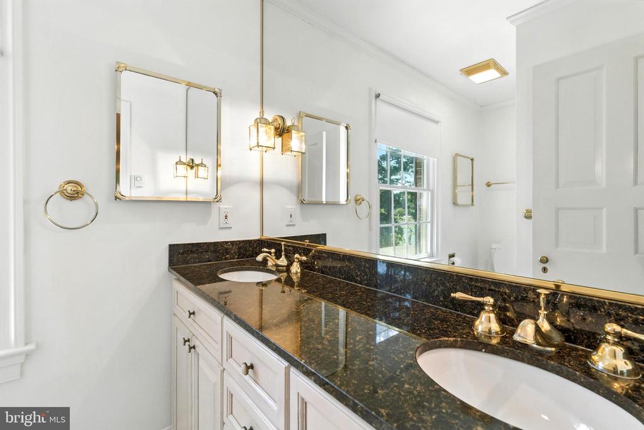
With 6 bedrooms, 6 full baths, and 3 half baths, the home boasts generously scaled rooms, timeless architecture, and exceptional craftsmanship. High ceilings and grand moldings throughout lend an elegant formality, beginning with the impressive foyer and its curved staircase. The formal living and dining rooms are ideal for entertaining, while the great room features vaulted beamed ceilings and an artfully designed gallery with glass shelving to showcase collectibles or fine art. French doors in the sunroom open onto a serene waterside patio, perfect for seamless indoor-outdoor living.

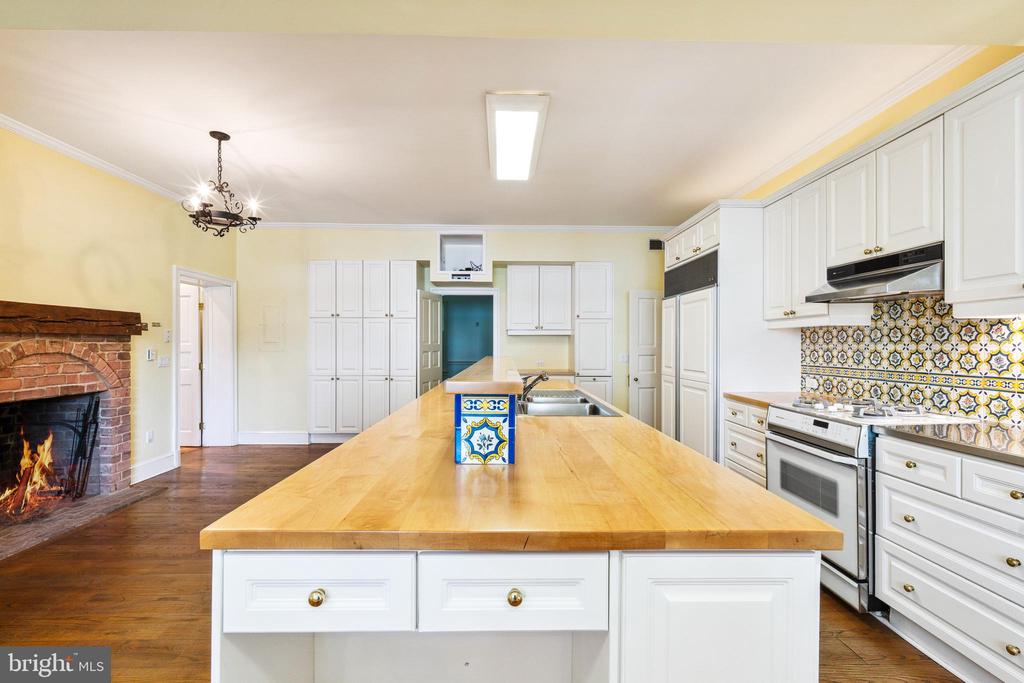
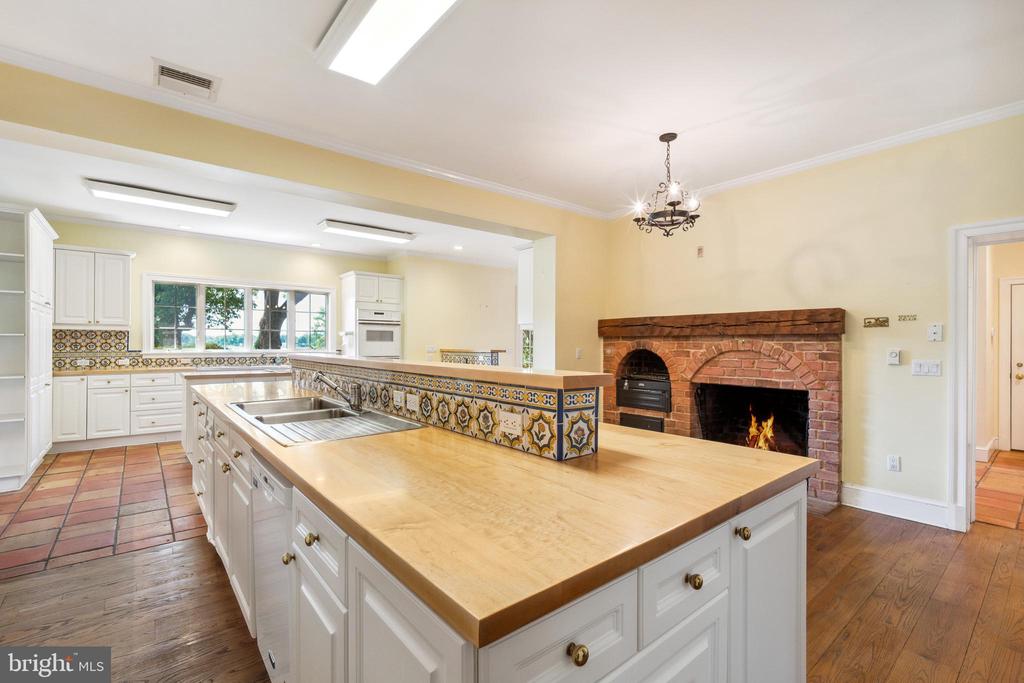
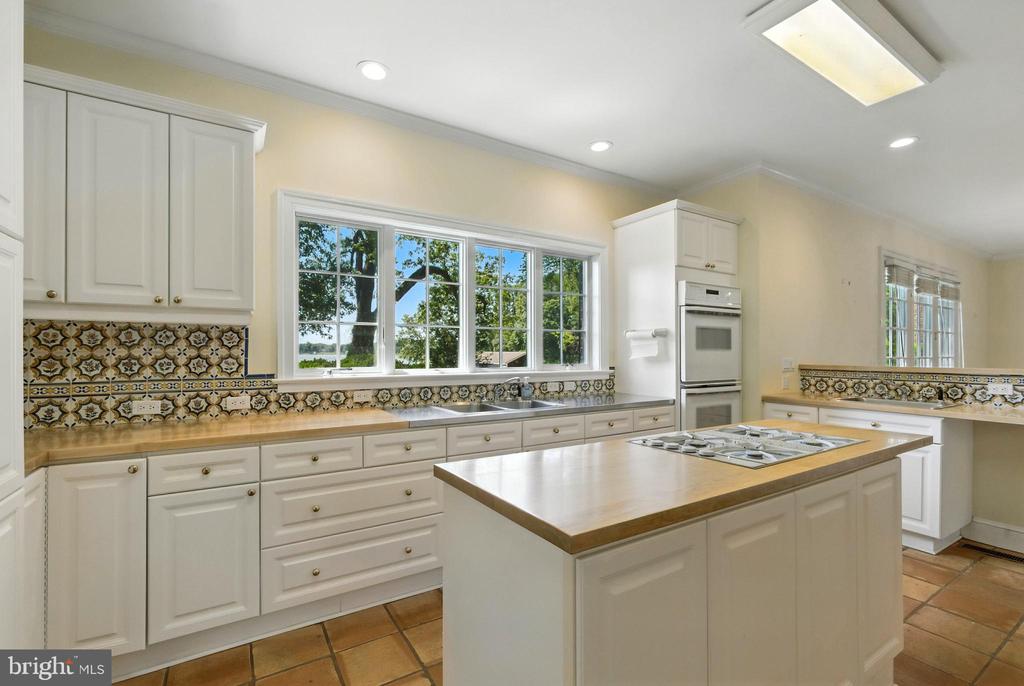
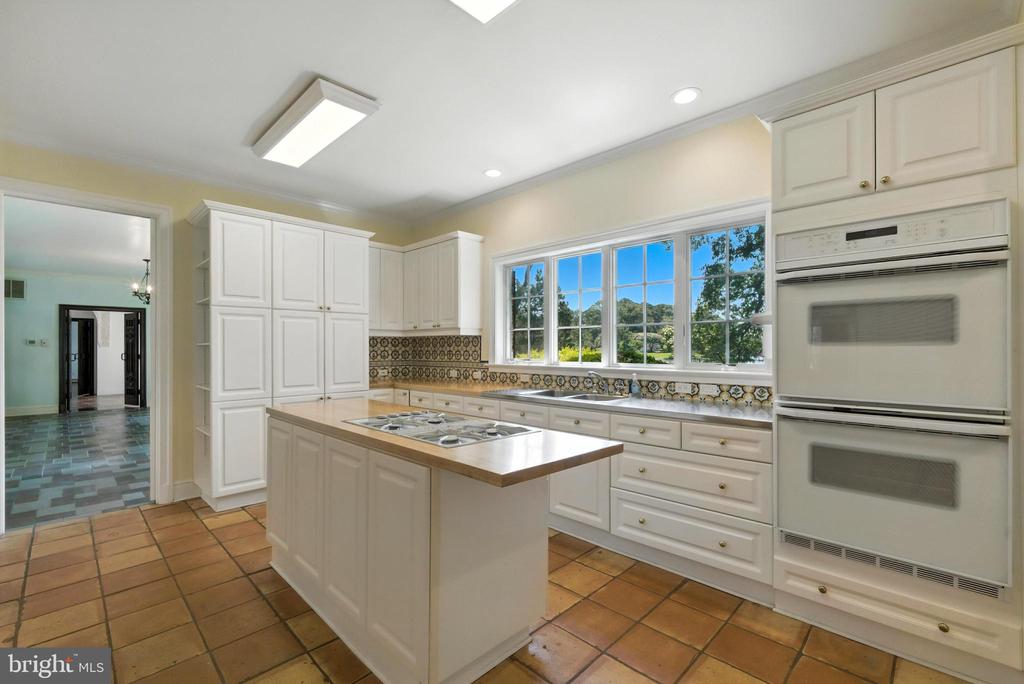
The chef's kitchen is a standout, complete with two center islands, various prep areas, multiple appliances, a breakfast room, and a spacious butler's pantry or prep/storage area.

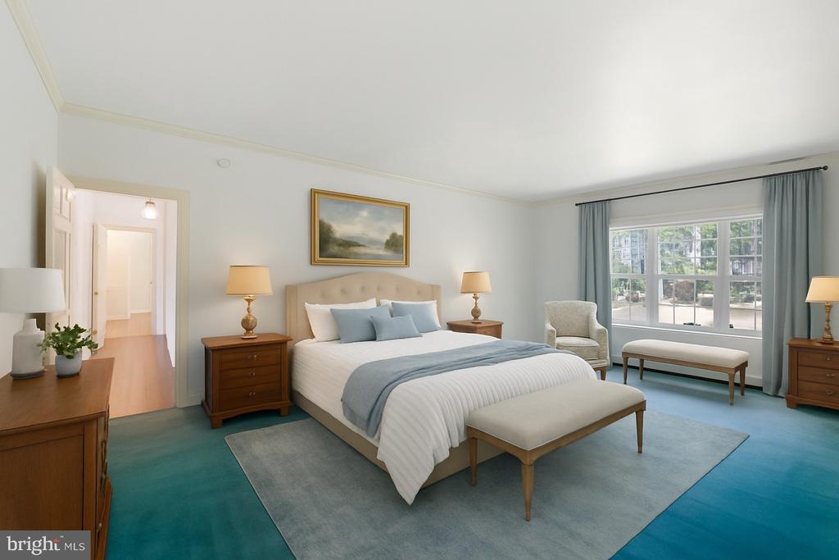
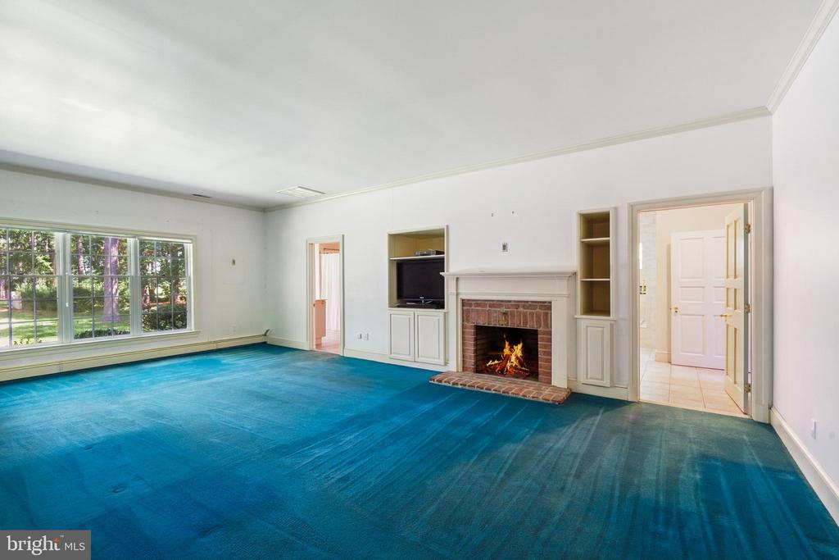
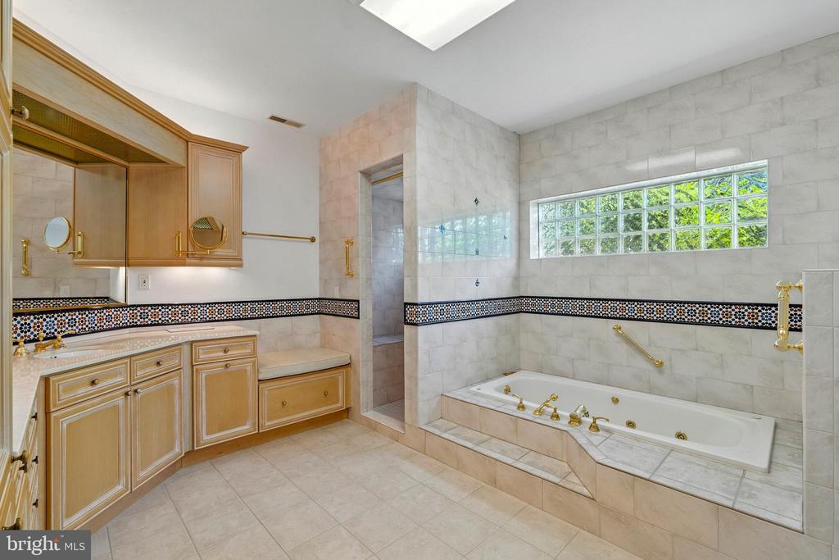
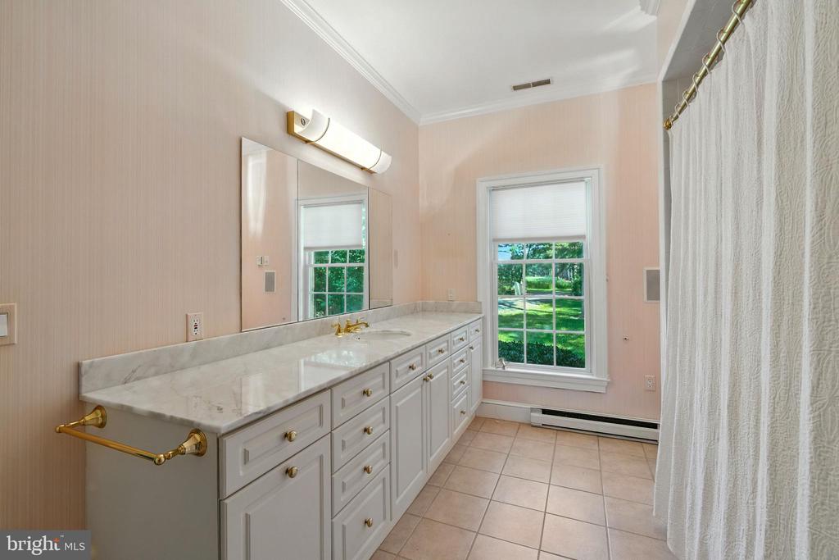
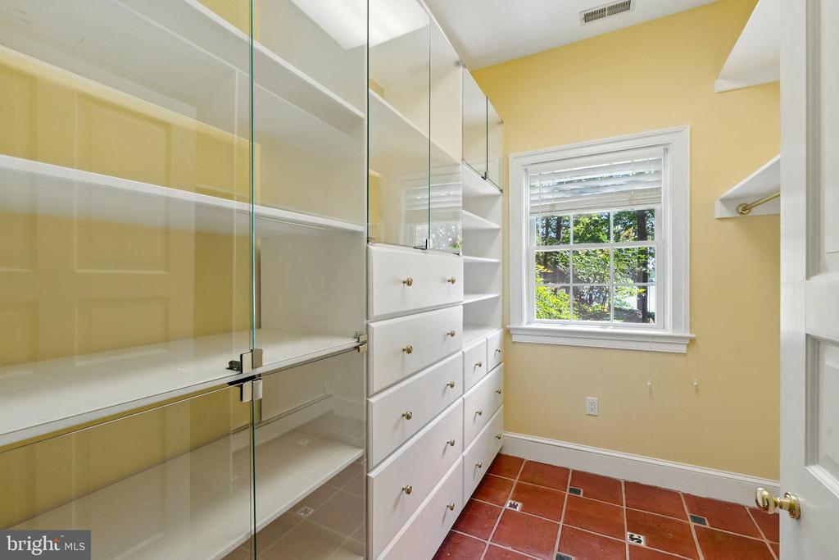
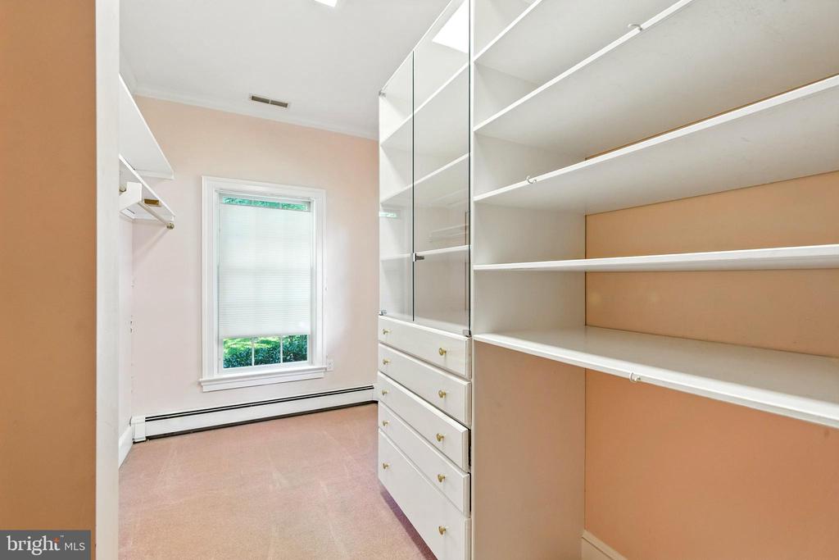
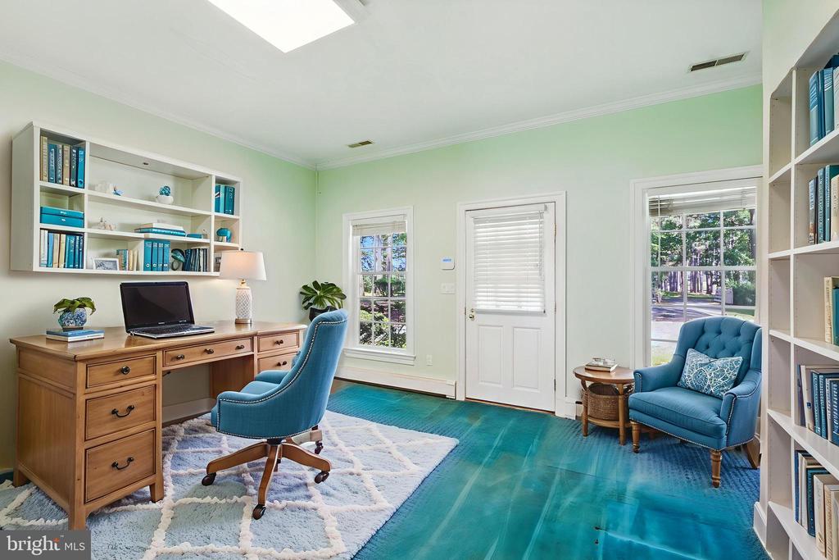
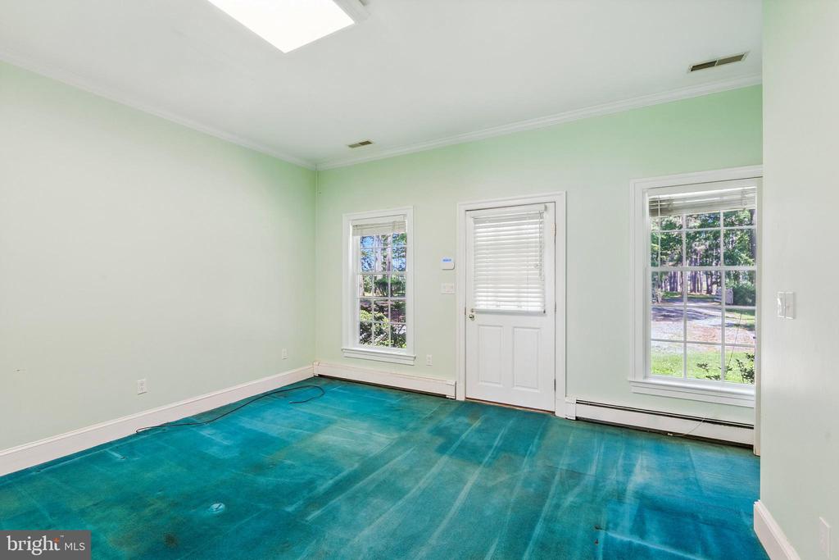
The main-level primary suite serves as a luxurious private retreat, featuring two ensuite baths, his-and-hers walk-in closets, an adjacent office with outside entrance, and a cozy fireplace.

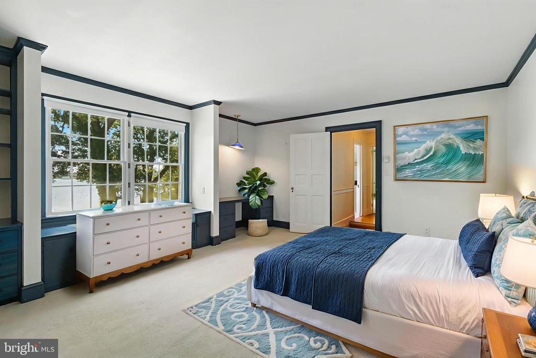
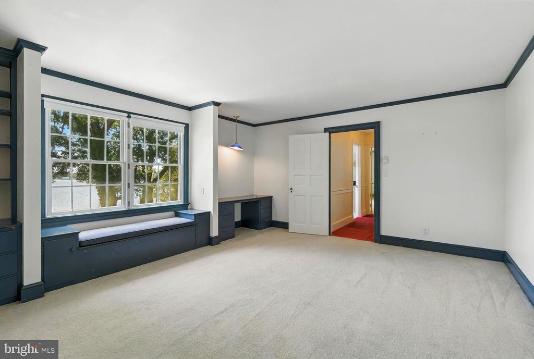
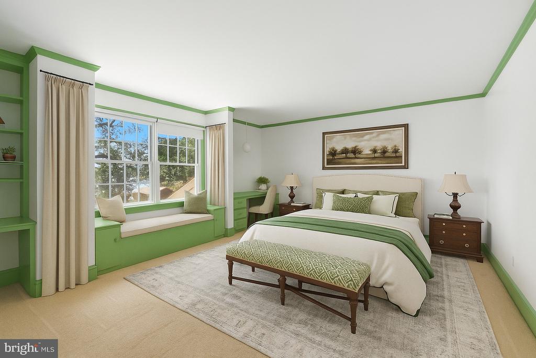
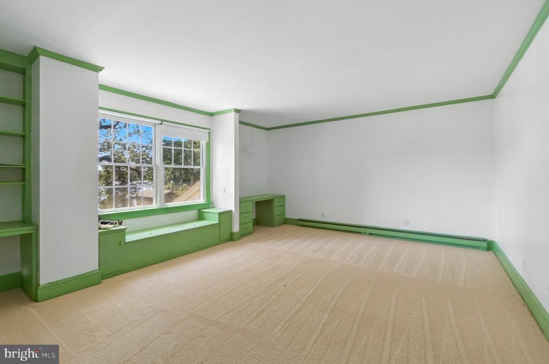
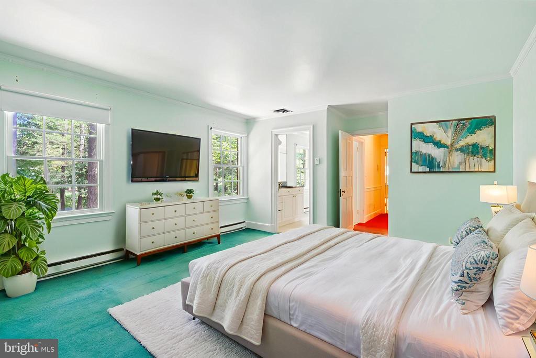
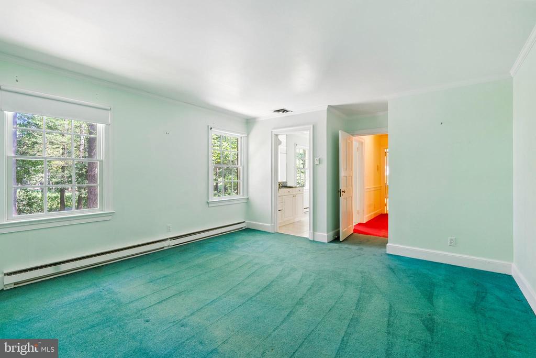
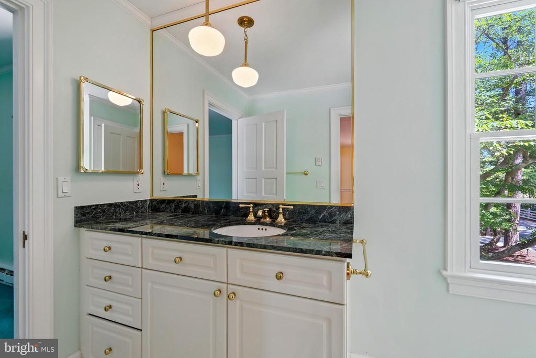
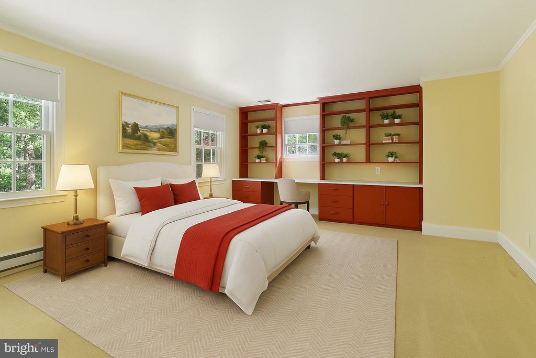
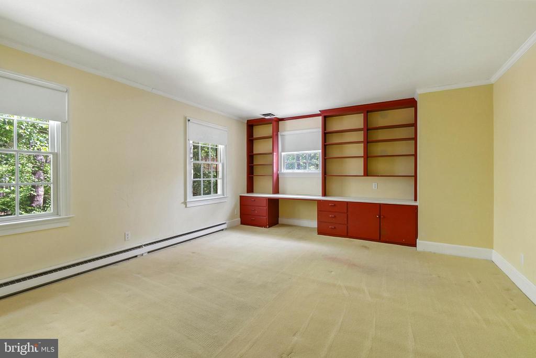
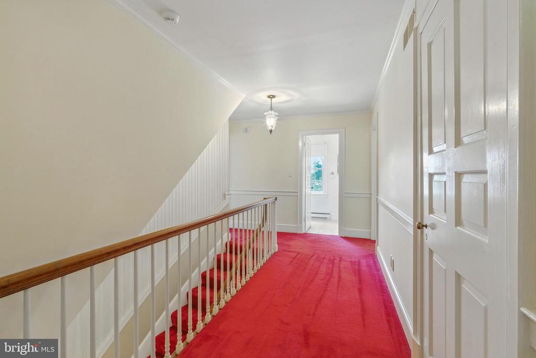
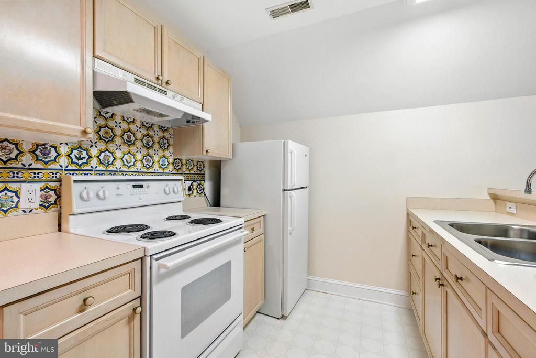
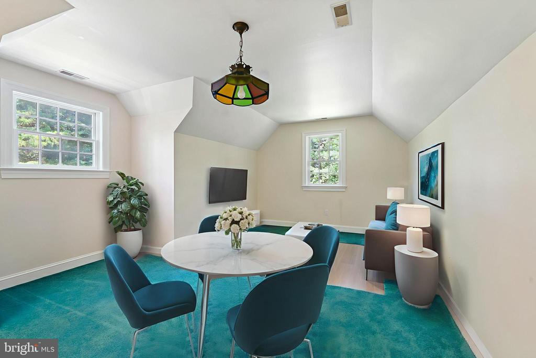
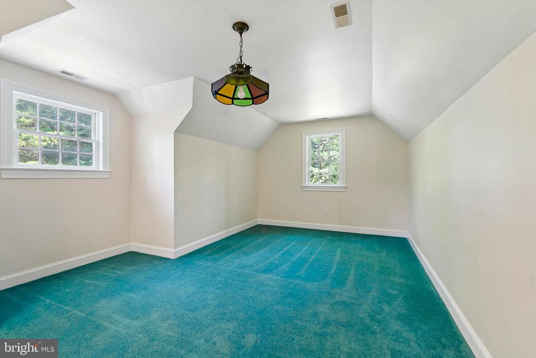
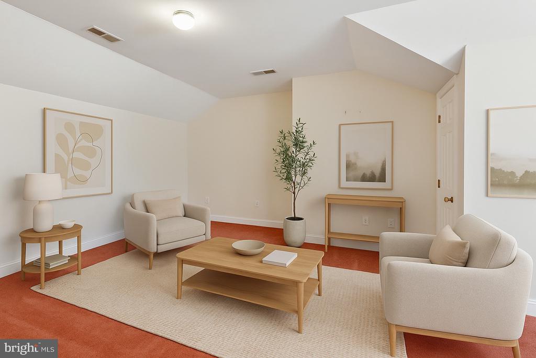
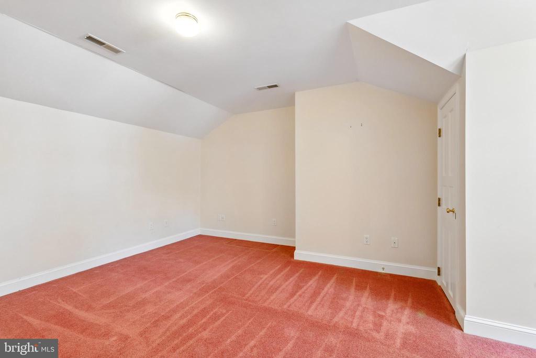
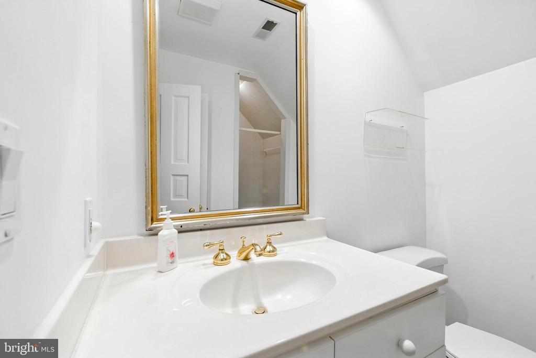
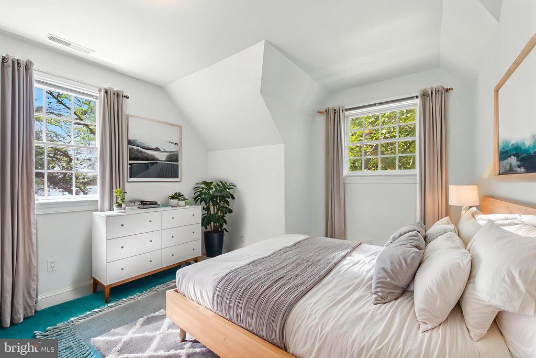
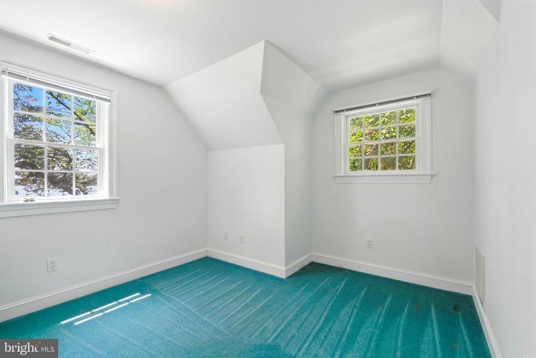
Upstairs, you'll find four generously sized guest bedrooms, two full hall baths, and access to two attic areas offering abundant storage. A separate in-law suite--with private stairwell off the kitchen--includes a kitchenette, living area, bedroom, and full bath, making it ideal for extended family or guests.

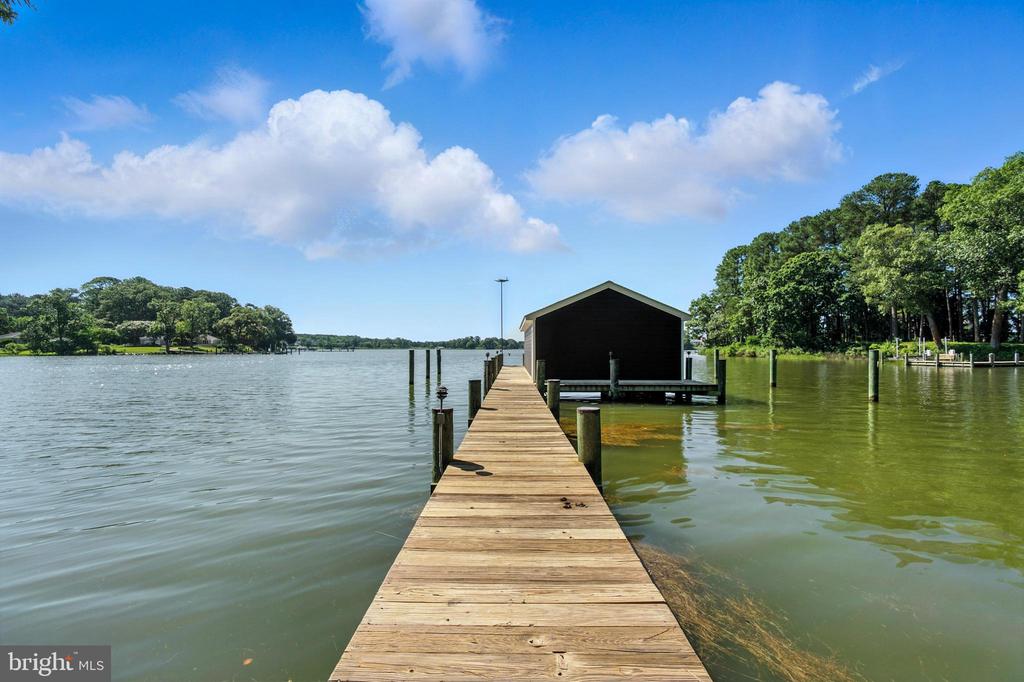
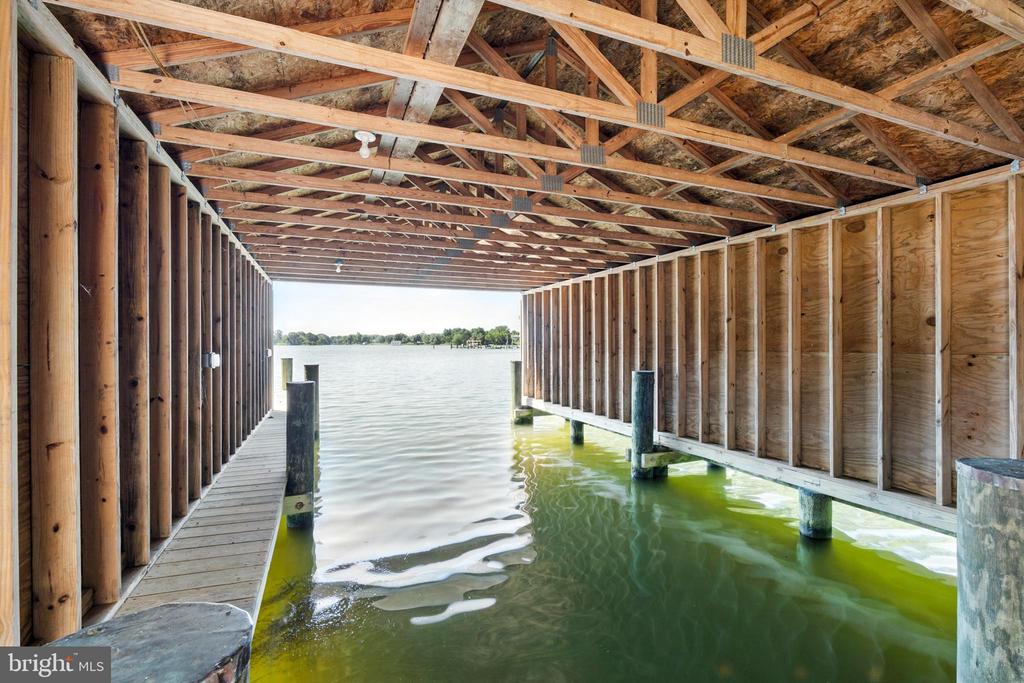
Outdoors, the waterside patio invites relaxed enjoyment of the setting, while the private dock includes a coveted boat house, two additional slips, and 3+/- ' MLW. Whether you're savoring the broad water views or the peaceful sounds of nature, this exceptional property offers a rare opportunity to own a classic waterfront estate with space, serenity, and timeless charm.

Share Property

Location

27873 LE GATES COVE ROAD, EASTON, MD 21601

Status

Sold

Date Sold

August 15, 2025
Laura  Carney

Laura Carney

Features & Amenities

Interior

  • total bedrooms7
  • Total bathrooms7
  • full bathrooms5
  • half bathrooms2
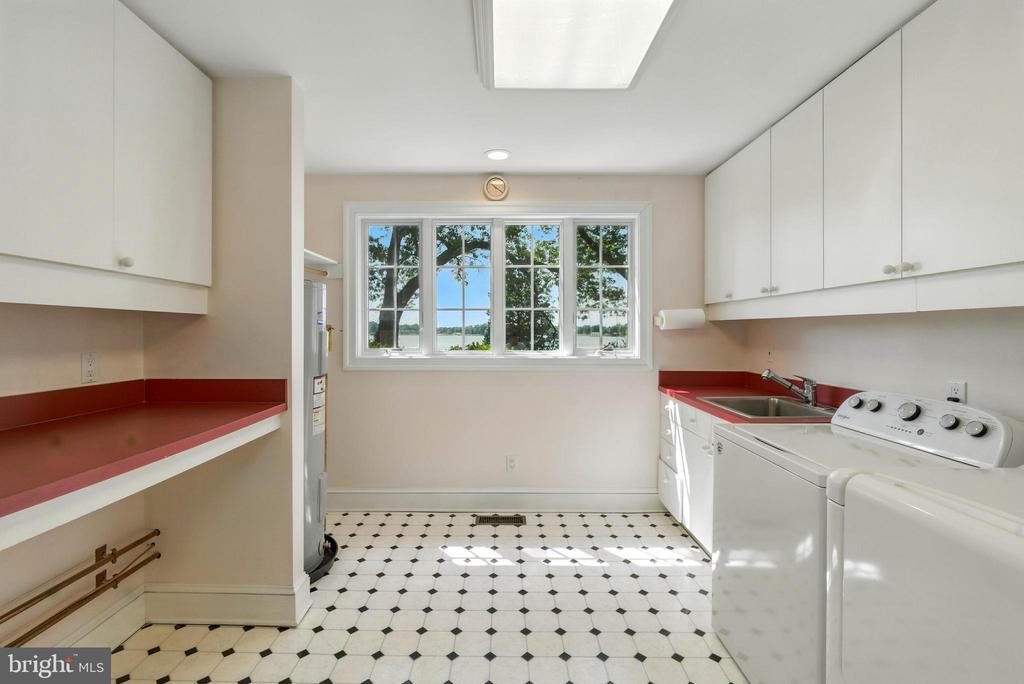
  • Laundry room Has Laundry, Main Floor
  • Flooring Carpet, Ceramic Tile, Hardwood, Slate
  • Fireplace Brick
  • APPLIANCES Built-In Range, Cooktop, Dishwasher, Dryer, Extra Refrigerator/Freezer, Icemaker, Oven - Double, Oven - Wall, Refrigerator, Washer, Water Heater
  • other interior Features 2nd Kitchen, Attic, Bathroom - Tub Shower, Built-Ins, Butlers Pantry, Carpet, Dining Area, Breakfast Area, Entry Level Bedroom, Floor Plan - Traditional, Formal/Separate Dining Room, Kitchen - Eat-In, Kitchen - Island, Kitchen - Table Space, Pantry, Primary Bath(s), Walk-in Closet(s), Wet/Dry Bar, Wood Floors, Bathroom - Jetted Tub, Recessed Lighting, Central Vacuum, Bathroom - Walk-In Shower

Area & Lot

  • Status Sold
  • Date Sold August 15, 2025
  • Living Area9,200 Sq.Ft.
  • Total Area9,200 Sq.Ft.
  • Lot Area4.82 Acres
  • MLS® IDMDTA2009888
  • TypeResidential
  • YEAR BUILT1968
  • NeighborhoodEaston
  • Architecture StylesColonial
  • Water FrontagePrivate Dock Site, Rip-Rap
  • View DescriptionCreek/Stream, Garden/Lawn, Panoramic, Scenic Vista, Trees/Woods, Water
  • School DistrictTALBOT COUNTY PUBLIC SCHOOLS

Exterior

  • STORIES2
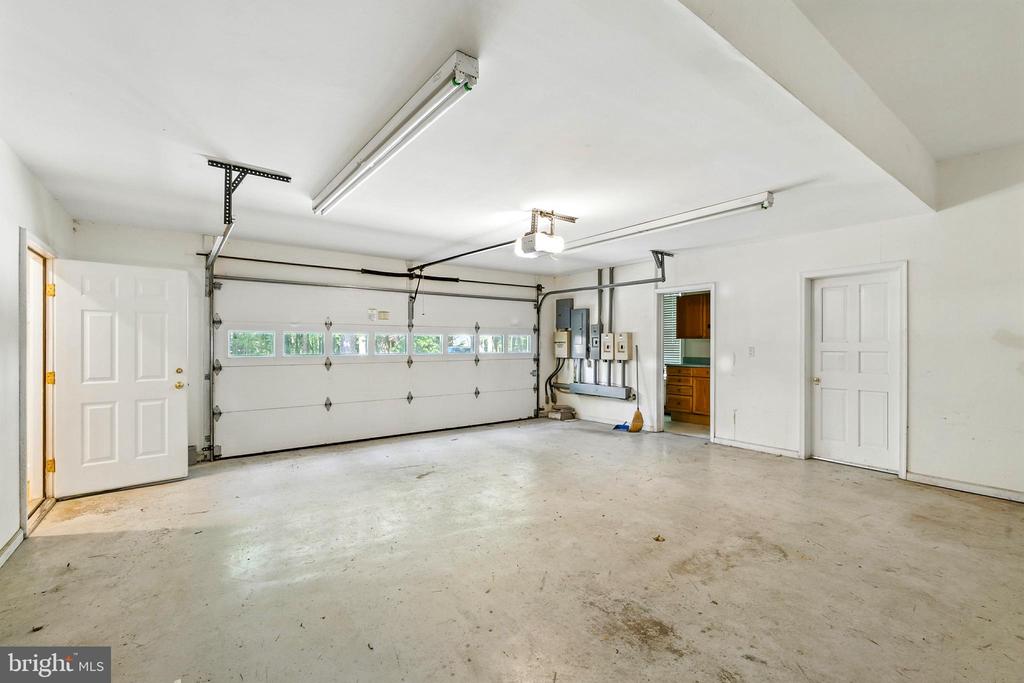
  • Garage Space2.0
  • water SourcePublic
  • PoolNo Pool
  • roofAsphalt, Shingle
  • lot featuresFront Yard, Landscaping, Partly Wooded, Private, Rear Yard, Rip-Rapped, Secluded, Side Yard(s), Stream/Creek, Trees/Wooded
  • parkingAttached Garage, Detached Carport, Driveway
  • HEAT TYPEHeat Pump(s), 90 Forced Air
  • AIR CONDITIONINGCentral A/C, Heat Pump(s)
  • sewerSeptic Exists
  • SubstructureCrawl Space
  • Disability FeaturesNone
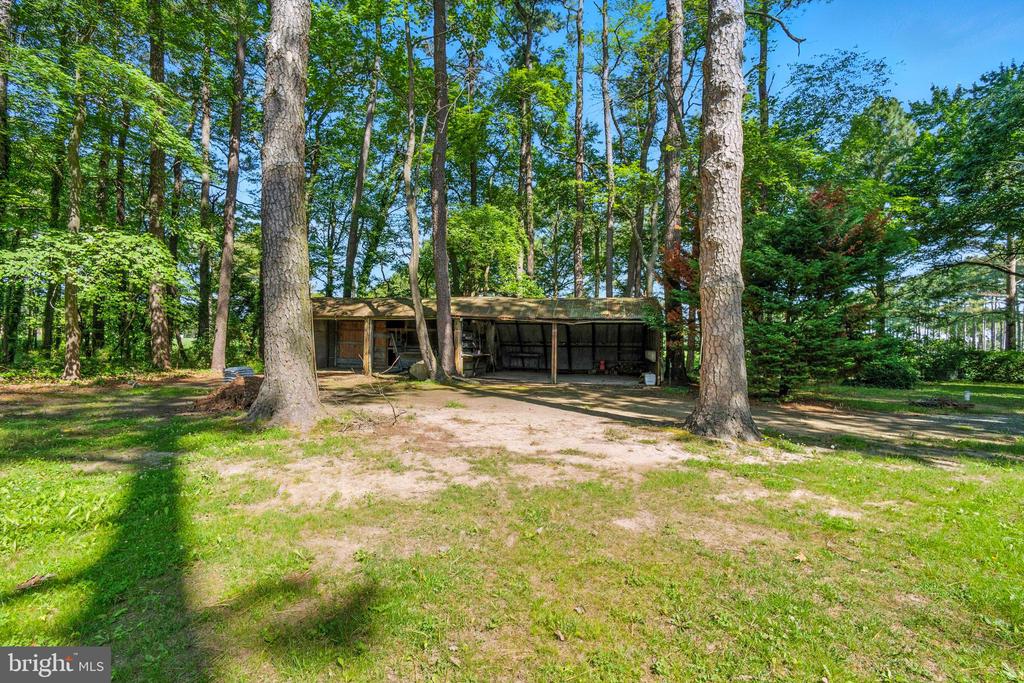
  • other exterior FeaturesOutbuilding(s)

Financial

  • Sales Price$3,000,000
  • Real Estate Tax $26,400/yr
  • Zoning R

Easton

A vibrant and sophisticated small town that seamlessly blends historic charm with modern convenience.

Explore

Work With Laura

Laura’s professionalism, unmatched ethical approach, and unwavering dedication to her clients’ success, are what makes her one of the leading agents in Talbot County.

Follow Me on Instagram