
Leave a Message

Thank you for your message. I will be in touch with you shortly.

Search Homes
27772 SHARP ROAD
27772 SHARP ROAD
27772 SHARP ROAD
27772 SHARP ROAD
27772 SHARP ROAD
27772 SHARP ROAD
27772 SHARP ROAD
27772 SHARP ROAD
27772 SHARP ROAD
27772 SHARP ROAD
27772 SHARP ROAD
27772 SHARP ROAD
27772 SHARP ROAD
27772 SHARP ROAD
27772 SHARP ROAD
27772 SHARP ROAD
27772 SHARP ROAD
27772 SHARP ROAD
27772 SHARP ROAD
27772 SHARP ROAD
27772 SHARP ROAD
27772 SHARP ROAD
27772 SHARP ROAD
27772 SHARP ROAD
27772 SHARP ROAD
27772 SHARP ROAD
27772 SHARP ROAD
27772 SHARP ROAD
27772 SHARP ROAD
27772 SHARP ROAD
27772 SHARP ROAD
27772 SHARP ROAD
27772 SHARP ROAD
27772 SHARP ROAD
27772 SHARP ROAD
27772 SHARP ROAD
27772 SHARP ROAD
27772 SHARP ROAD
27772 SHARP ROAD
27772 SHARP ROAD
27772 SHARP ROAD
27772 SHARP ROAD
27772 SHARP ROAD
27772 SHARP ROAD
27772 SHARP ROAD
27772 SHARP ROAD
27772 SHARP ROAD
27772 SHARP ROAD
27772 SHARP ROAD
27772 SHARP ROAD
27772 SHARP ROAD
27772 SHARP ROAD
27772 SHARP ROAD
27772 SHARP ROAD
27772 SHARP ROAD
27772 SHARP ROAD
27772 SHARP ROAD
27772 SHARP ROAD
27772 SHARP ROAD
27772 SHARP ROAD
27772 SHARP ROAD
27772 SHARP ROAD
27772 SHARP ROAD
27772 SHARP ROAD
27772 SHARP ROAD
27772 SHARP ROAD
27772 SHARP ROAD
27772 SHARP ROAD
27772 SHARP ROAD
27772 SHARP ROAD
27772 SHARP ROAD
27772 SHARP ROAD
27772 SHARP ROAD
27772 SHARP ROAD
27772 SHARP ROAD
27772 SHARP ROAD
27772 SHARP ROAD
27772 SHARP ROAD
27772 SHARP ROAD
27772 SHARP ROAD
27772 SHARP ROAD
27772 SHARP ROAD
27772 SHARP ROAD
27772 SHARP ROAD
SEE ALL PHOTOS
27772 SHARP ROAD
27772 SHARP ROAD
27772 SHARP ROAD
27772 SHARP ROAD
27772 SHARP ROAD
27772 SHARP ROAD
27772 SHARP ROAD
27772 SHARP ROAD
27772 SHARP ROAD
27772 SHARP ROAD
27772 SHARP ROAD
27772 SHARP ROAD
27772 SHARP ROAD
27772 SHARP ROAD
27772 SHARP ROAD
27772 SHARP ROAD
27772 SHARP ROAD
27772 SHARP ROAD
27772 SHARP ROAD
27772 SHARP ROAD
27772 SHARP ROAD
27772 SHARP ROAD
27772 SHARP ROAD
27772 SHARP ROAD
27772 SHARP ROAD
27772 SHARP ROAD
27772 SHARP ROAD
27772 SHARP ROAD
27772 SHARP ROAD
27772 SHARP ROAD
27772 SHARP ROAD
27772 SHARP ROAD
27772 SHARP ROAD
27772 SHARP ROAD
27772 SHARP ROAD
27772 SHARP ROAD
27772 SHARP ROAD
27772 SHARP ROAD
27772 SHARP ROAD
27772 SHARP ROAD
27772 SHARP ROAD
27772 SHARP ROAD
27772 SHARP ROAD
27772 SHARP ROAD
27772 SHARP ROAD
27772 SHARP ROAD
27772 SHARP ROAD
27772 SHARP ROAD
27772 SHARP ROAD
27772 SHARP ROAD
27772 SHARP ROAD
27772 SHARP ROAD
27772 SHARP ROAD
27772 SHARP ROAD
27772 SHARP ROAD
27772 SHARP ROAD
27772 SHARP ROAD
27772 SHARP ROAD
27772 SHARP ROAD
27772 SHARP ROAD
27772 SHARP ROAD
27772 SHARP ROAD
27772 SHARP ROAD
27772 SHARP ROAD
27772 SHARP ROAD
27772 SHARP ROAD
27772 SHARP ROAD
27772 SHARP ROAD
27772 SHARP ROAD
27772 SHARP ROAD
27772 SHARP ROAD
27772 SHARP ROAD
27772 SHARP ROAD
27772 SHARP ROAD
27772 SHARP ROAD
27772 SHARP ROAD
27772 SHARP ROAD
27772 SHARP ROAD
27772 SHARP ROAD
27772 SHARP ROAD
27772 SHARP ROAD
27772 SHARP ROAD
27772 SHARP ROAD
27772 SHARP ROAD
For Sale

27772 SHARP ROAD

27772 SHARP ROAD, EASTON, MD 21601

$13,750,000
$13,750,000

27772 SHARP ROAD

5 Beds 9 Baths 13,228 Sq.Ft. 346.4 Acres

Description

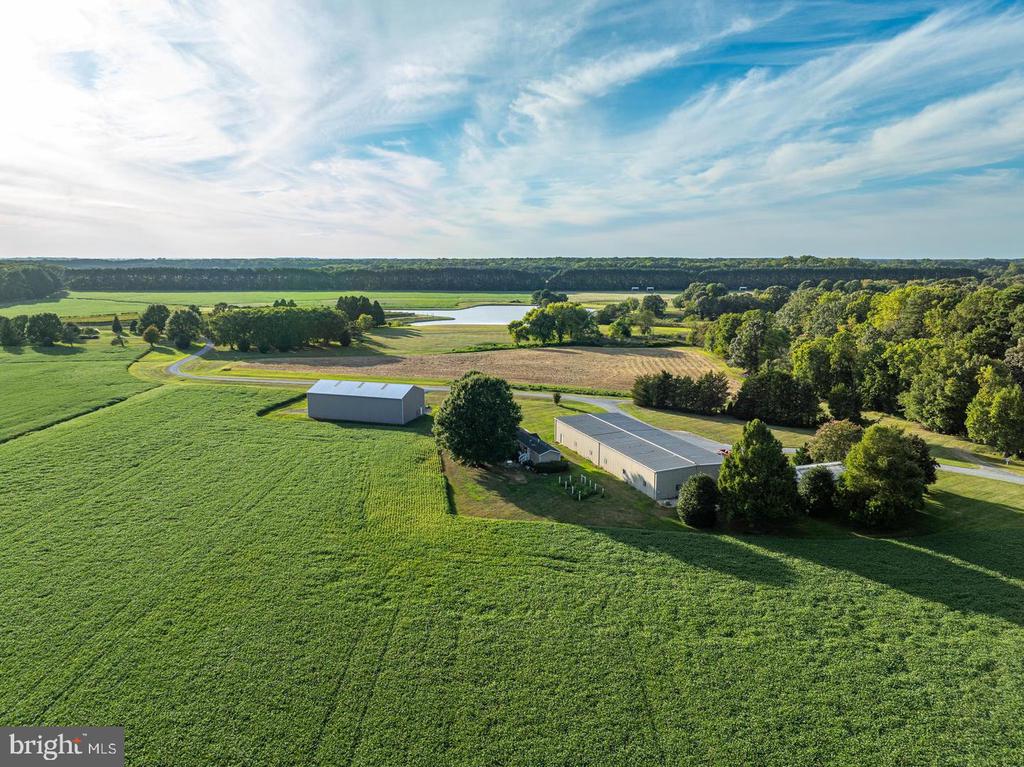
Stock Range Farm spans 350 acres of prime waterfront and is available for purchase in its entirety OR with reduced acreage including the main residence, if the buyer so chooses. Options include selling main residence with 20+ acres, 40+ acres, and 100+ acres. **CALL listing agent for more information!
The property is free of easements and includes development rights, subject to all applicable Talbot County zoning regulations.

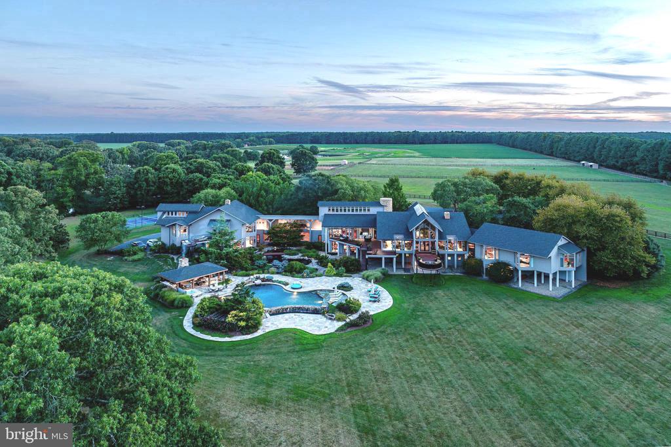
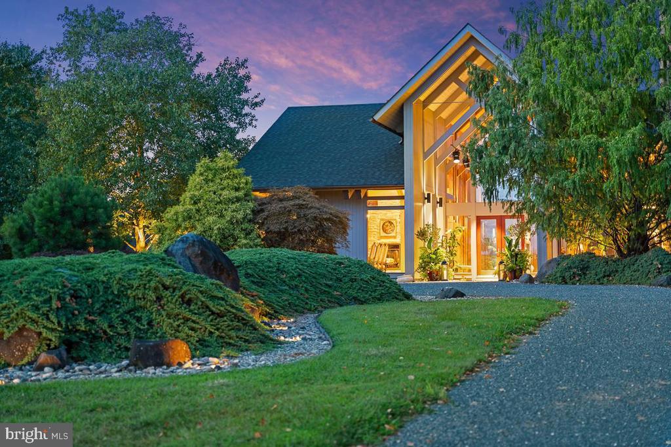
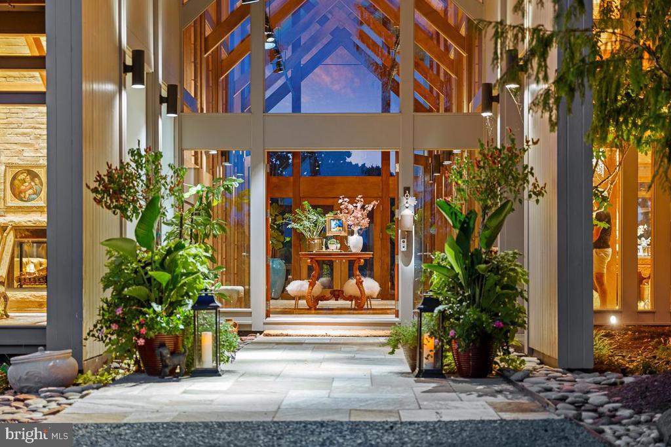
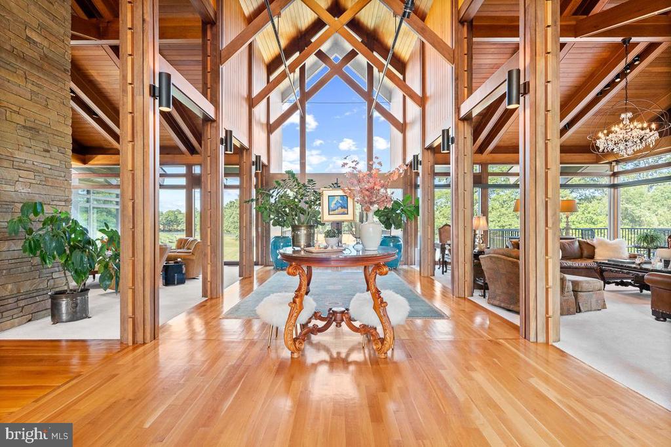
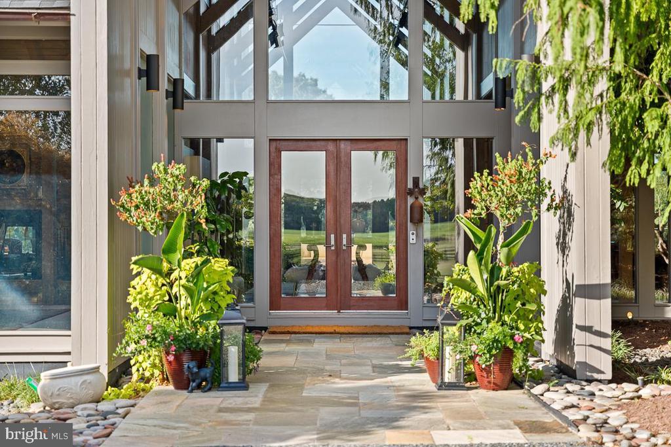
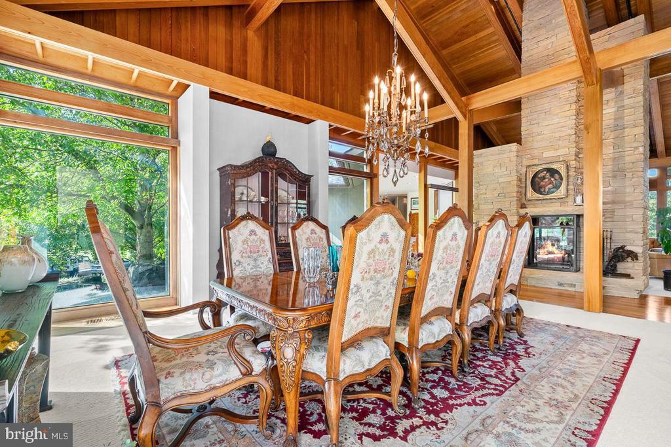
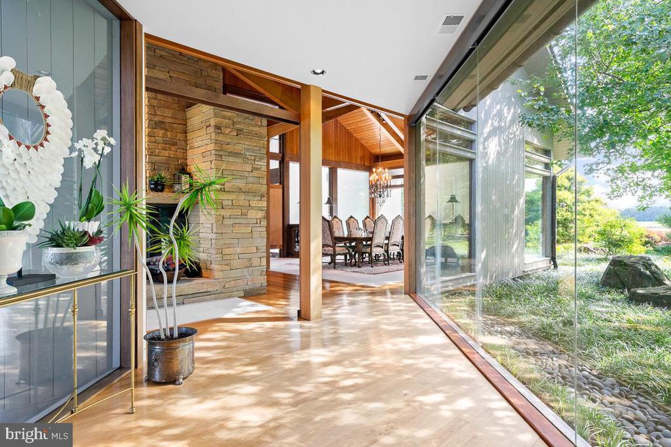
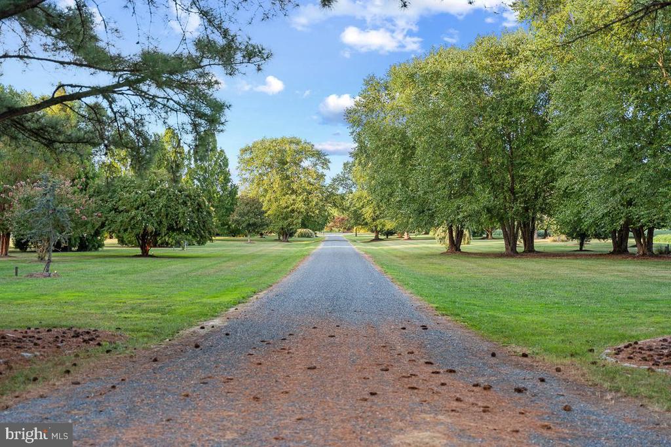
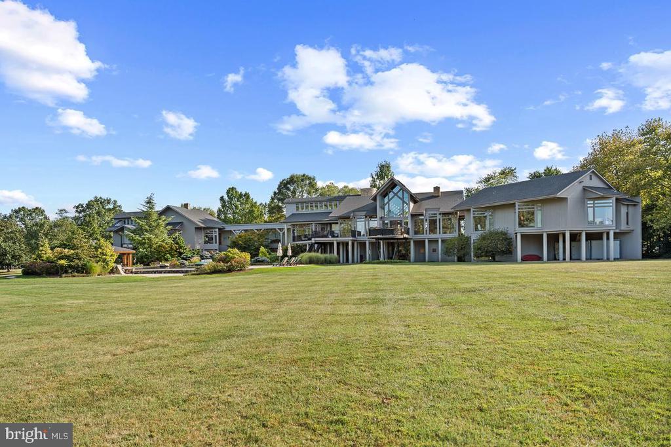
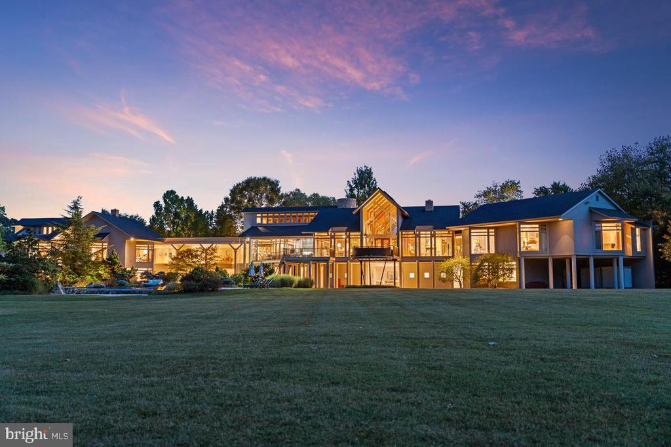
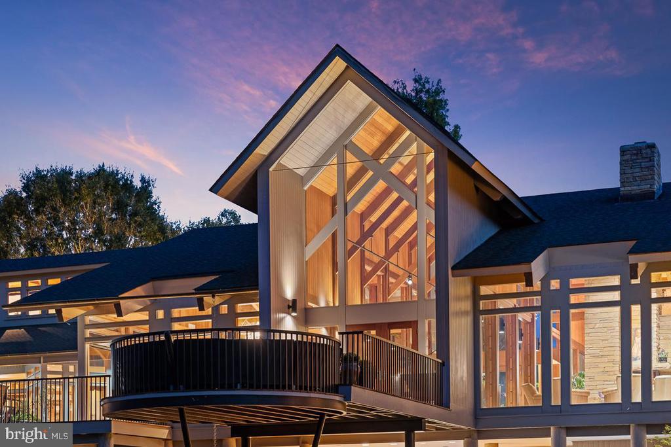
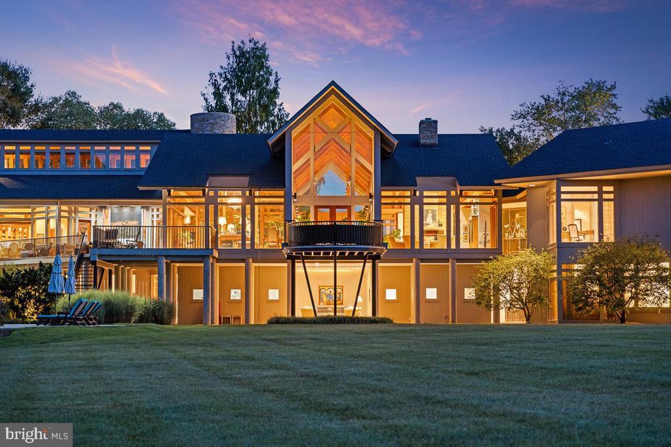
With vast working farmland and resort-style amenities, this rare gem truly combines luxury and sophistication with seclusion and tranquility. The 12,000+ sq. ft. primary residence showcases the breathtaking stylings of acclaimed architect Peter Jay Zweig and exemplifies the pinnacle of luxury living. Built by Ilex Construction, striking architectural details and unparalleled craftsmanship are demonstrated throughout, seamlessly integrating with the breathtaking beauty of the landscape.

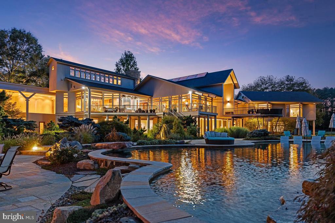
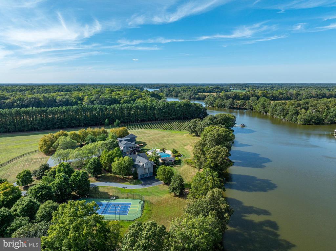
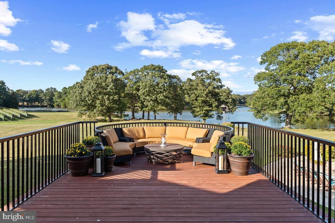
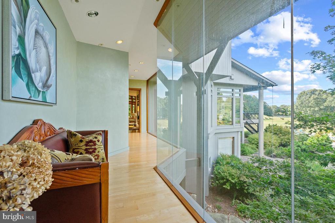
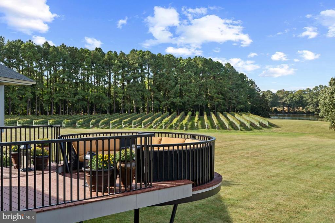
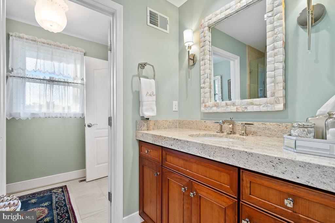
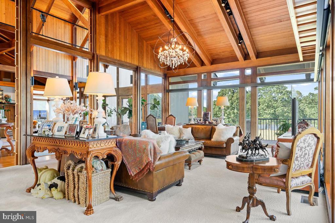
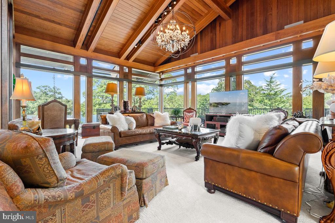
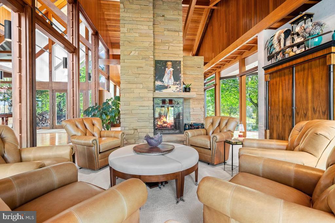
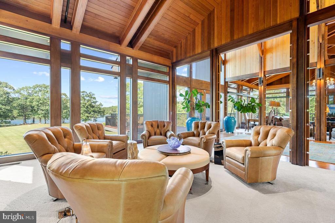
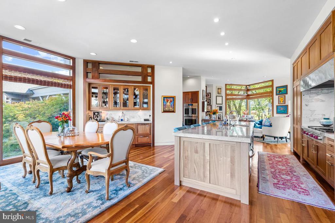
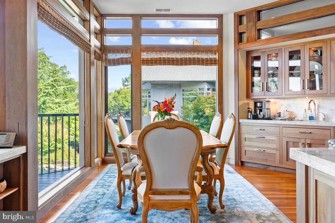
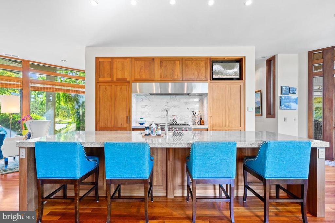
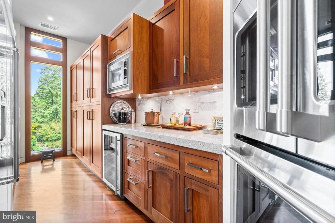
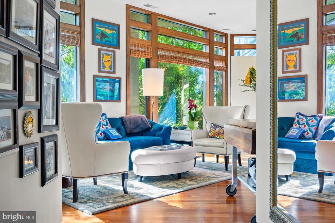
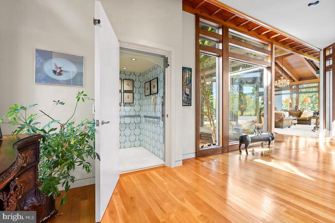
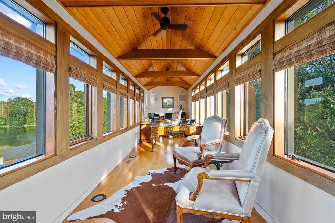
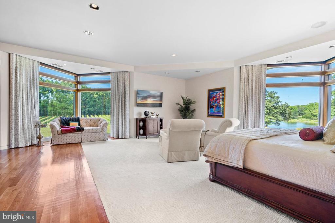
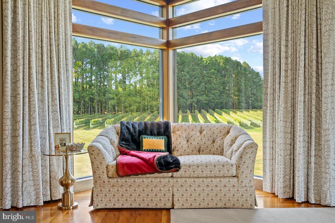
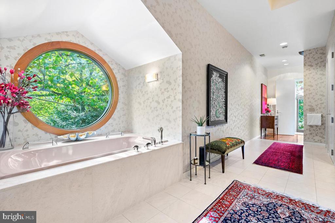
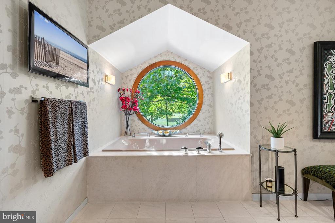
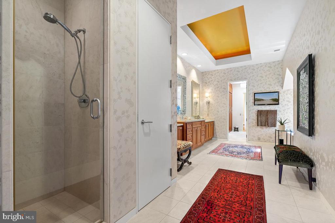
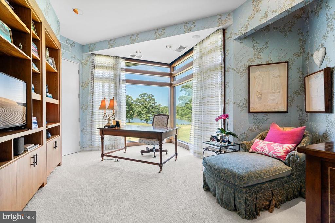
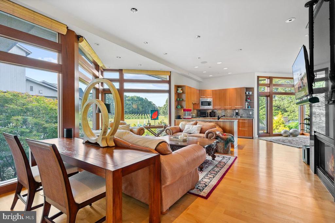
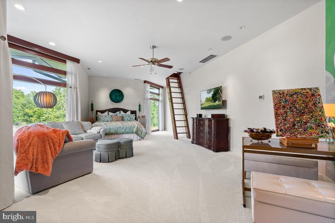
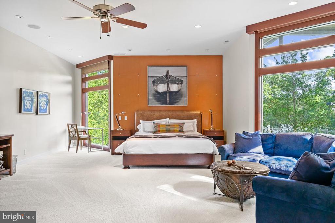
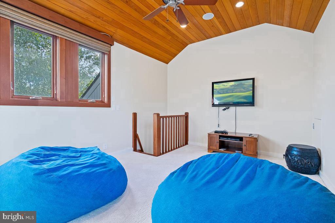
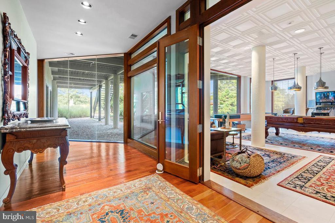
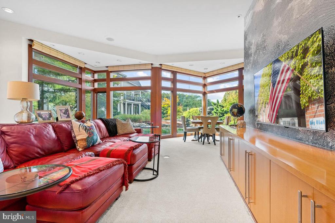
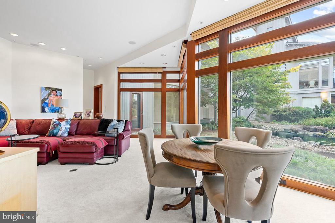
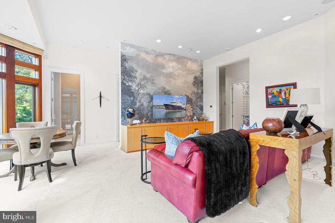
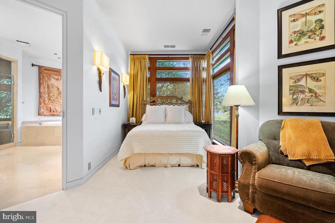
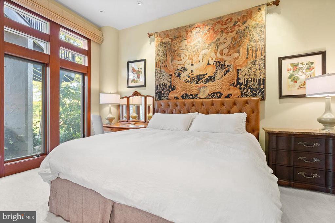
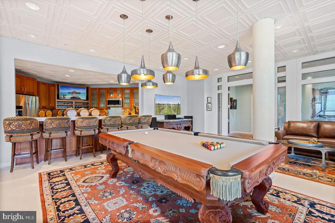
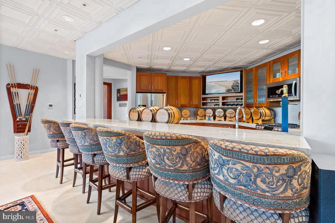
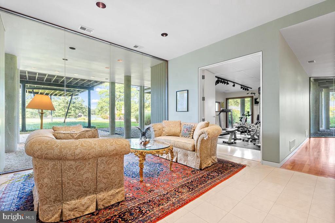
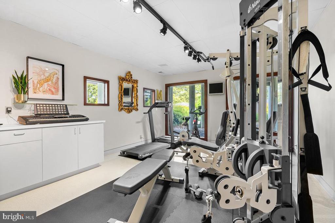
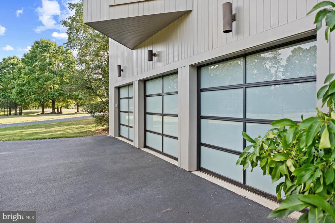
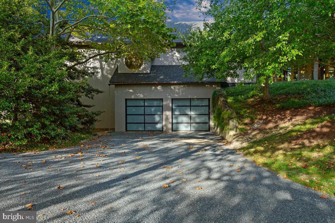
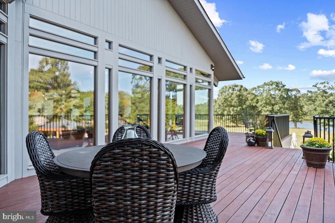
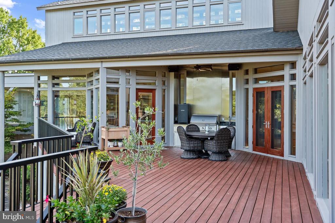
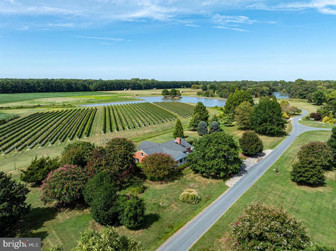
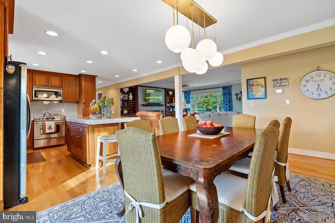
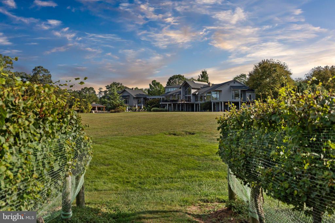
This magnificent home is filled with an abundance of natural light and boasts panoramic views, thanks to soaring glass walls that overlook the tranquil waters of Pickering Creek, expansive fields, and picturesque vineyards. The thoughtfully curated interior includes spacious living areas, a stunning owner's wing that offers privacy and comfort, and a separate guest wing that features a full kitchen, providing ideal accommodations for family and visitors. High-end features abound, including a gourmet kitchen, recreation room complete with kitchen and bar for entertaining, full exercise room, 5 car garages, elevator, heated limestone floors, Venetian plaster walls, and multiple outdoor decks. At every turn, this property exudes the loving care it has received.

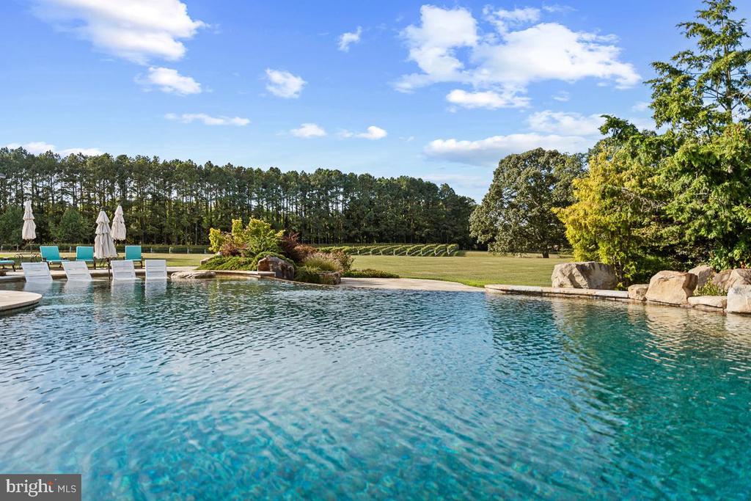
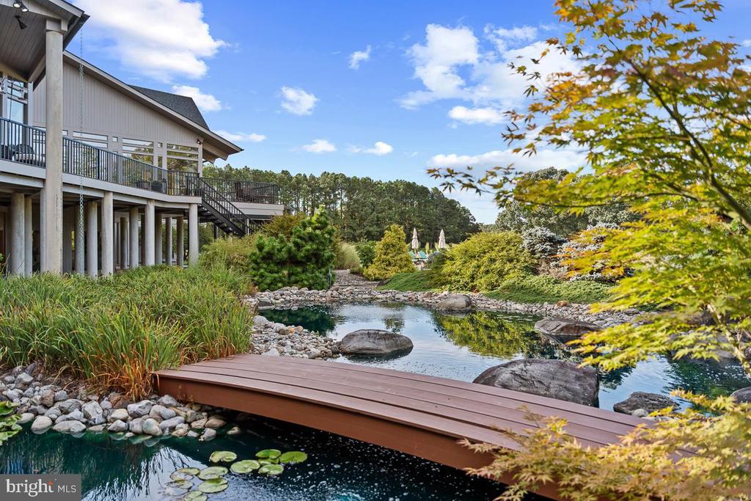
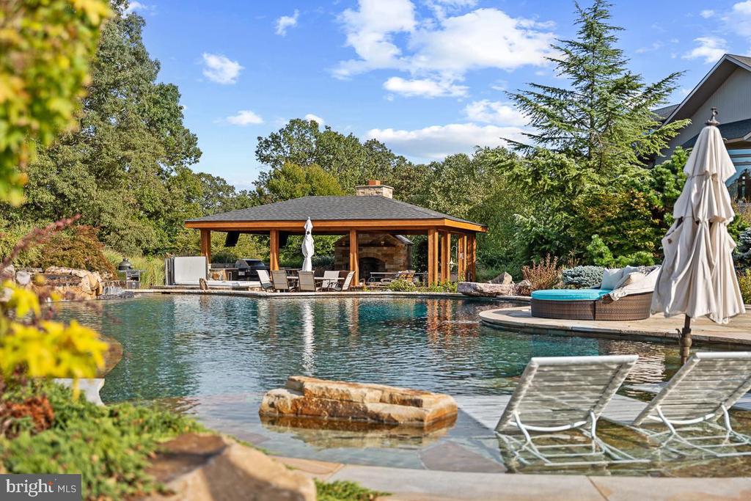
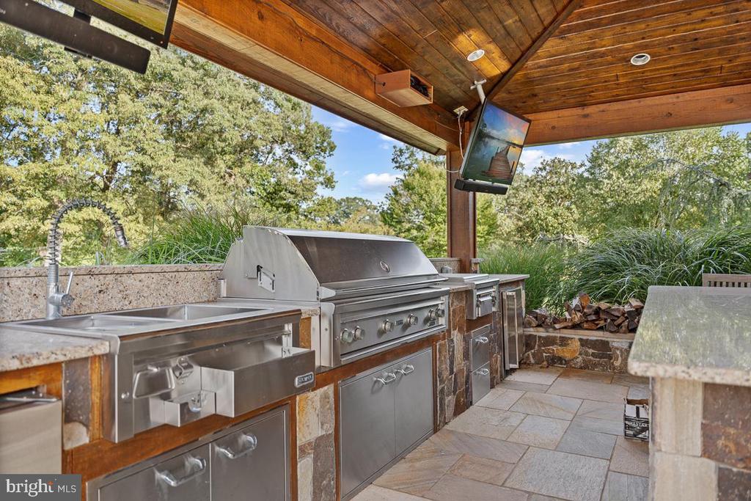
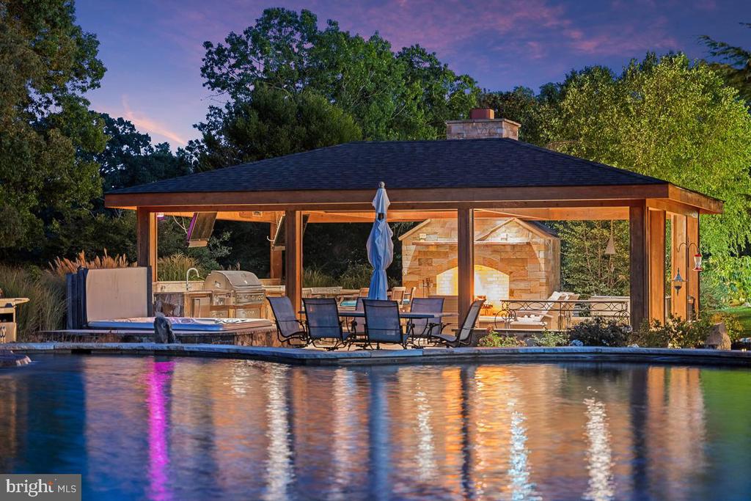
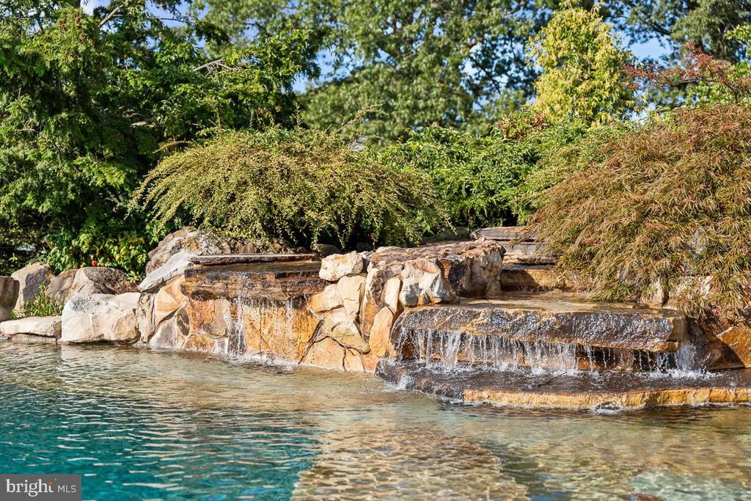
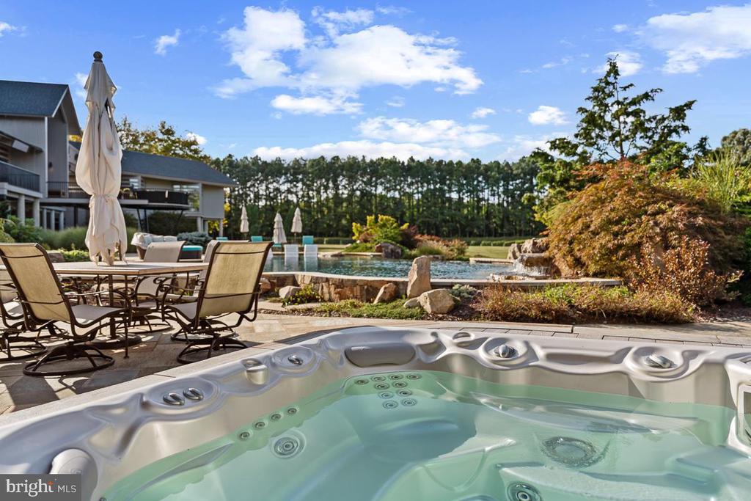
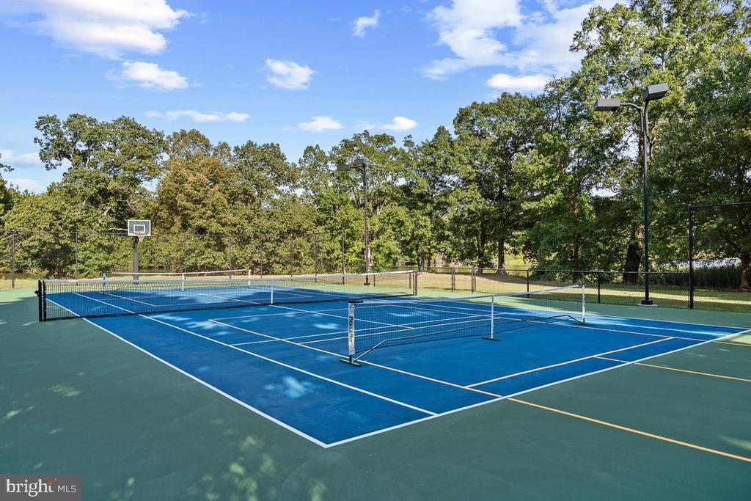
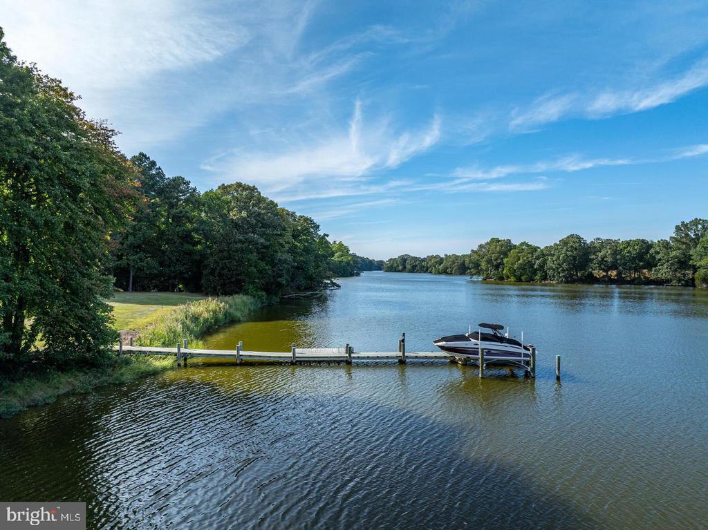
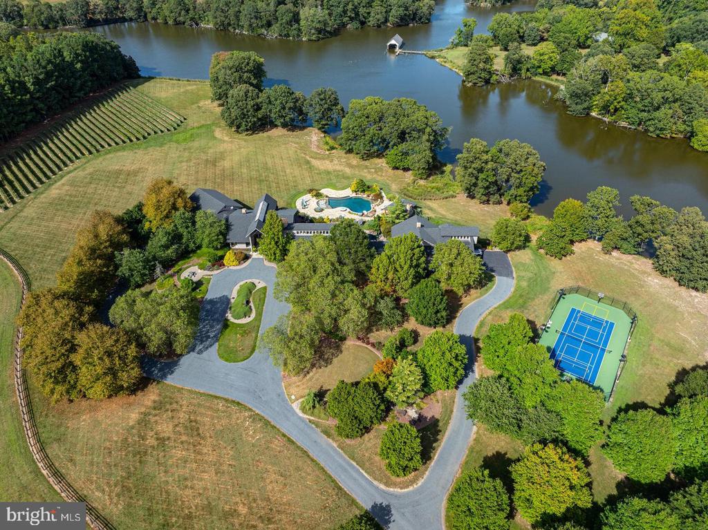
Outside, the resort-style amenities include a large, heated infinity pool, complete with waterfall and hot tub, stunning pool pavilion with full outdoor kitchen, stone fireplace, and two TV's and AV system. Along with the waterside tennis/pickleball court, tranquil koi pond, and private pier with 4-5'MLW, the opportunities for outdoor fun and relaxation are boundless.

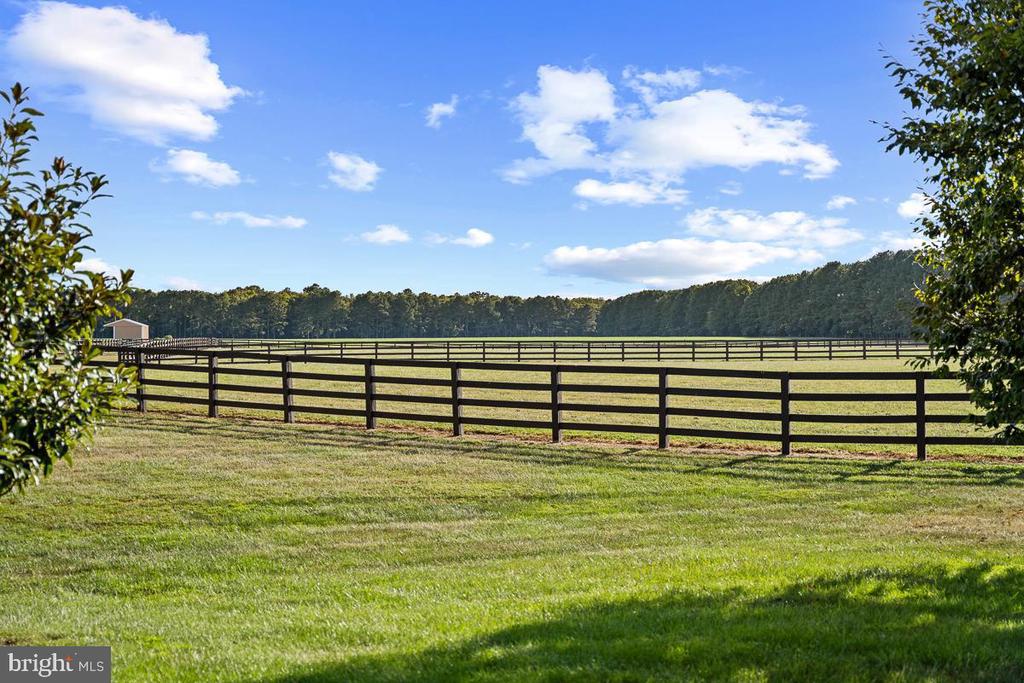
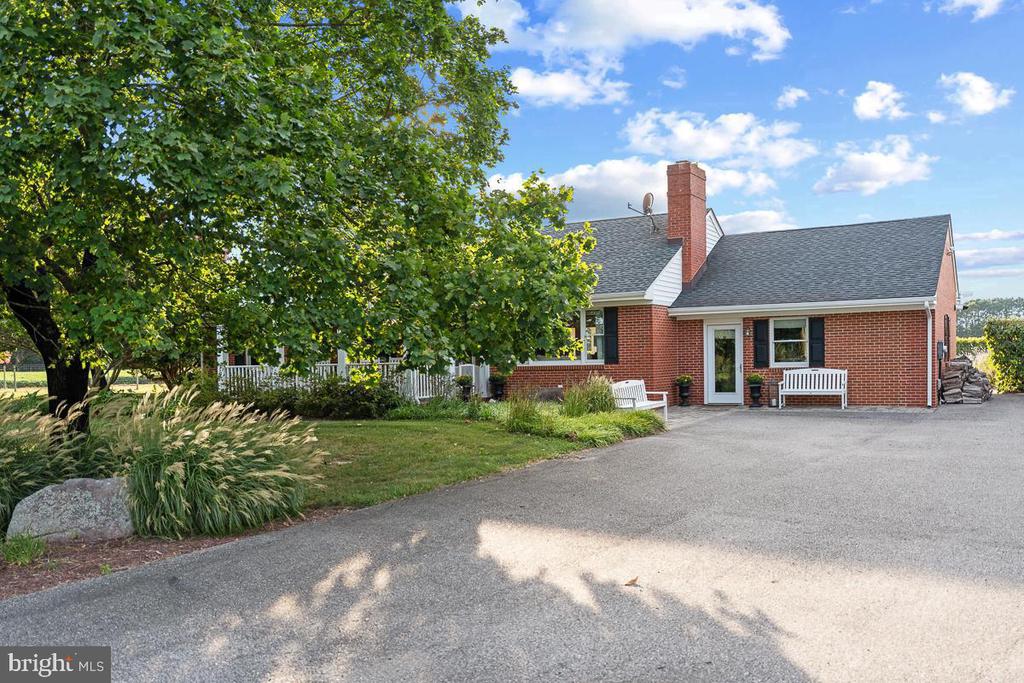
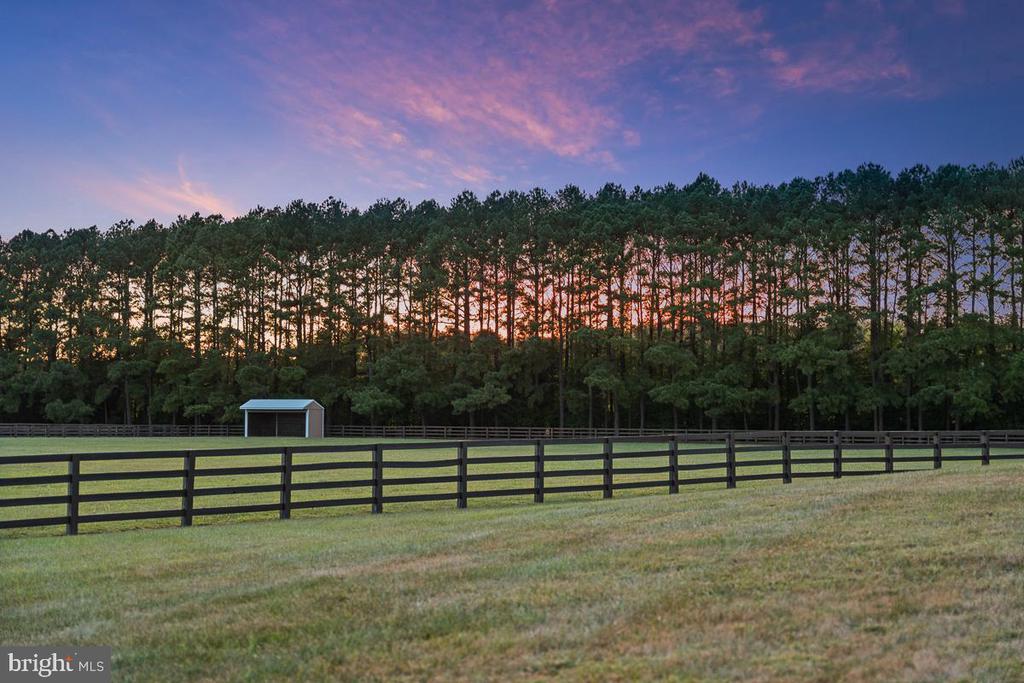
In addition is the beautifully renovated 4-bedroom guesthouse with views of the vineyards, providing comfortable accommodations for family and friends. A well-equipped 9-stall barn includes a tack room/office, kitchenette, and a riding ring, complemented by 20 acres of fenced pastures.

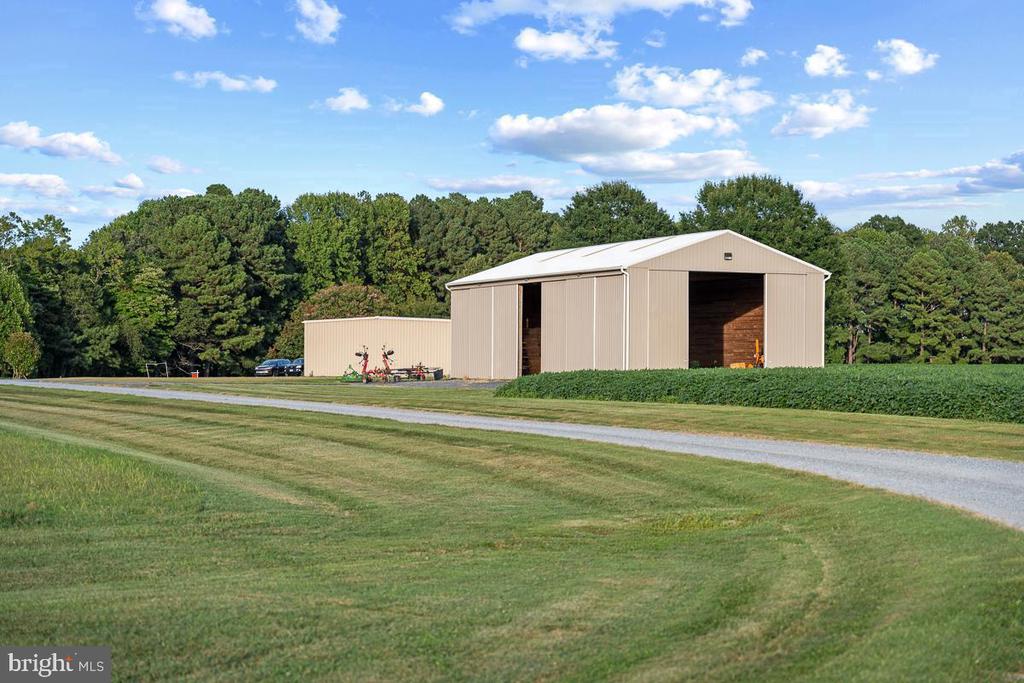
There is also a 3-4 BR caretaker's home, a fully outfitted greenhouse, large equipment barn complete with an office and full workshop, and hay barn for storage. The property also offers excellent hunting opportunities, making it a versatile retreat for outdoor enthusiasts.

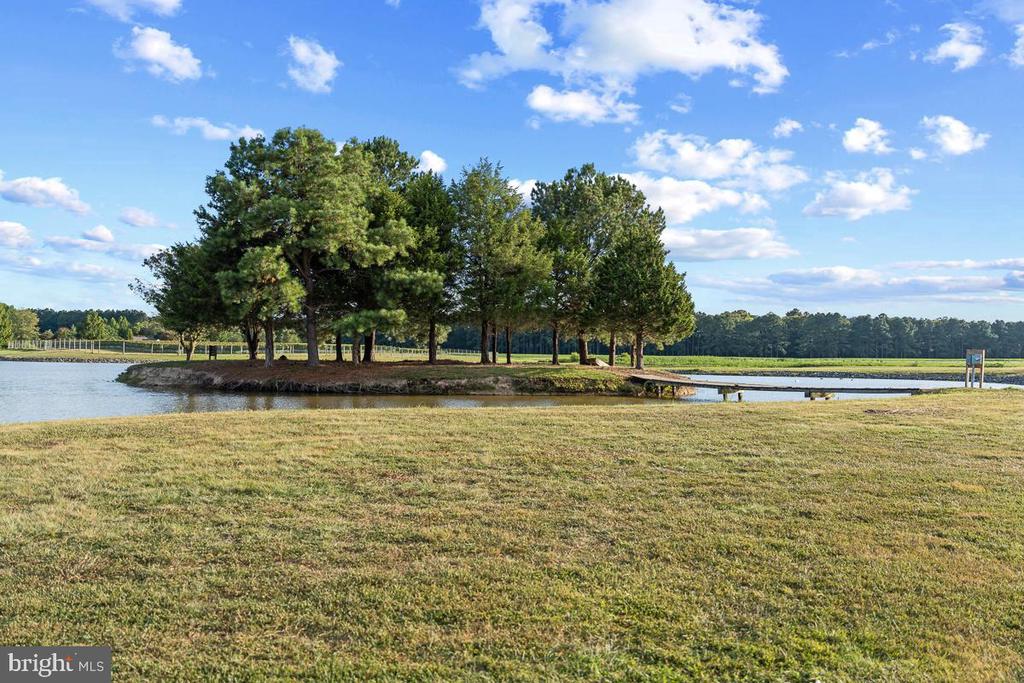
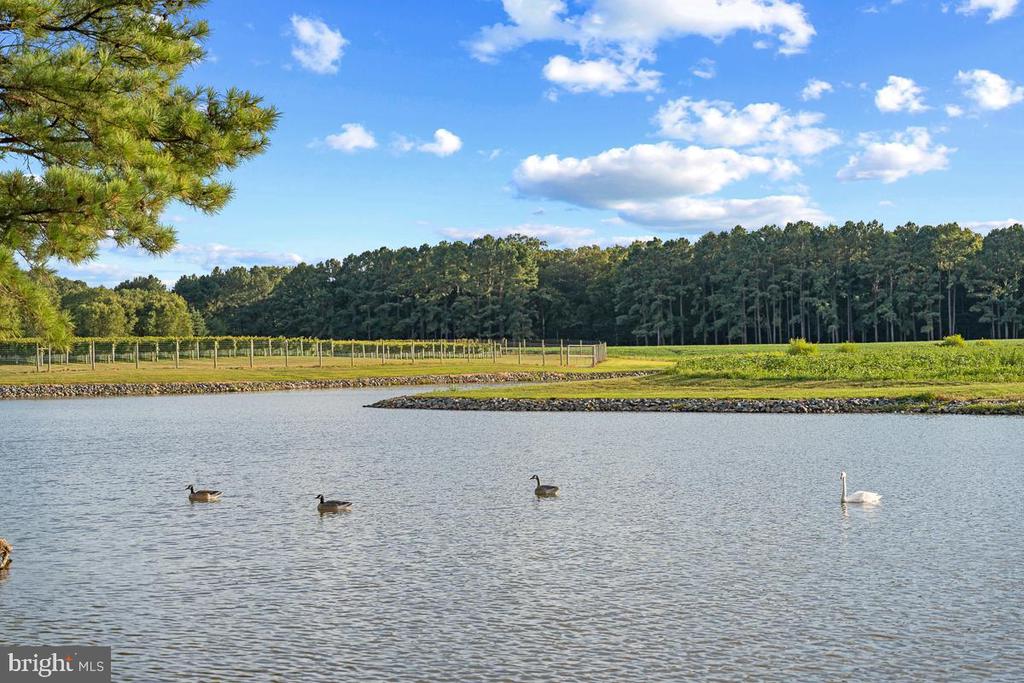
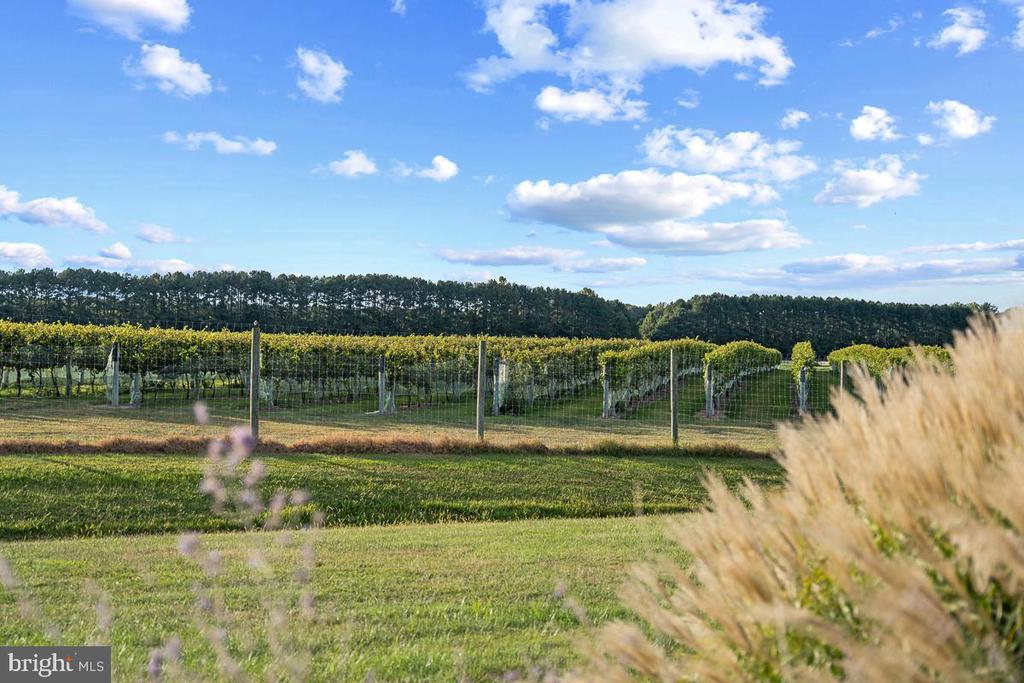
The highlights of this extraordinary property continue through every acre, including sweeping landscapes and hardscapes, 200 acres of working farmland, 5 acres of vineyards, and a 6-acre stocked pond with private island.

Unparalleled in its mix of tranquility and luxury, the opportunity to experience the very best of the Eastern Shore's refined lifestyle and natural beauty is only possible at Stock Range Farm.

Please don't drive in driveway as there are security cameras and alarm. All appointments must be made with listing agent and additional information and details are available upon request.

Share Property

Location

27772 SHARP ROAD, EASTON, MD 21601

Status

For Sale
Laura  Carney

Laura Carney

Features & Amenities

Interior

  • total bedrooms5
  • Total bathrooms9
  • full bathrooms7
  • half bathrooms2
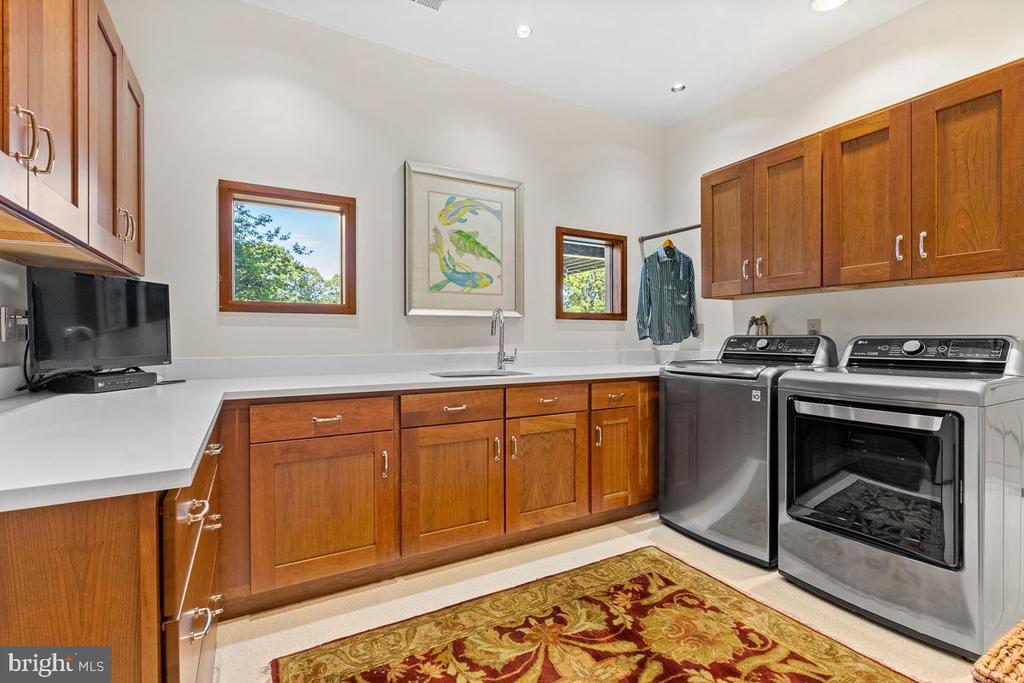
  • Laundry room Main Floor, Lower Floor
  • Flooring Hardwood, Other
  • Fireplace Gas/Propane, Mantel(s), Stone
  • APPLIANCES Built-In Microwave, Built-In Range, Central Vacuum, Commercial Range, Dishwasher, Disposal, Dryer, Dryer - Front Loading, Icemaker, Oven - Double, Oven - Self Cleaning, Six Burner Stove, Stainless Steel Appliances, Washer - Front Loading
  • other interior Features 2nd Kitchen, Additional Stairway, Bar, Bathroom - Jetted Tub, Bathroom - Stall Shower, Breakfast Area, Built-Ins, Butlers Pantry, Carpet, Ceiling Fan(s), Dining Area, Elevator, Entry Level Bedroom, Exposed Beams, Floor Plan - Open, Formal/Separate Dining Room, Kitchen - Gourmet, Kitchen - Island, Pantry, Primary Bath(s), Recessed Lighting, Skylight(s), Upgraded Countertops, Walk-in Closet(s), Wet/Dry Bar, Whirl Pool/Hot Tub, Wine Storage, Wood Floors

Area & Lot

  • Status For Sale
  • Living Area13,228 Sq.Ft.
  • Total Area13,228 Sq.Ft.
  • Lot Area346.4 Acres
  • MLS® IDMDTA2015016
  • TypeLand
  • YEAR BUILT1996
  • NeighborhoodEaston
  • Architecture StylesContemporary
  • Water FrontagePrivate Dock Site
  • View DescriptionCreek/Stream, Garden/Lawn, Panoramic, Pasture, Scenic Vista, Trees/Woods, Water
  • School DistrictTALBOT COUNTY PUBLIC SCHOOLS

Exterior

  • STORIES3
  • Garage Space5.0
  • water SourceWell
  • utilitiesPropane
  • PoolYes - Personal
  • roofAsphalt, Shingle
  • lot featuresAdditional Lot(s), Landscaping, Open, Partly Wooded, Premium, Private, Secluded, Stream/Creek, Trees/Wooded, Year Round Access
  • parkingAttached Garage, Other
  • HEAT TYPEHeat Pump(s)
  • AIR CONDITIONINGCentral A/C
  • sewerSeptic Exists
  • SubstructureCrawl Space
  • Disability FeaturesNone
  • security FeaturesExterior Cameras, Security System, Smoke Detector
  • other exterior FeaturesBBQ Grill, Bump-outs, Chimney Cap(s), Extensive Hardscape, Exterior Lighting, Flood Lights, Outbuilding(s), Tennis Court(s), Stone Retaining Walls, Underground Lawn Sprinkler, Water Falls, Water Fountains, Hot Tub, Sport Court

Financial

  • Sales Price$13,750,000
  • Real Estate Tax $41,157/yr
  • Zoning A, R

Easton

A vibrant and sophisticated small town that seamlessly blends historic charm with modern convenience.

Explore

Work With Laura

Laura’s professionalism, unmatched ethical approach, and unwavering dedication to her clients’ success, are what makes her one of the leading agents in Talbot County.

Follow Me on Instagram