Leave a Message

Thank you for your message. I will be in touch with you shortly.

Search Homes
24190 Deep Neck Rd
24190 Deep Neck Rd
24190 Deep Neck Rd
24190 Deep Neck Rd
24190 Deep Neck Rd
24190 Deep Neck Rd
24190 Deep Neck Rd
24190 Deep Neck Rd
24190 Deep Neck Rd
24190 Deep Neck Rd
24190 Deep Neck Rd
24190 Deep Neck Rd
24190 Deep Neck Rd
24190 Deep Neck Rd
24190 Deep Neck Rd
24190 Deep Neck Rd
24190 Deep Neck Rd
24190 Deep Neck Rd
24190 Deep Neck Rd
24190 Deep Neck Rd
24190 Deep Neck Rd
24190 Deep Neck Rd
24190 Deep Neck Rd
24190 Deep Neck Rd
24190 Deep Neck Rd
24190 Deep Neck Rd
24190 Deep Neck Rd
24190 Deep Neck Rd
24190 Deep Neck Rd
24190 Deep Neck Rd
24190 Deep Neck Rd
24190 Deep Neck Rd
24190 Deep Neck Rd
24190 Deep Neck Rd
24190 Deep Neck Rd
24190 Deep Neck Rd
24190 Deep Neck Rd
24190 Deep Neck Rd
24190 Deep Neck Rd
24190 Deep Neck Rd
24190 Deep Neck Rd
24190 Deep Neck Rd
24190 Deep Neck Rd
24190 Deep Neck Rd
24190 Deep Neck Rd
24190 Deep Neck Rd
24190 Deep Neck Rd
24190 Deep Neck Rd
SEE ALL PHOTOS
24190 Deep Neck Rd
24190 Deep Neck Rd
24190 Deep Neck Rd
24190 Deep Neck Rd
24190 Deep Neck Rd
24190 Deep Neck Rd
24190 Deep Neck Rd
24190 Deep Neck Rd
24190 Deep Neck Rd
24190 Deep Neck Rd
24190 Deep Neck Rd
24190 Deep Neck Rd
24190 Deep Neck Rd
24190 Deep Neck Rd
24190 Deep Neck Rd
24190 Deep Neck Rd
24190 Deep Neck Rd
24190 Deep Neck Rd
24190 Deep Neck Rd
24190 Deep Neck Rd
24190 Deep Neck Rd
24190 Deep Neck Rd
24190 Deep Neck Rd
24190 Deep Neck Rd
24190 Deep Neck Rd
24190 Deep Neck Rd
24190 Deep Neck Rd
24190 Deep Neck Rd
24190 Deep Neck Rd
24190 Deep Neck Rd
24190 Deep Neck Rd
24190 Deep Neck Rd
24190 Deep Neck Rd
24190 Deep Neck Rd
24190 Deep Neck Rd
24190 Deep Neck Rd
24190 Deep Neck Rd
24190 Deep Neck Rd
24190 Deep Neck Rd
24190 Deep Neck Rd
24190 Deep Neck Rd
24190 Deep Neck Rd
24190 Deep Neck Rd
24190 Deep Neck Rd
24190 Deep Neck Rd
24190 Deep Neck Rd
24190 Deep Neck Rd
24190 Deep Neck Rd
Sold

24190 Deep Neck Rd

24190 DEEP NECK ROAD, ROYAL OAK, MD 21662

$1,779,020
$1,779,020

24190 Deep Neck Rd

4 Beds 4 Baths 3,244 Sq.Ft. 6.52 Acres

Description

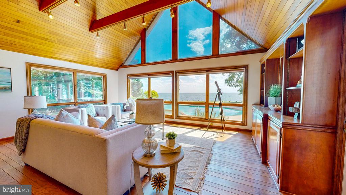
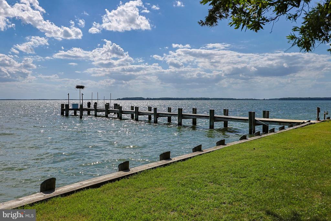
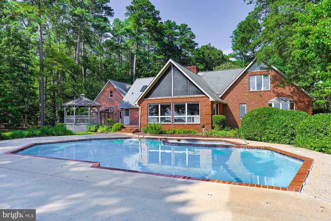
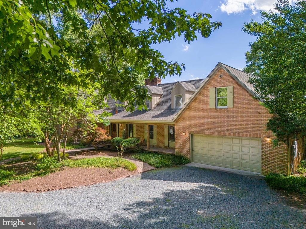
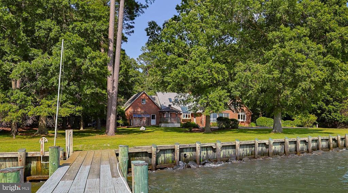
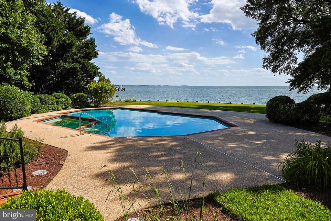
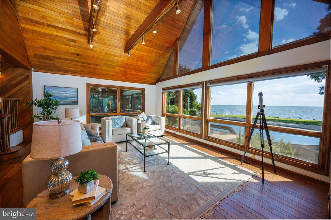
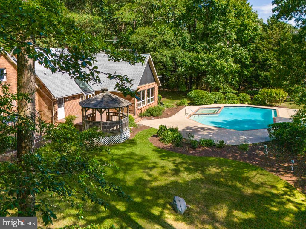
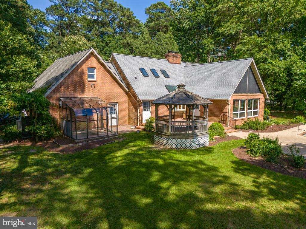
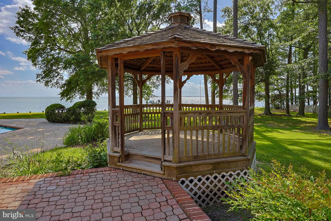
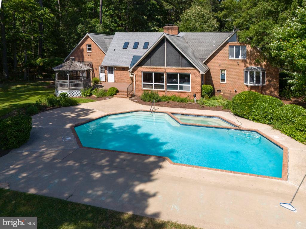
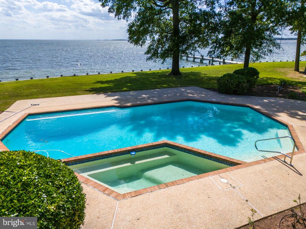
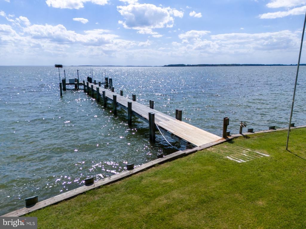
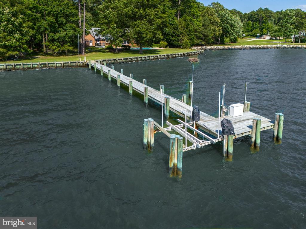
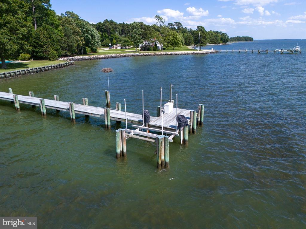
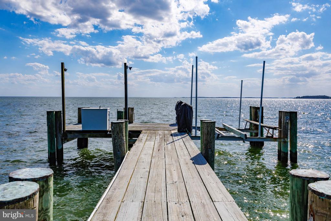
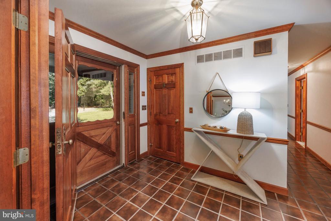
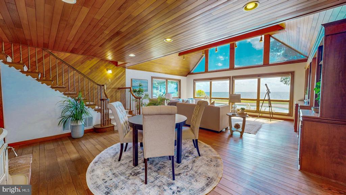
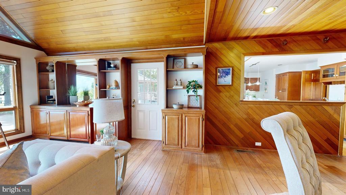
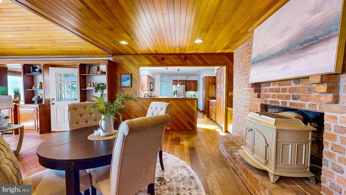
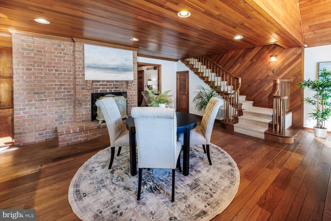
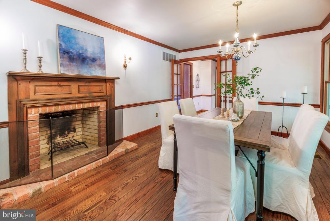
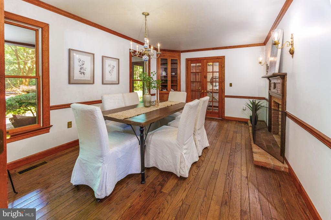
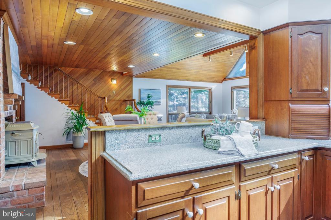
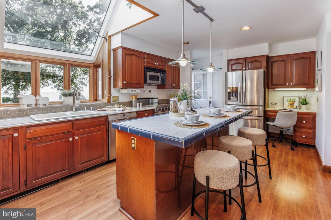
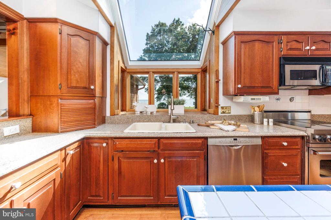
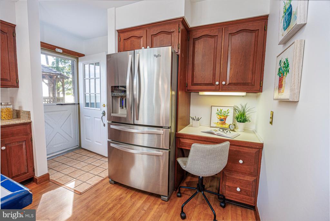
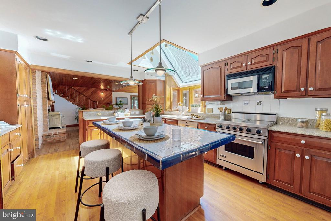
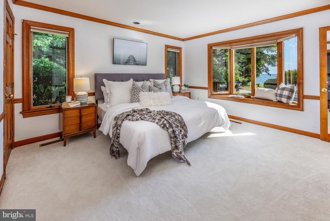
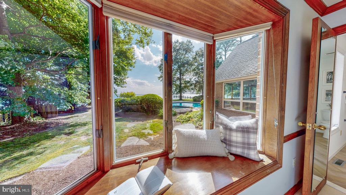
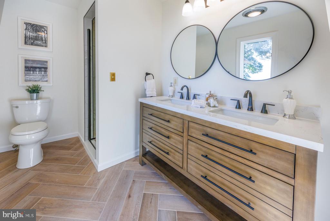
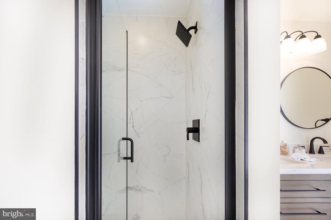
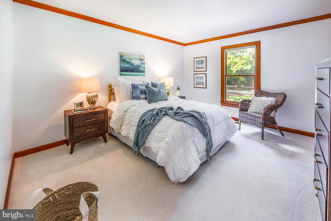
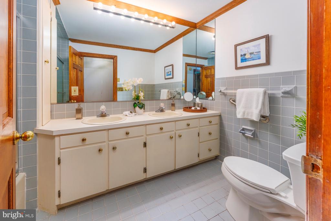
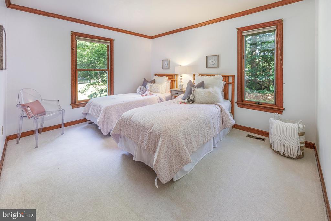
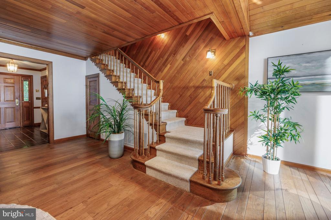
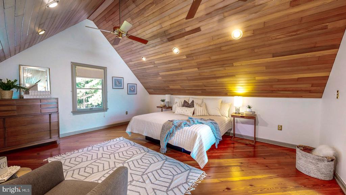
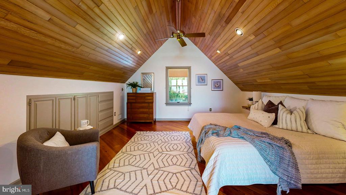
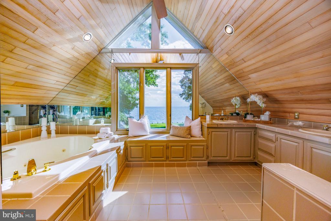
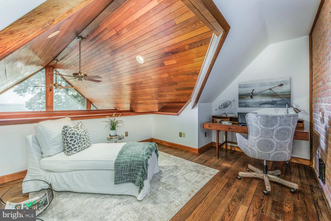
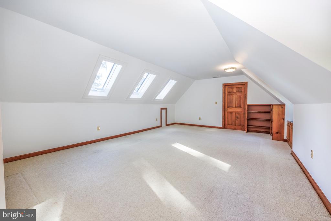
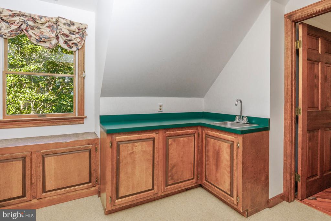
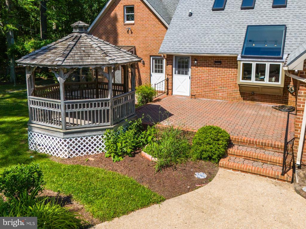
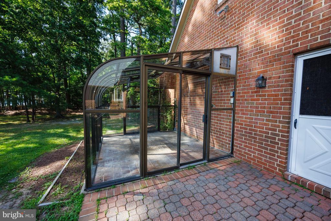
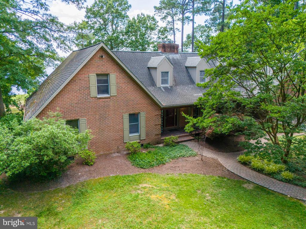
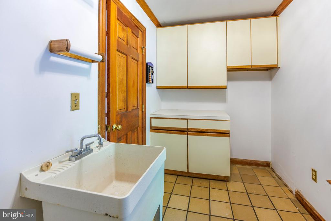
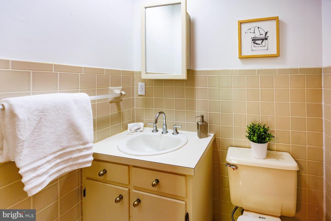
Welcome to this beautiful home sited on 6.52 picturesque acres with truly breathtaking panoramic views of Broad Creek in Royal Oak, Maryland. Stunning sunsets as well! This 4BA, 3.5BA traditional brick home boasts 260 feet of bulkheaded water frontage and outdoor amenities include a large waterside in-ground pool with hot tub, a poolside gazebo, and private dock with a lift. Inside, the traditional floor plan offers a fabulous great room with floor to ceiling windows which gives the incredible feeling of being on a ship. Adjacent is the light-filled eat-in kitchen with center island, updated appliances, and amazing water views. The formal dining room is accessible from the kitchen and has a wood burning fireplace. On the main level is a primary suite with gorgeous water views and a new ensuite bath, and there are 2 additional guest bedrooms which share a hall bath. The second level features a second large primary bedroom with an expansive ensuite bath overlooking the water, and includes a soaking tub , double vanities, and an enclosed walk-in shower. There is also a second-story office that overlooks the great room and a spacious bonus room which accesses the large walk-in attic offering ample storage space. The 2-car attached garage comes with a workshop area, and there is a 2-bay detached garage/shed (sold as-is). For those who love gardening, there is a small greenhouse abutting the house as well. This exceptional home perfectly blends convenience, comfort, and natural beauty. Don't miss the opportunity to own this unique waterfront property.

Share Property

Location

24190 DEEP NECK ROAD, ROYAL OAK, MD 21662

Status

Sold

Date Sold

October 18, 2024
Laura  Carney

Laura Carney

Features & Amenities

Interior

  • total bedrooms4
  • Total bathrooms4
  • full bathrooms3
  • half bathroom1
  • Laundry room Main Floor
  • Flooring Carpet, Ceramic Tile, Hardwood
  • Fireplace Brick, Flue for Stove, Wood
  • APPLIANCES Built-In Microwave, Dishwasher, Disposal, Dryer, Icemaker, Oven/Range - Electric, Refrigerator, Stainless Steel Appliances, Washer, Water Heater
  • other interior Features Attic, Built-Ins, Carpet, Ceiling Fan(s), Dining Area, Entry Level Bedroom, Family Room Off Kitchen, Exposed Beams, Floor Plan - Traditional, Kitchen - Island, Pantry, Primary Bath(s), Recessed Lighting, Skylight(s), Bathroom - Soaking Tub

Area & Lot

  • Status Sold
  • Date Sold October 18, 2024
  • Living Area3,244 Sq.Ft.
  • Total Area3,244 Sq.Ft.
  • Lot Area6.52 Acres
  • MLS® IDMDTA2007640
  • TypeResidential
  • YEAR BUILT1985
  • Architecture StylesColonial, Traditional
  • Water FrontagePrivate Dock Site
  • View DescriptionCreek/Stream, Panoramic, Scenic Vista, Trees/Woods, Water
  • School DistrictTALBOT COUNTY PUBLIC SCHOOLS

Exterior

  • STORIES2
  • Garage Space2.0
  • water SourceWell
  • utilitiesPropane
  • PoolYes - Personal
  • roofShingle
  • lot featuresBulkheaded, Front Yard, Landscaping, Partly Wooded, Private, Rear Yard, Secluded, Side Yard(s), Trees/Wooded
  • parkingAttached Garage, Driveway
  • HEAT TYPEHeat Pump(s)
  • AIR CONDITIONINGCentral A/C
  • sewerPrivate Septic Tank
  • SubstructureCrawl Space
  • Disability FeaturesNone
  • other exterior FeaturesBoat Storage, Extensive Hardscape, Exterior Lighting, Flood Lights, Outbuilding(s)

Financial

  • Sales Price$1,779,020
  • Real Estate Tax $9,985/yr
  • Zoning RESIDENTIAL
View Virtual Tour

Work With Laura

Laura’s professionalism, unmatched ethical approach, and unwavering dedication to her clients’ success, are what makes her one of the leading agents in Talbot County.

Follow Me on Instagram