Leave a Message

Thank you for your message. I will be in touch with you shortly.

Search Homes
104 EAST STREET
104 EAST STREET
104 EAST STREET
104 EAST STREET
104 EAST STREET
104 EAST STREET
104 EAST STREET
104 EAST STREET
104 EAST STREET
104 EAST STREET
104 EAST STREET
104 EAST STREET
104 EAST STREET
104 EAST STREET
104 EAST STREET
104 EAST STREET
104 EAST STREET
104 EAST STREET
104 EAST STREET
104 EAST STREET
104 EAST STREET
104 EAST STREET
104 EAST STREET
104 EAST STREET
104 EAST STREET
104 EAST STREET
104 EAST STREET
104 EAST STREET
104 EAST STREET
104 EAST STREET
104 EAST STREET
104 EAST STREET
104 EAST STREET
104 EAST STREET
104 EAST STREET
104 EAST STREET
104 EAST STREET
104 EAST STREET
104 EAST STREET
104 EAST STREET
104 EAST STREET
104 EAST STREET
104 EAST STREET
104 EAST STREET
104 EAST STREET
104 EAST STREET
104 EAST STREET
104 EAST STREET
104 EAST STREET
104 EAST STREET
104 EAST STREET
104 EAST STREET
104 EAST STREET
104 EAST STREET
104 EAST STREET
SEE ALL PHOTOS
104 EAST STREET
104 EAST STREET
104 EAST STREET
104 EAST STREET
104 EAST STREET
104 EAST STREET
104 EAST STREET
104 EAST STREET
104 EAST STREET
104 EAST STREET
104 EAST STREET
104 EAST STREET
104 EAST STREET
104 EAST STREET
104 EAST STREET
104 EAST STREET
104 EAST STREET
104 EAST STREET
104 EAST STREET
104 EAST STREET
104 EAST STREET
104 EAST STREET
104 EAST STREET
104 EAST STREET
104 EAST STREET
104 EAST STREET
104 EAST STREET
104 EAST STREET
104 EAST STREET
104 EAST STREET
104 EAST STREET
104 EAST STREET
104 EAST STREET
104 EAST STREET
104 EAST STREET
104 EAST STREET
104 EAST STREET
104 EAST STREET
104 EAST STREET
104 EAST STREET
104 EAST STREET
104 EAST STREET
104 EAST STREET
104 EAST STREET
104 EAST STREET
104 EAST STREET
104 EAST STREET
104 EAST STREET
104 EAST STREET
104 EAST STREET
104 EAST STREET
104 EAST STREET
104 EAST STREET
104 EAST STREET
104 EAST STREET
Courtesy of TTR Sotheby's International Realty
For Sale

104 EAST STREET

104 EAST STREET, OXFORD, MD 21654

$3,295,000
$3,295,000

104 EAST STREET

4 Beds 5 Baths 5,030 Sq.Ft. 0.9 Acres

Description

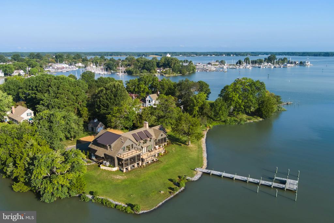
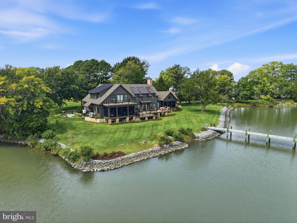
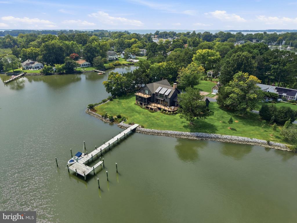
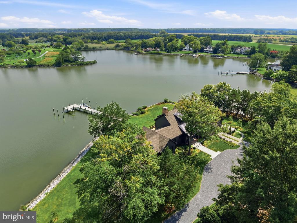
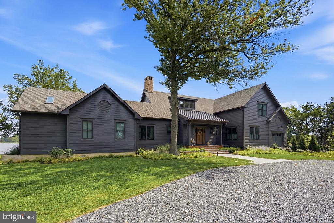
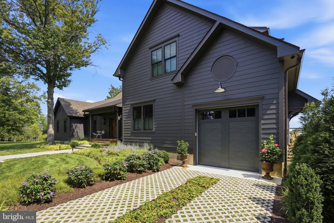
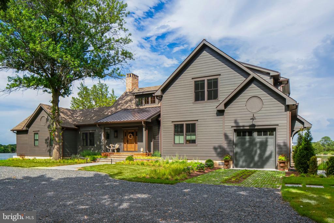
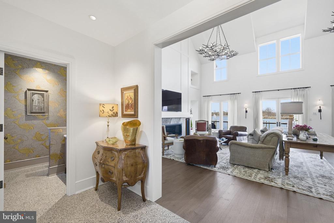
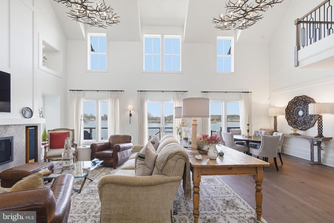
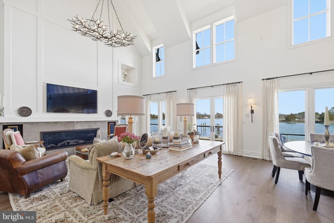
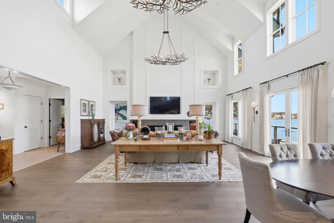
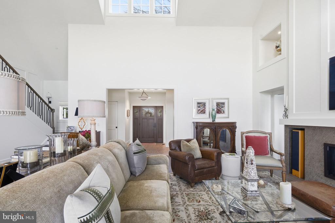
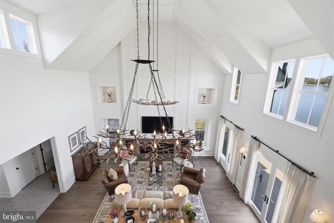
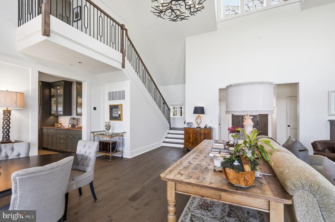
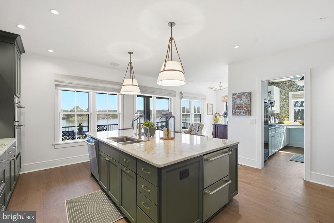
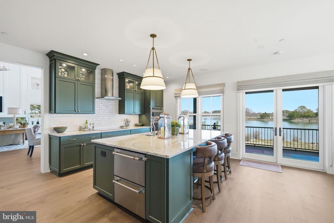
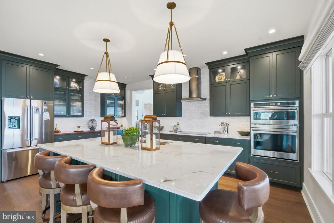
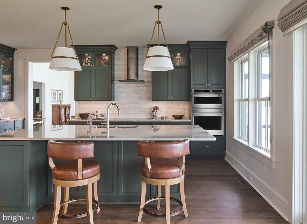
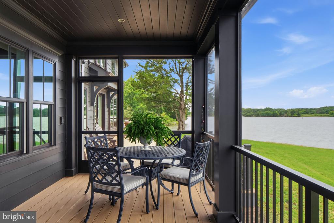
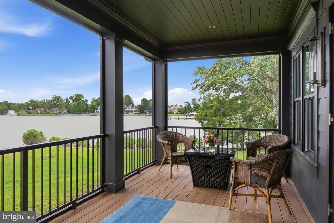
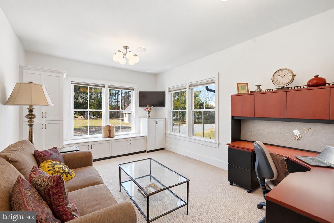
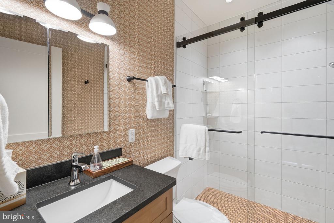
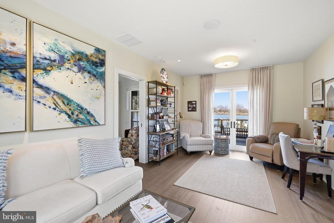
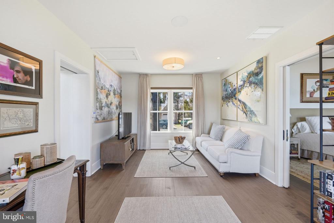
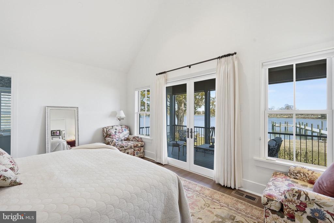
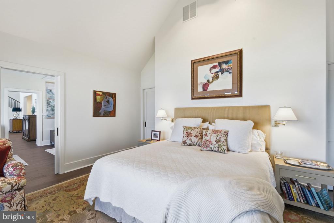
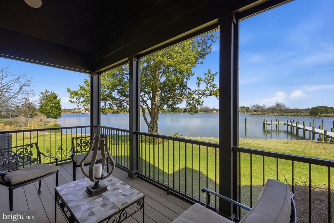
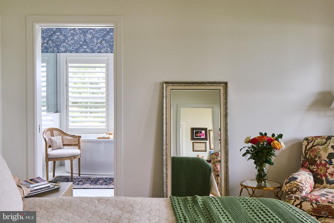
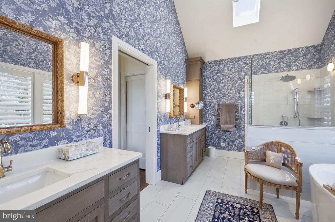
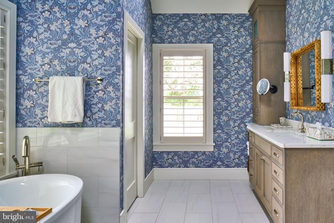
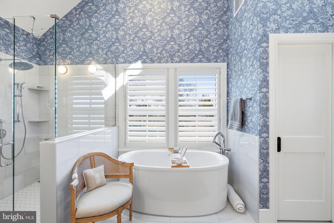
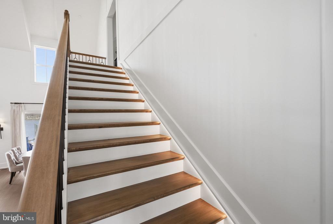
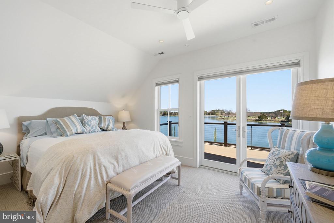
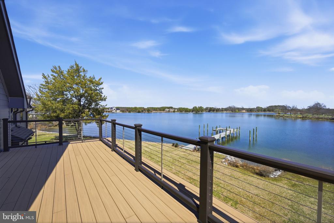
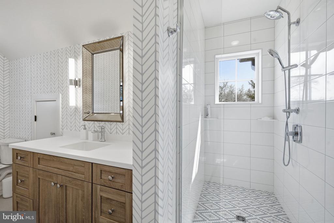
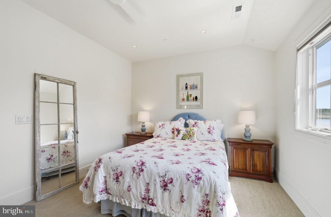
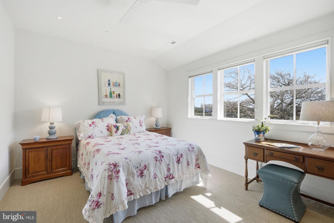
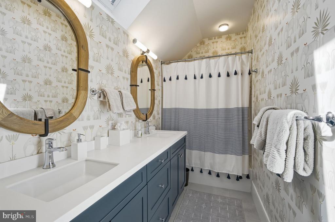
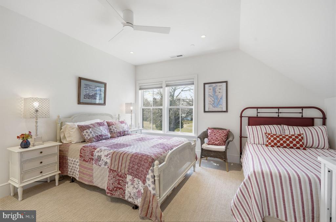
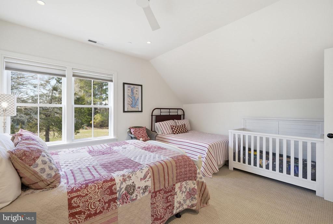
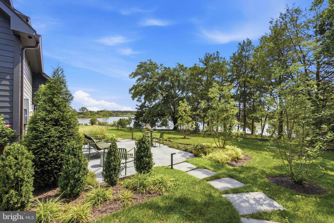
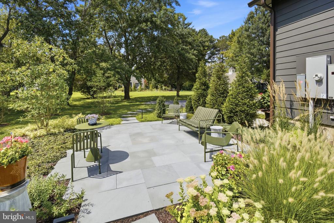
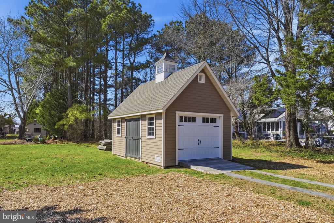
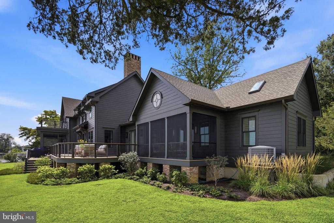
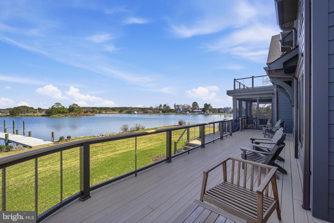
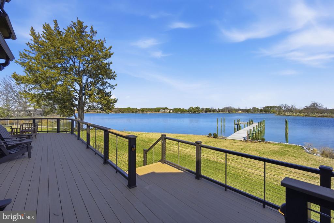
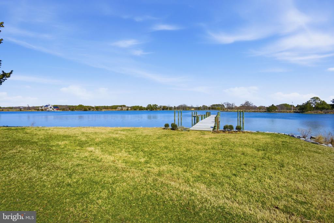
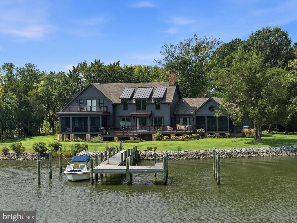
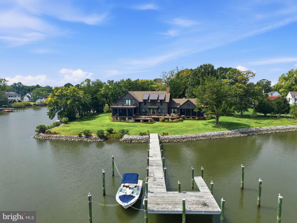
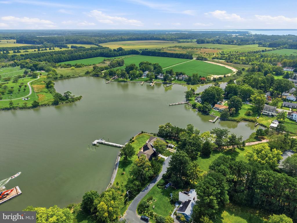
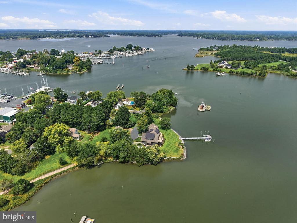
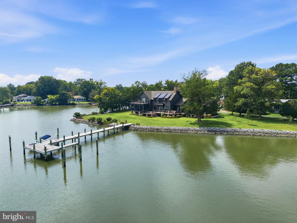
Welcome to this exceptional 4/5 BR/4.5BA waterfront residence overlooking picturesque Town Creek in the historic waterfront town of Oxford. Built in 2024, this home is privately set on just under an acre surrounded by mature trees, extensive landscaping and thoughtfully designed hardscaping that complement the natural beauty of its serene waterfront setting. Designed with extraordinary attention to detail, the home showcases soaring vaulted ceilings, expansive windows, and multiple decks and balconies that capture tranquil water views from nearly every room. The grand living room, anchored by a gas fireplace, flows effortlessly into the dining area and an extraordinary chef's kitchen featuring a large center island, separate casual dining space, a well-appointed butler's pantry, and a screened porch just off the kitchen - perfect for outdoor dining and enjoying the peaceful waterfront setting. A private office with an adjacent full bath offers flexibility as a guest suite. The desirable main-level primary suite is a luxurious retreat, complete with a spa-inspired bath, private sitting room, and sliding doors opening to a peaceful screened waterside porch. The second floor offers three additional guest bedrooms, including one with an ensuite bath and two connected by a Jack & Jill bath, providing comfortable accommodation for family and guests. Outdoor living is equally impressive, featuring a waterside slate patio with expansive views, ideal for relaxing or entertaining while enjoying the serene waterfront setting. A new pier with two slips and 4' MLW provides convenient boating access, while a thoughtfully integrated rainwater harvesting and management system was incorporated as part of the property's environmental site design. Located just a short stroll from downtown Oxford, this beautiful waterfront home offers the perfect blend of luxury, comfort, and small-town coastal living.

*Room for pool; plans approved for pool and pool house.

Share Property

Location

104 EAST STREET, OXFORD, MD 21654

Status

For Sale
Laura  Carney

Laura Carney

Features & Amenities

Interior

  • total bedrooms4
  • Total bathrooms5
  • full bathrooms4
  • half bathroom1
  • Laundry room Main Floor
  • Flooring Carpet, Hardwood, Ceramic Tile

Area & Lot

  • Status For Sale
  • Living Area5,030 Sq.Ft.
  • Total Area5,030 Sq.Ft.
  • Lot Area0.9 Acres
  • MLS® IDMDTA2013048
  • TypeResidential
  • YEAR BUILT2024
  • NeighborhoodOxford
  • Architecture StylesCape Cod
  • Water FrontagePrivate Dock Site, Rip-Rap
  • View DescriptionCreek/Stream, Garden/Lawn, Panoramic, Scenic Vista, Trees/Woods, Water, River
  • School DistrictTALBOT COUNTY PUBLIC SCHOOLS

Exterior

  • STORIES2
  • Garage Space1.0
  • water SourcePublic
  • utilitiesCable TV, Phone Available
  • PoolNo Pool
  • roofAsbestos Shingle
  • lot featuresFront Yard, Landscaping, Premium, Private, Rear Yard, Rip-Rapped, Secluded, Side Yard(s), Stream/Creek, Trees/Wooded
  • parkingAttached Garage, Driveway
  • HEAT TYPEHeat Pump(s)
  • AIR CONDITIONINGCeiling Fan(s), Heat Pump(s)
  • sewerPublic Sewer
  • SubstructureCrawl Space, Block
  • Disability FeaturesNone
  • security FeaturesSmoke Detector

Financial

  • Sales Price$3,295,000
  • Real Estate Tax $21,523/yr
  • Zoning R

Oxford

One of America’s oldest and most treasured waterfront villages—a place where time seems to slow.

Explore

Work With Laura

Laura’s professionalism, unmatched ethical approach, and unwavering dedication to her clients’ success, are what makes her one of the leading agents in Talbot County.

Follow Me on Instagram