Leave a Message

Thank you for your message. I will be in touch with you shortly.

Search Homes
100 TILGHMAN STREET
100 TILGHMAN STREET
100 TILGHMAN STREET
100 TILGHMAN STREET
100 TILGHMAN STREET
100 TILGHMAN STREET
100 TILGHMAN STREET
100 TILGHMAN STREET
100 TILGHMAN STREET
100 TILGHMAN STREET
100 TILGHMAN STREET
100 TILGHMAN STREET
100 TILGHMAN STREET
100 TILGHMAN STREET
100 TILGHMAN STREET
100 TILGHMAN STREET
100 TILGHMAN STREET
100 TILGHMAN STREET
100 TILGHMAN STREET
100 TILGHMAN STREET
100 TILGHMAN STREET
100 TILGHMAN STREET
100 TILGHMAN STREET
100 TILGHMAN STREET
100 TILGHMAN STREET
100 TILGHMAN STREET
100 TILGHMAN STREET
100 TILGHMAN STREET
100 TILGHMAN STREET
100 TILGHMAN STREET
100 TILGHMAN STREET
100 TILGHMAN STREET
100 TILGHMAN STREET
SEE ALL PHOTOS
100 TILGHMAN STREET
100 TILGHMAN STREET
100 TILGHMAN STREET
100 TILGHMAN STREET
100 TILGHMAN STREET
100 TILGHMAN STREET
100 TILGHMAN STREET
100 TILGHMAN STREET
100 TILGHMAN STREET
100 TILGHMAN STREET
100 TILGHMAN STREET
100 TILGHMAN STREET
100 TILGHMAN STREET
100 TILGHMAN STREET
100 TILGHMAN STREET
100 TILGHMAN STREET
100 TILGHMAN STREET
100 TILGHMAN STREET
100 TILGHMAN STREET
100 TILGHMAN STREET
100 TILGHMAN STREET
100 TILGHMAN STREET
100 TILGHMAN STREET
100 TILGHMAN STREET
100 TILGHMAN STREET
100 TILGHMAN STREET
100 TILGHMAN STREET
100 TILGHMAN STREET
100 TILGHMAN STREET
100 TILGHMAN STREET
100 TILGHMAN STREET
100 TILGHMAN STREET
100 TILGHMAN STREET
For Sale

100 TILGHMAN STREET

100 TILGHMAN STREET, OXFORD, MD 21654

$749,000
$749,000

100 TILGHMAN STREET

3 Beds 3 Baths 1,856 Sq.Ft. 5,656 Sq.Ft.

Description

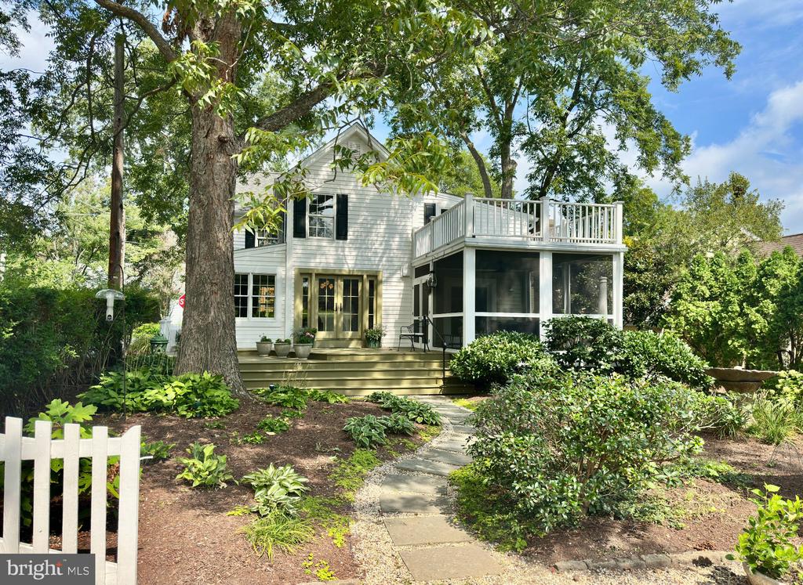
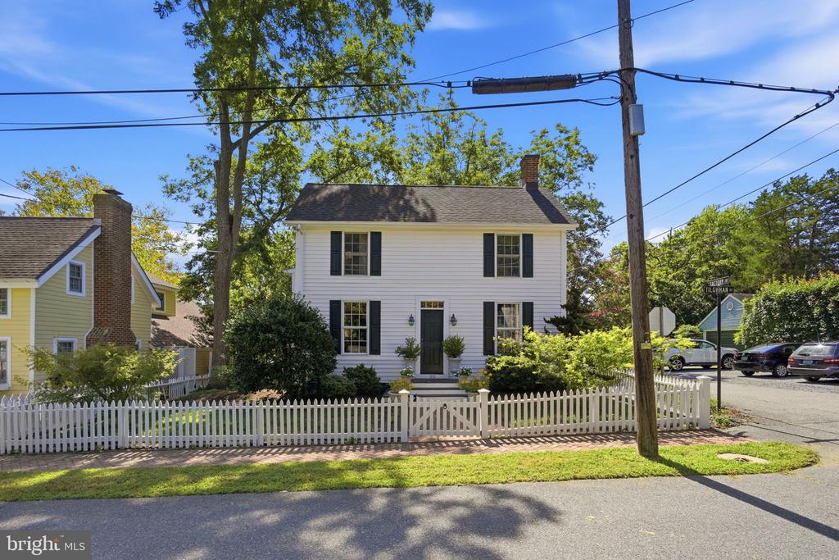
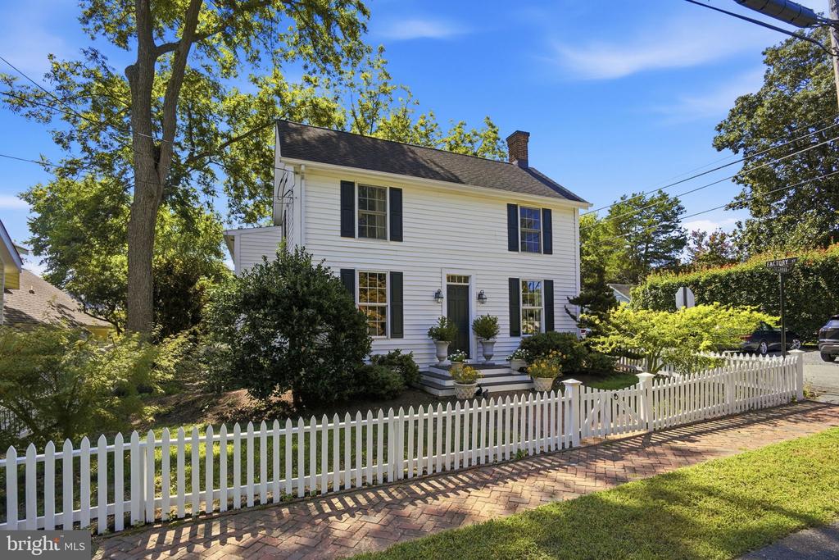
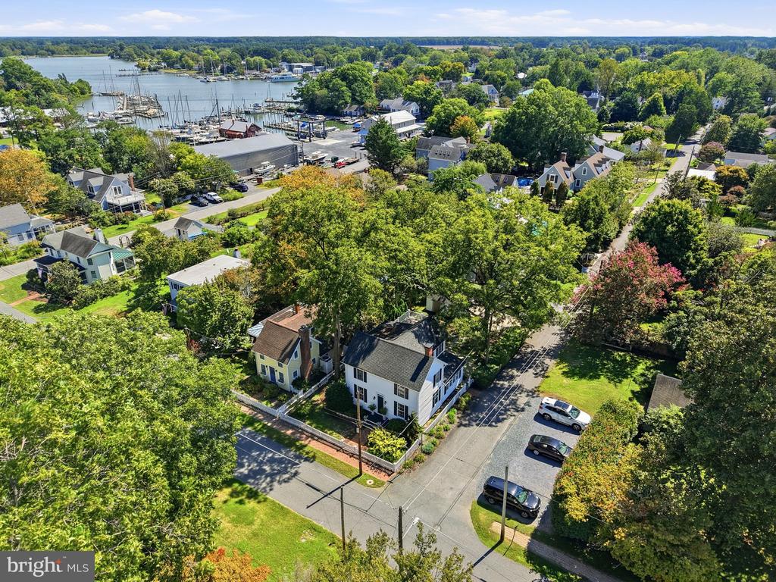
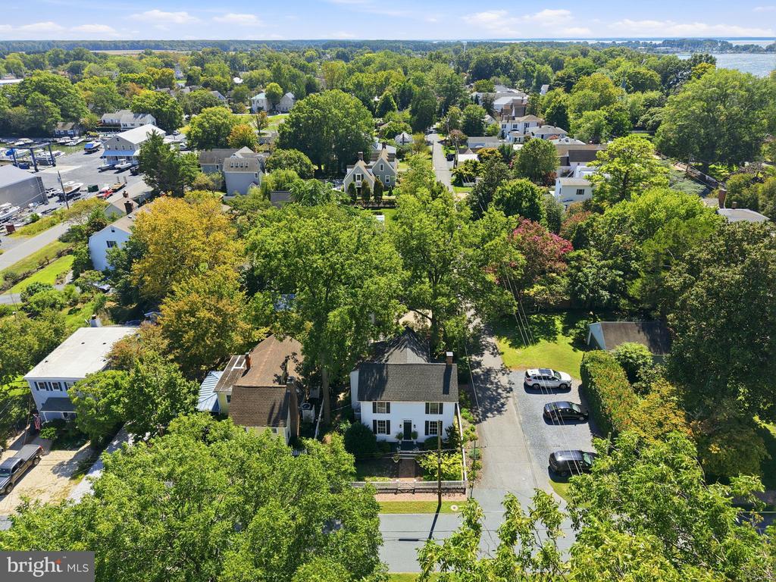
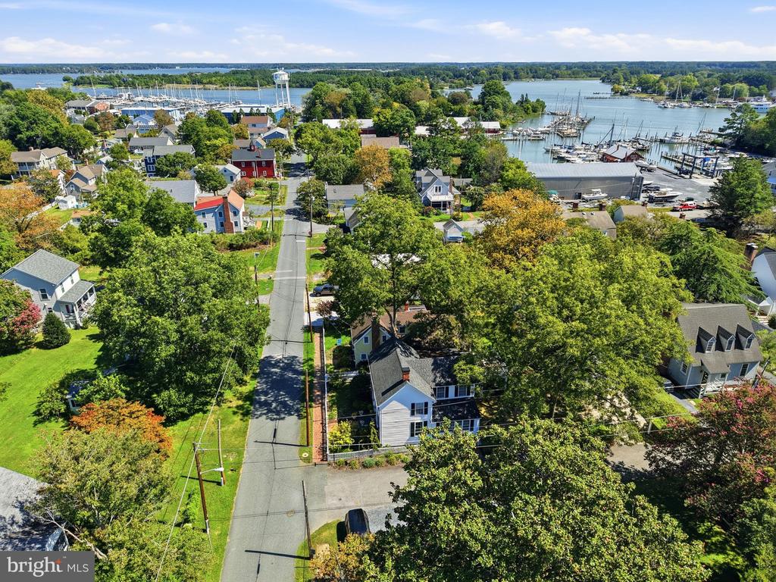
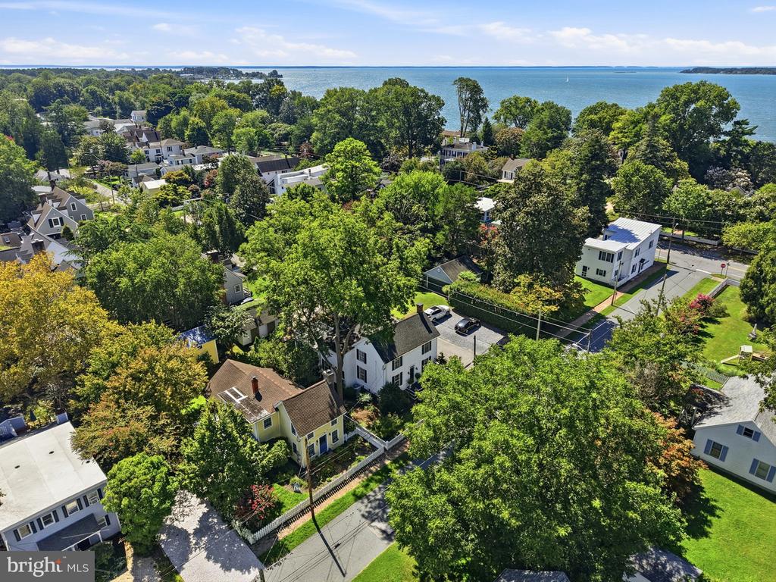
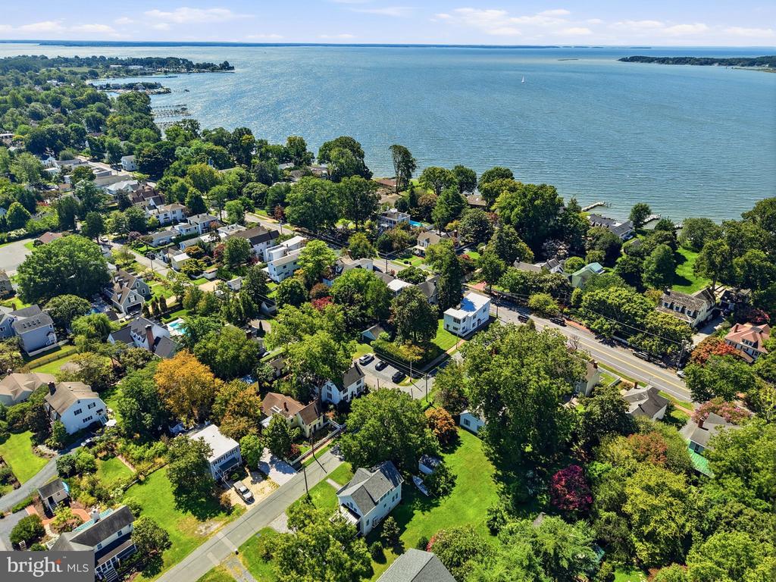
Charming and beautifully updated, this circa-1900 Colonial offers an inviting blend of historic character and refined, comfortable living in the heart of downtown Oxford. Surrounded by lovely gardens, mature trees, and established plantings, the property enjoys a picturesque setting just moments from the waterfront, with water views looking down the street and all the charm of this beloved Eastern Shore village close at hand.

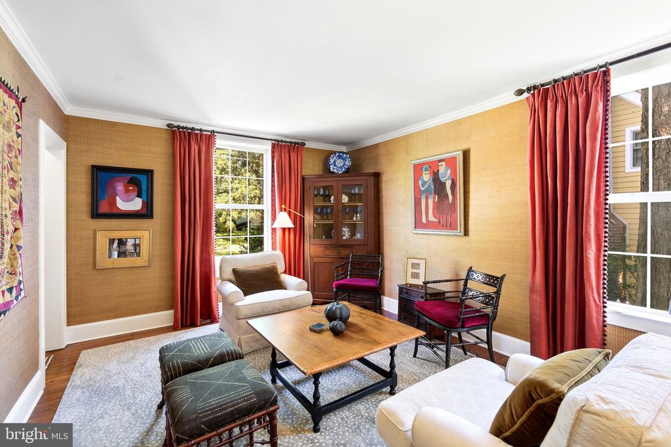
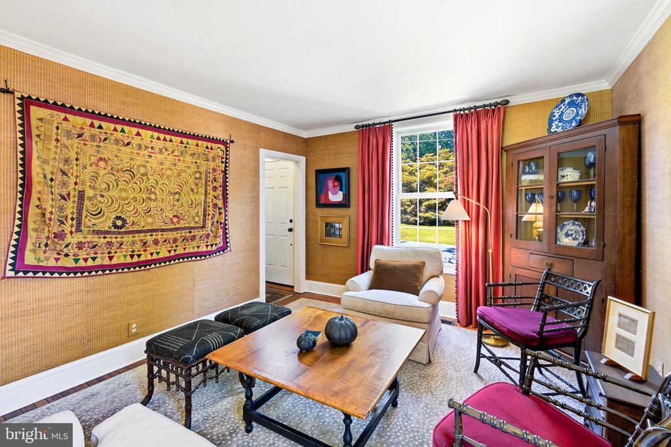
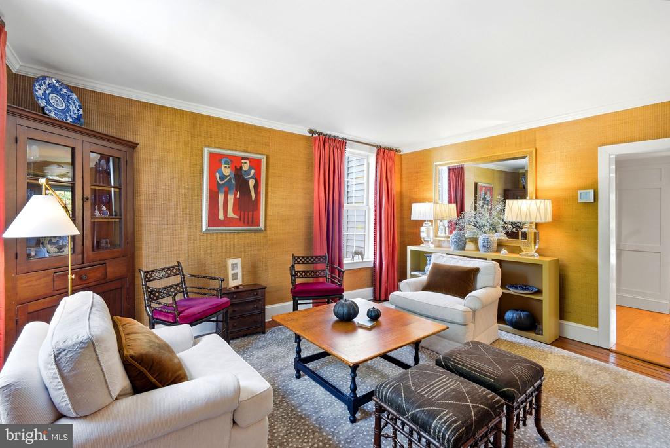
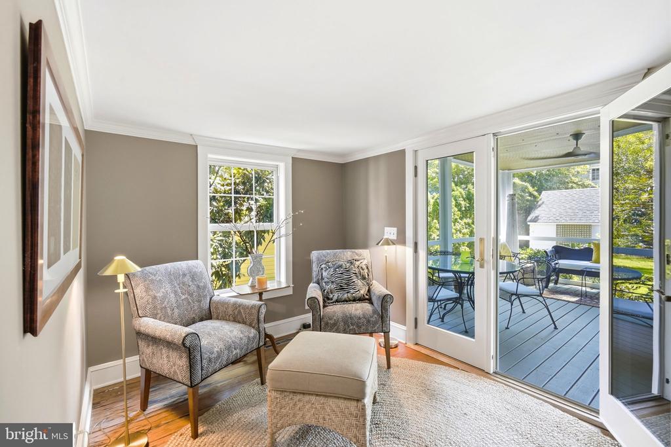
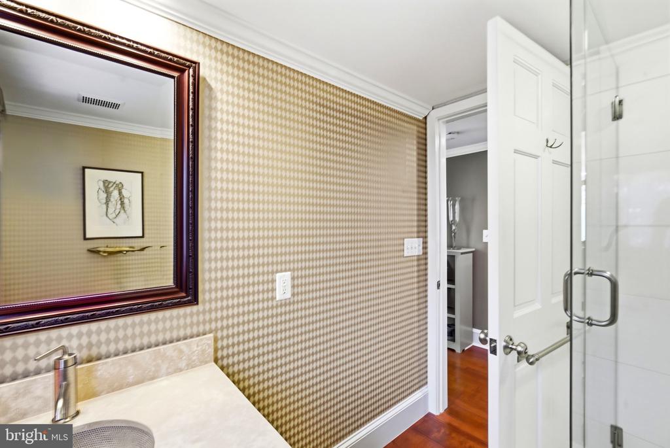
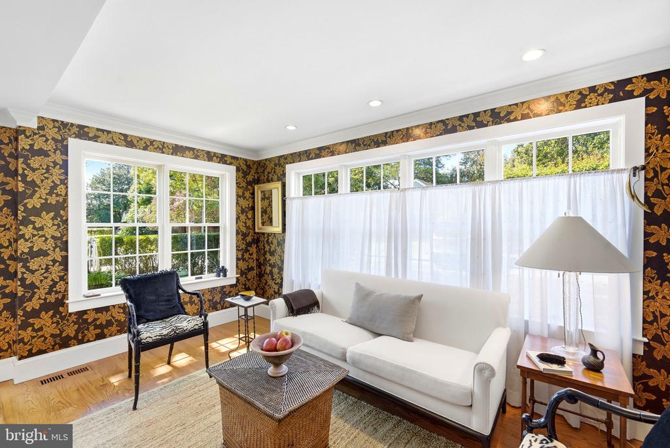
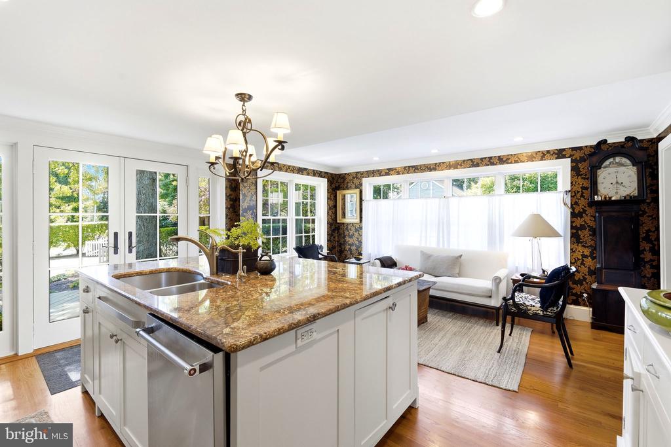
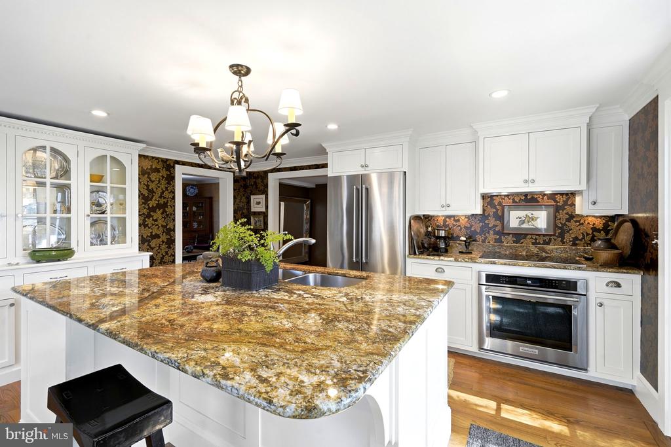
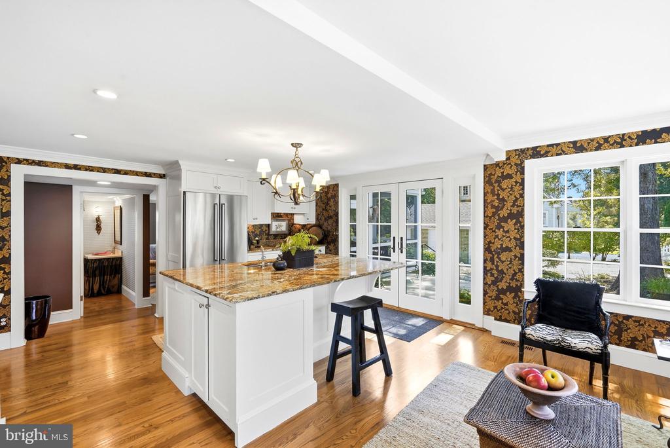
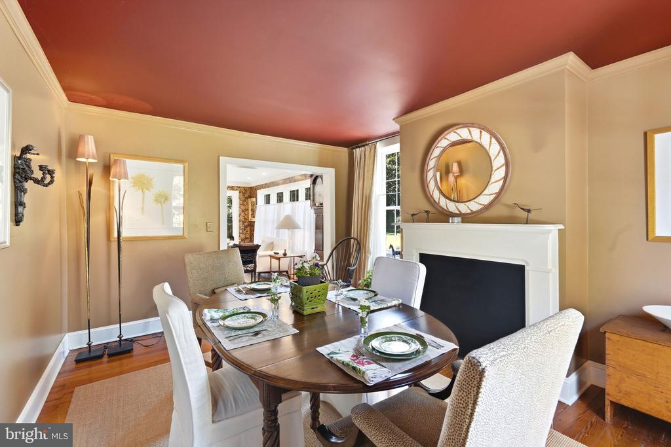
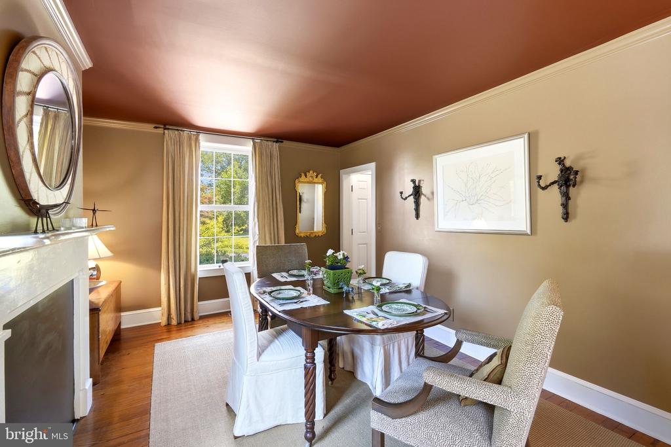
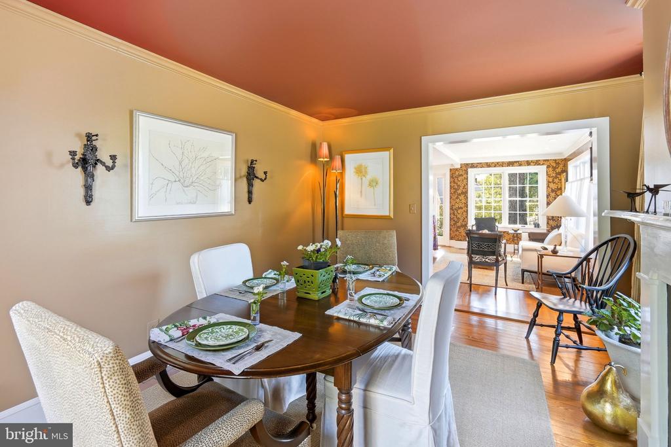
Inside, beautiful hardwood floors and thoughtfully updated interiors create a warm and welcoming atmosphere. The beautiful sun-lit living room offers a gracious space for relaxing and gathering, while the spacious gourmet kitchen serves as the heart of the home, featuring a large center island, premium stainless appliances, and a generous casual dining and sitting area overlooking the garden. A formal dining room provides an elegant setting for entertaining, while a comfortable sitting room opens to the screened porch, extending the living space outdoors. A full bath with a glass-enclosed shower completes the main level.

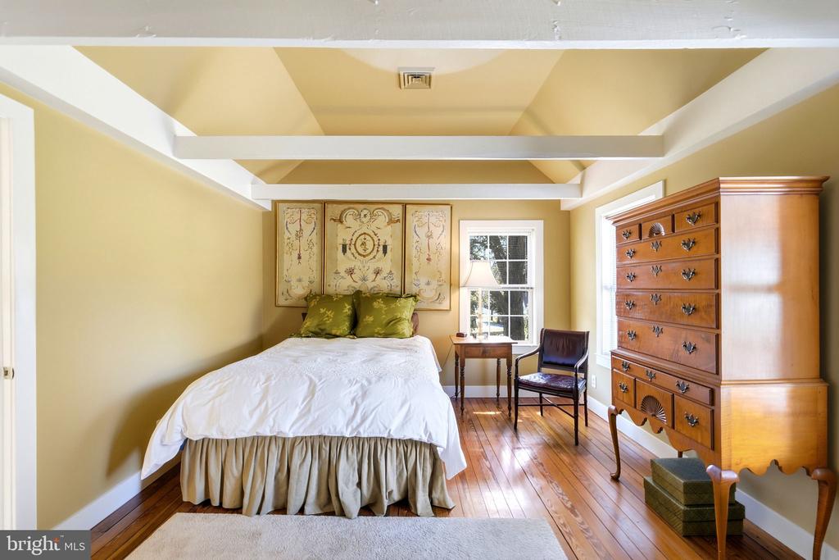
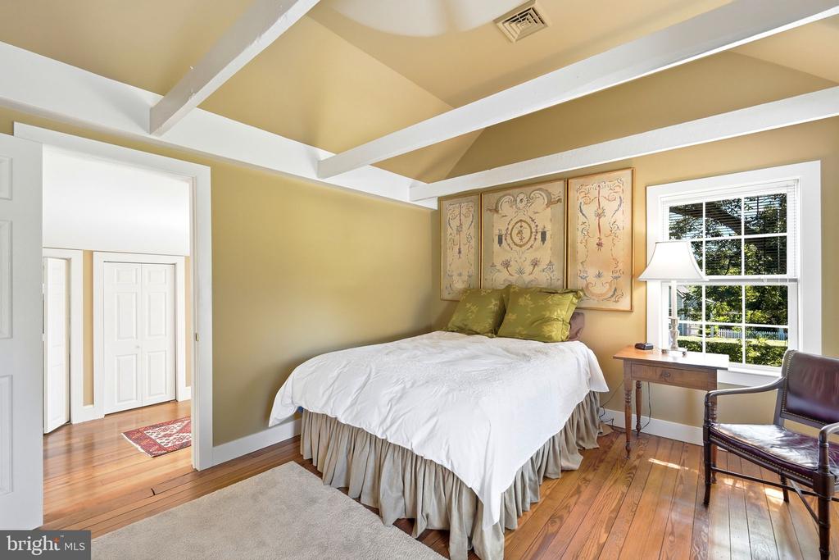
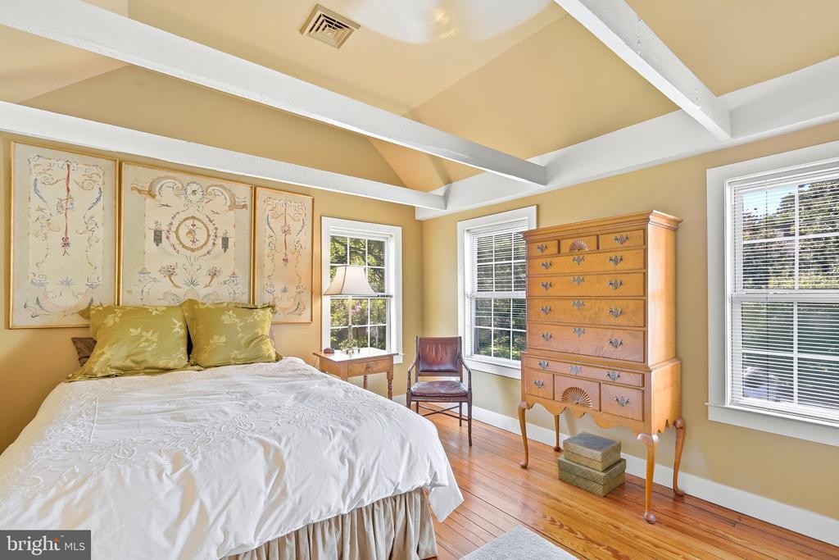
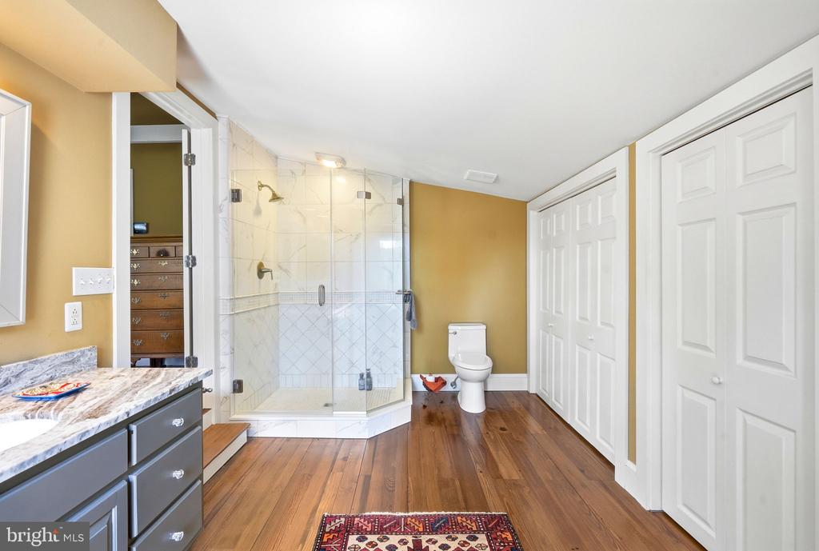
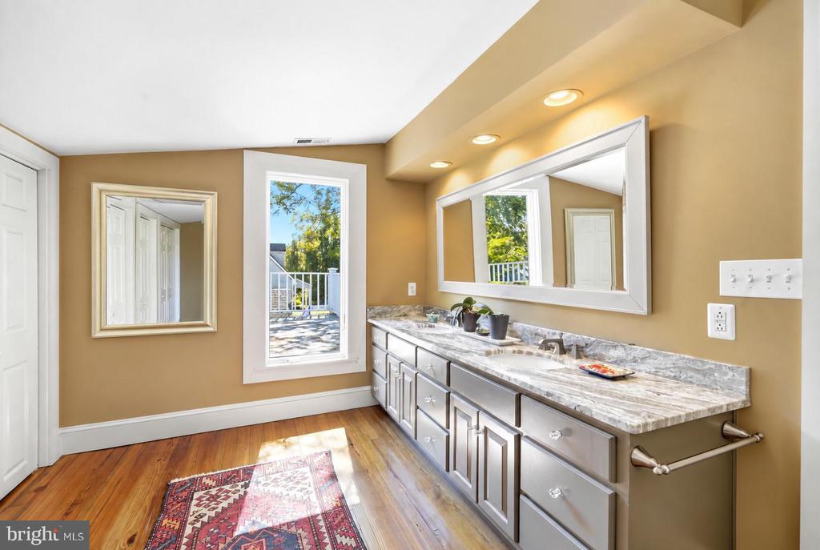
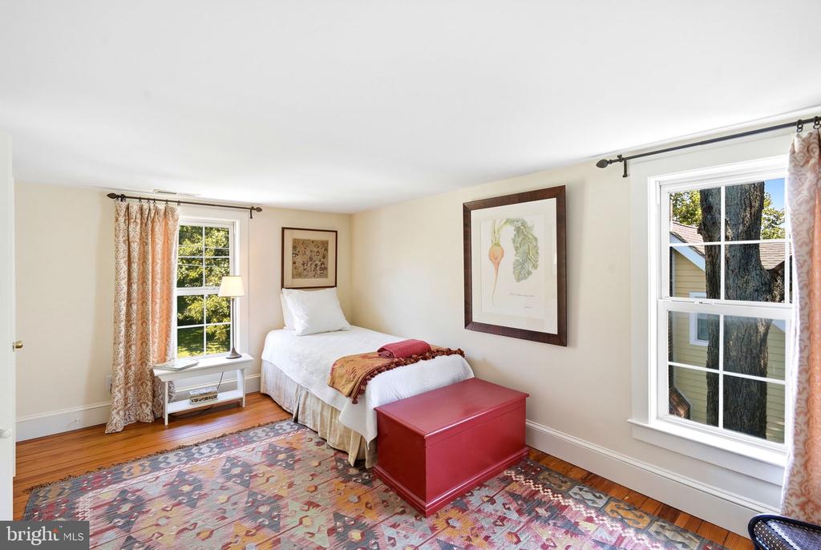
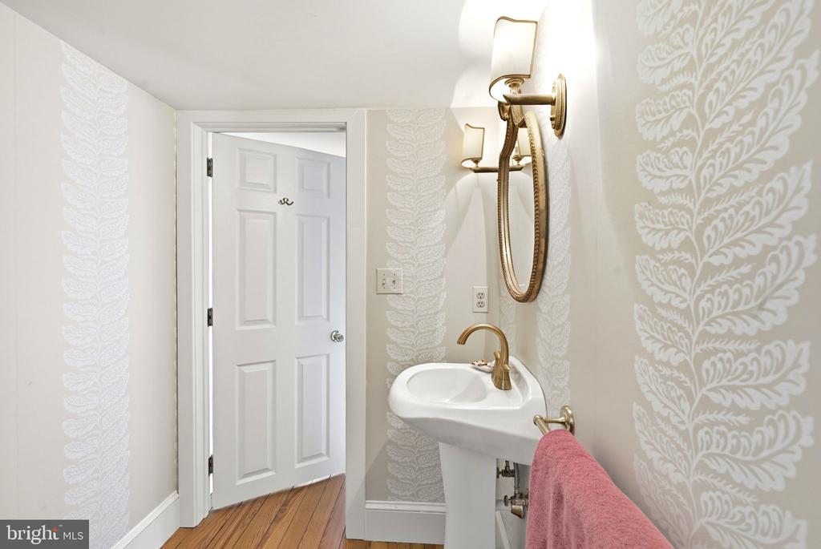
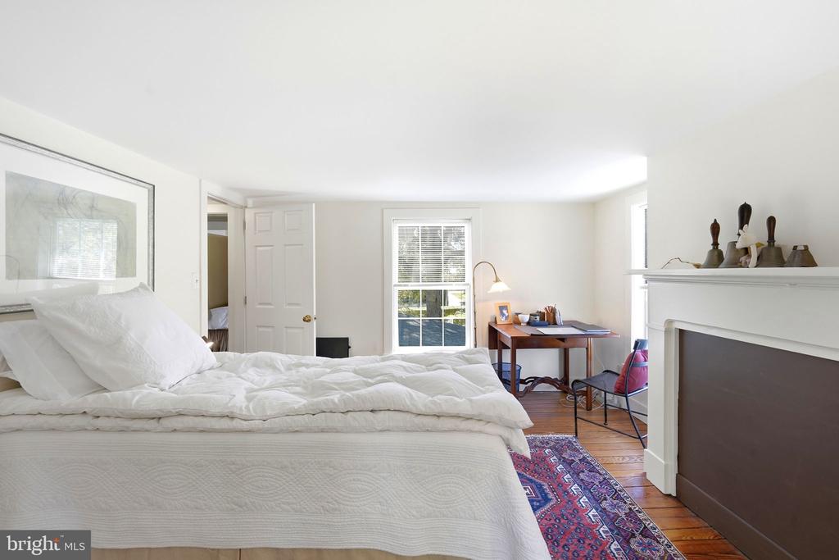
Upstairs, the private primary suite is distinguished by vaulted, beamed ceilings and an ensuite bath with a double-sink vanity, glass-enclosed shower, two closets, and convenient access to the laundry. Two additional guest bedrooms share a half bath, with plans available upon request for conversion to a full bath.

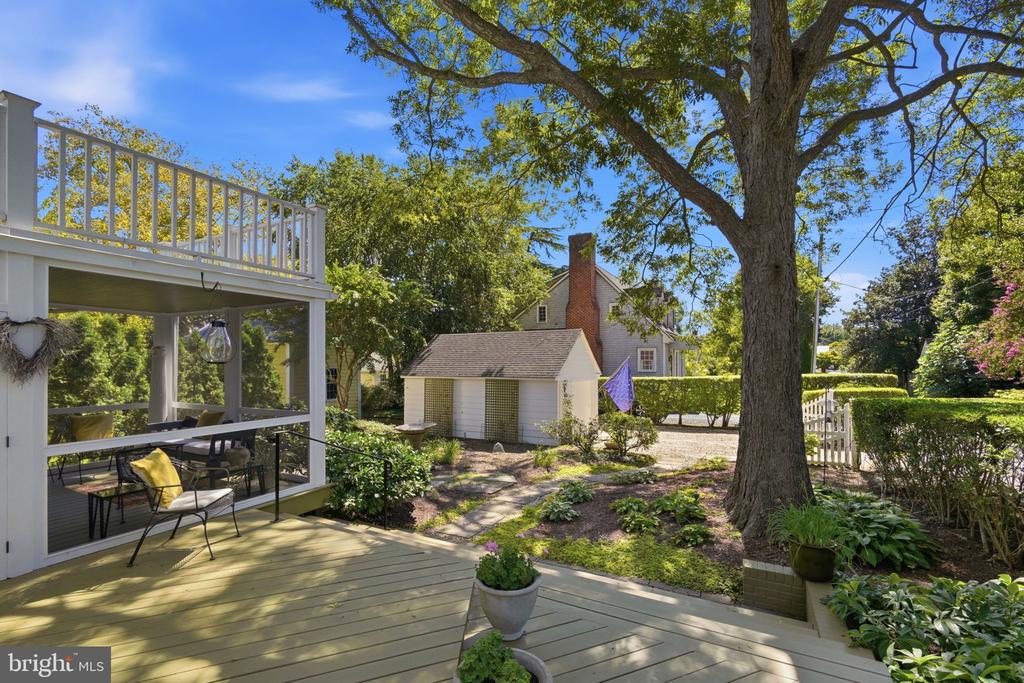
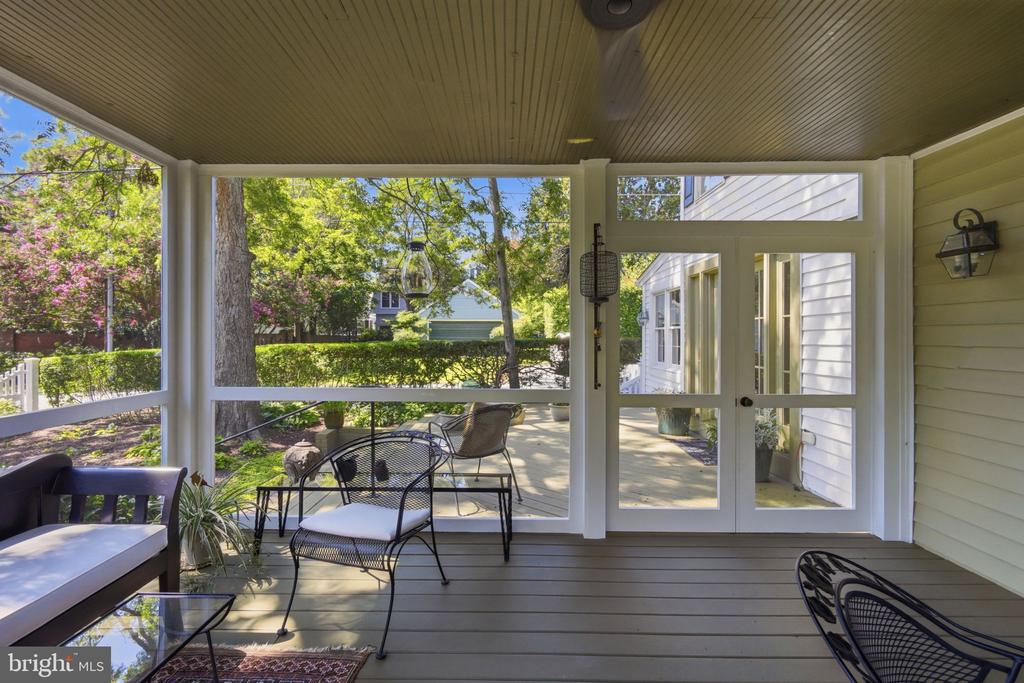
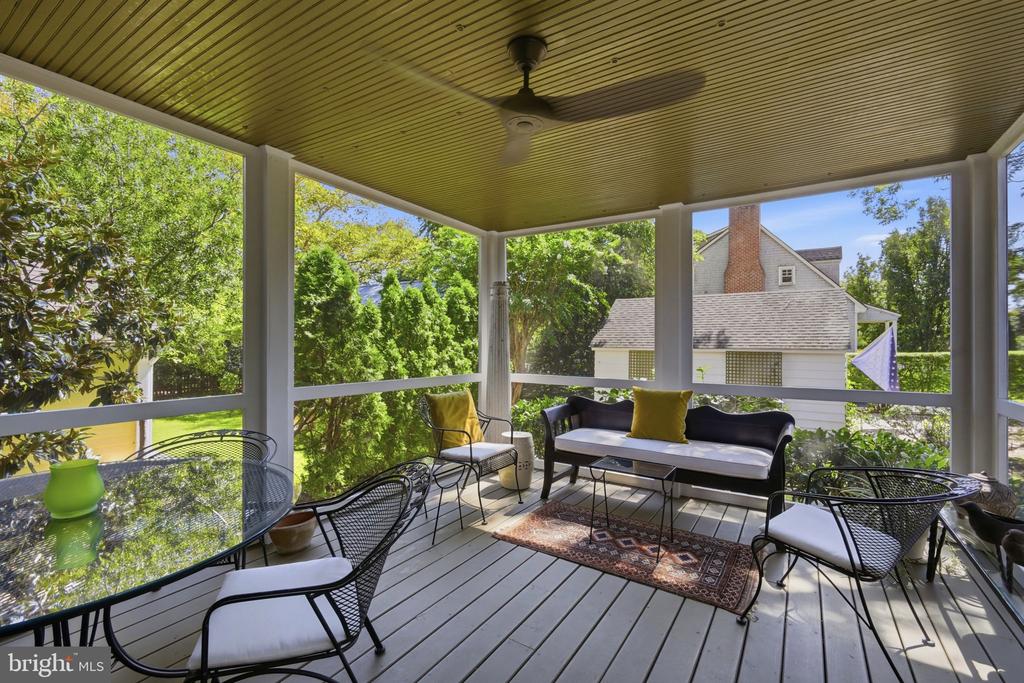
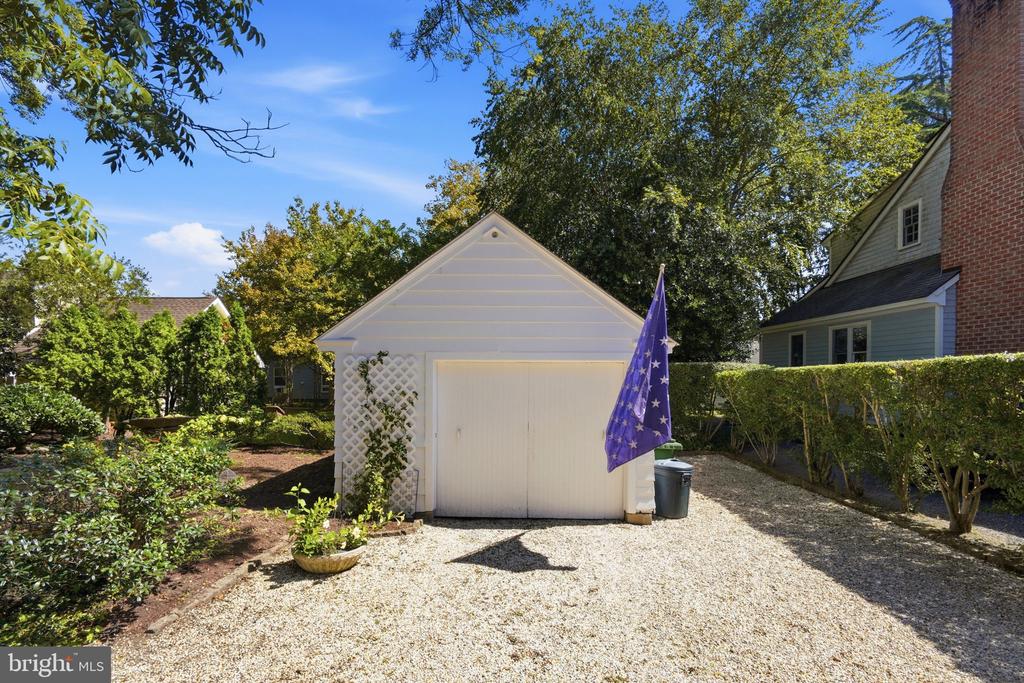
Outside, a wonderful screened porch and adjoining deck overlook the lush gardens and mature trees, creating a peaceful setting for outdoor dining and relaxation. A rare detached one-car garage offers additional workshop space, while the stone driveway provides ample off-street parking.

Located in the heart of historic Oxford, the home is ideally positioned for enjoying the town's waterfront parks, marinas, restaurants, and scenic streets, along with the relaxed pace and enduring character that make Oxford one of the Eastern Shore's most treasured waterfront communities.

Share Property

Location

100 TILGHMAN STREET, OXFORD, MD 21654

Status

For Sale
Laura  Carney

Laura Carney

Features & Amenities

Interior

  • total bedrooms3
  • Total bathrooms3
  • full bathrooms2
  • half bathroom1
  • Laundry room Upper Floor
  • Flooring Hardwood
  • APPLIANCES Built-In Microwave, Built-In Range, Dishwasher, Dryer, Freezer, Oven - Wall, Oven/Range - Electric, Refrigerator, Stainless Steel Appliances, Washer, Water Heater
  • other interior Features Bathroom - Walk-In Shower, Breakfast Area, Built-Ins, Ceiling Fan(s), Dining Area, Family Room Off Kitchen, Floor Plan - Traditional, Formal/Separate Dining Room, Kitchen - Eat-In, Kitchen - Gourmet, Kitchen - Island, Kitchen - Table Space, Primary Bath(s), Recessed Lighting, Upgraded Countertops, Wood Floors

Area & Lot

  • Status For Sale
  • Living Area1,856 Sq.Ft.
  • Total Area1,856 Sq.Ft.
  • Lot Area5,656 Sq.Ft.
  • MLS® IDMDTA2015028
  • TypeResidential
  • YEAR BUILT1900
  • NeighborhoodOxford
  • Architecture StylesColonial
  • View DescriptionScenic Vista
  • School DistrictTALBOT COUNTY PUBLIC SCHOOLS

Exterior

  • STORIES2
  • Garage Space1.0
  • water SourcePublic
  • PoolNo Pool
  • roofShingle
  • lot featuresFront Yard, Landscaping, Rear Yard, Side Yard(s)
  • parkingDetached Garage, Driveway
  • HEAT TYPEHeat Pump(s)
  • AIR CONDITIONINGHeat Pump(s)
  • sewerPublic Sewer
  • SubstructureCrawl Space
  • Disability FeaturesNone
  • other exterior FeaturesExtensive Hardscape, Outbuilding(s)

Financial

  • Sales Price$749,000
  • Real Estate Tax $4,491/yr
  • Zoning R
View Virtual Tour

Oxford

One of America’s oldest and most treasured waterfront villages—a place where time seems to slow.

Explore

Work With Laura

Laura’s professionalism, unmatched ethical approach, and unwavering dedication to her clients’ success, are what makes her one of the leading agents in Talbot County.

Follow Me on Instagram