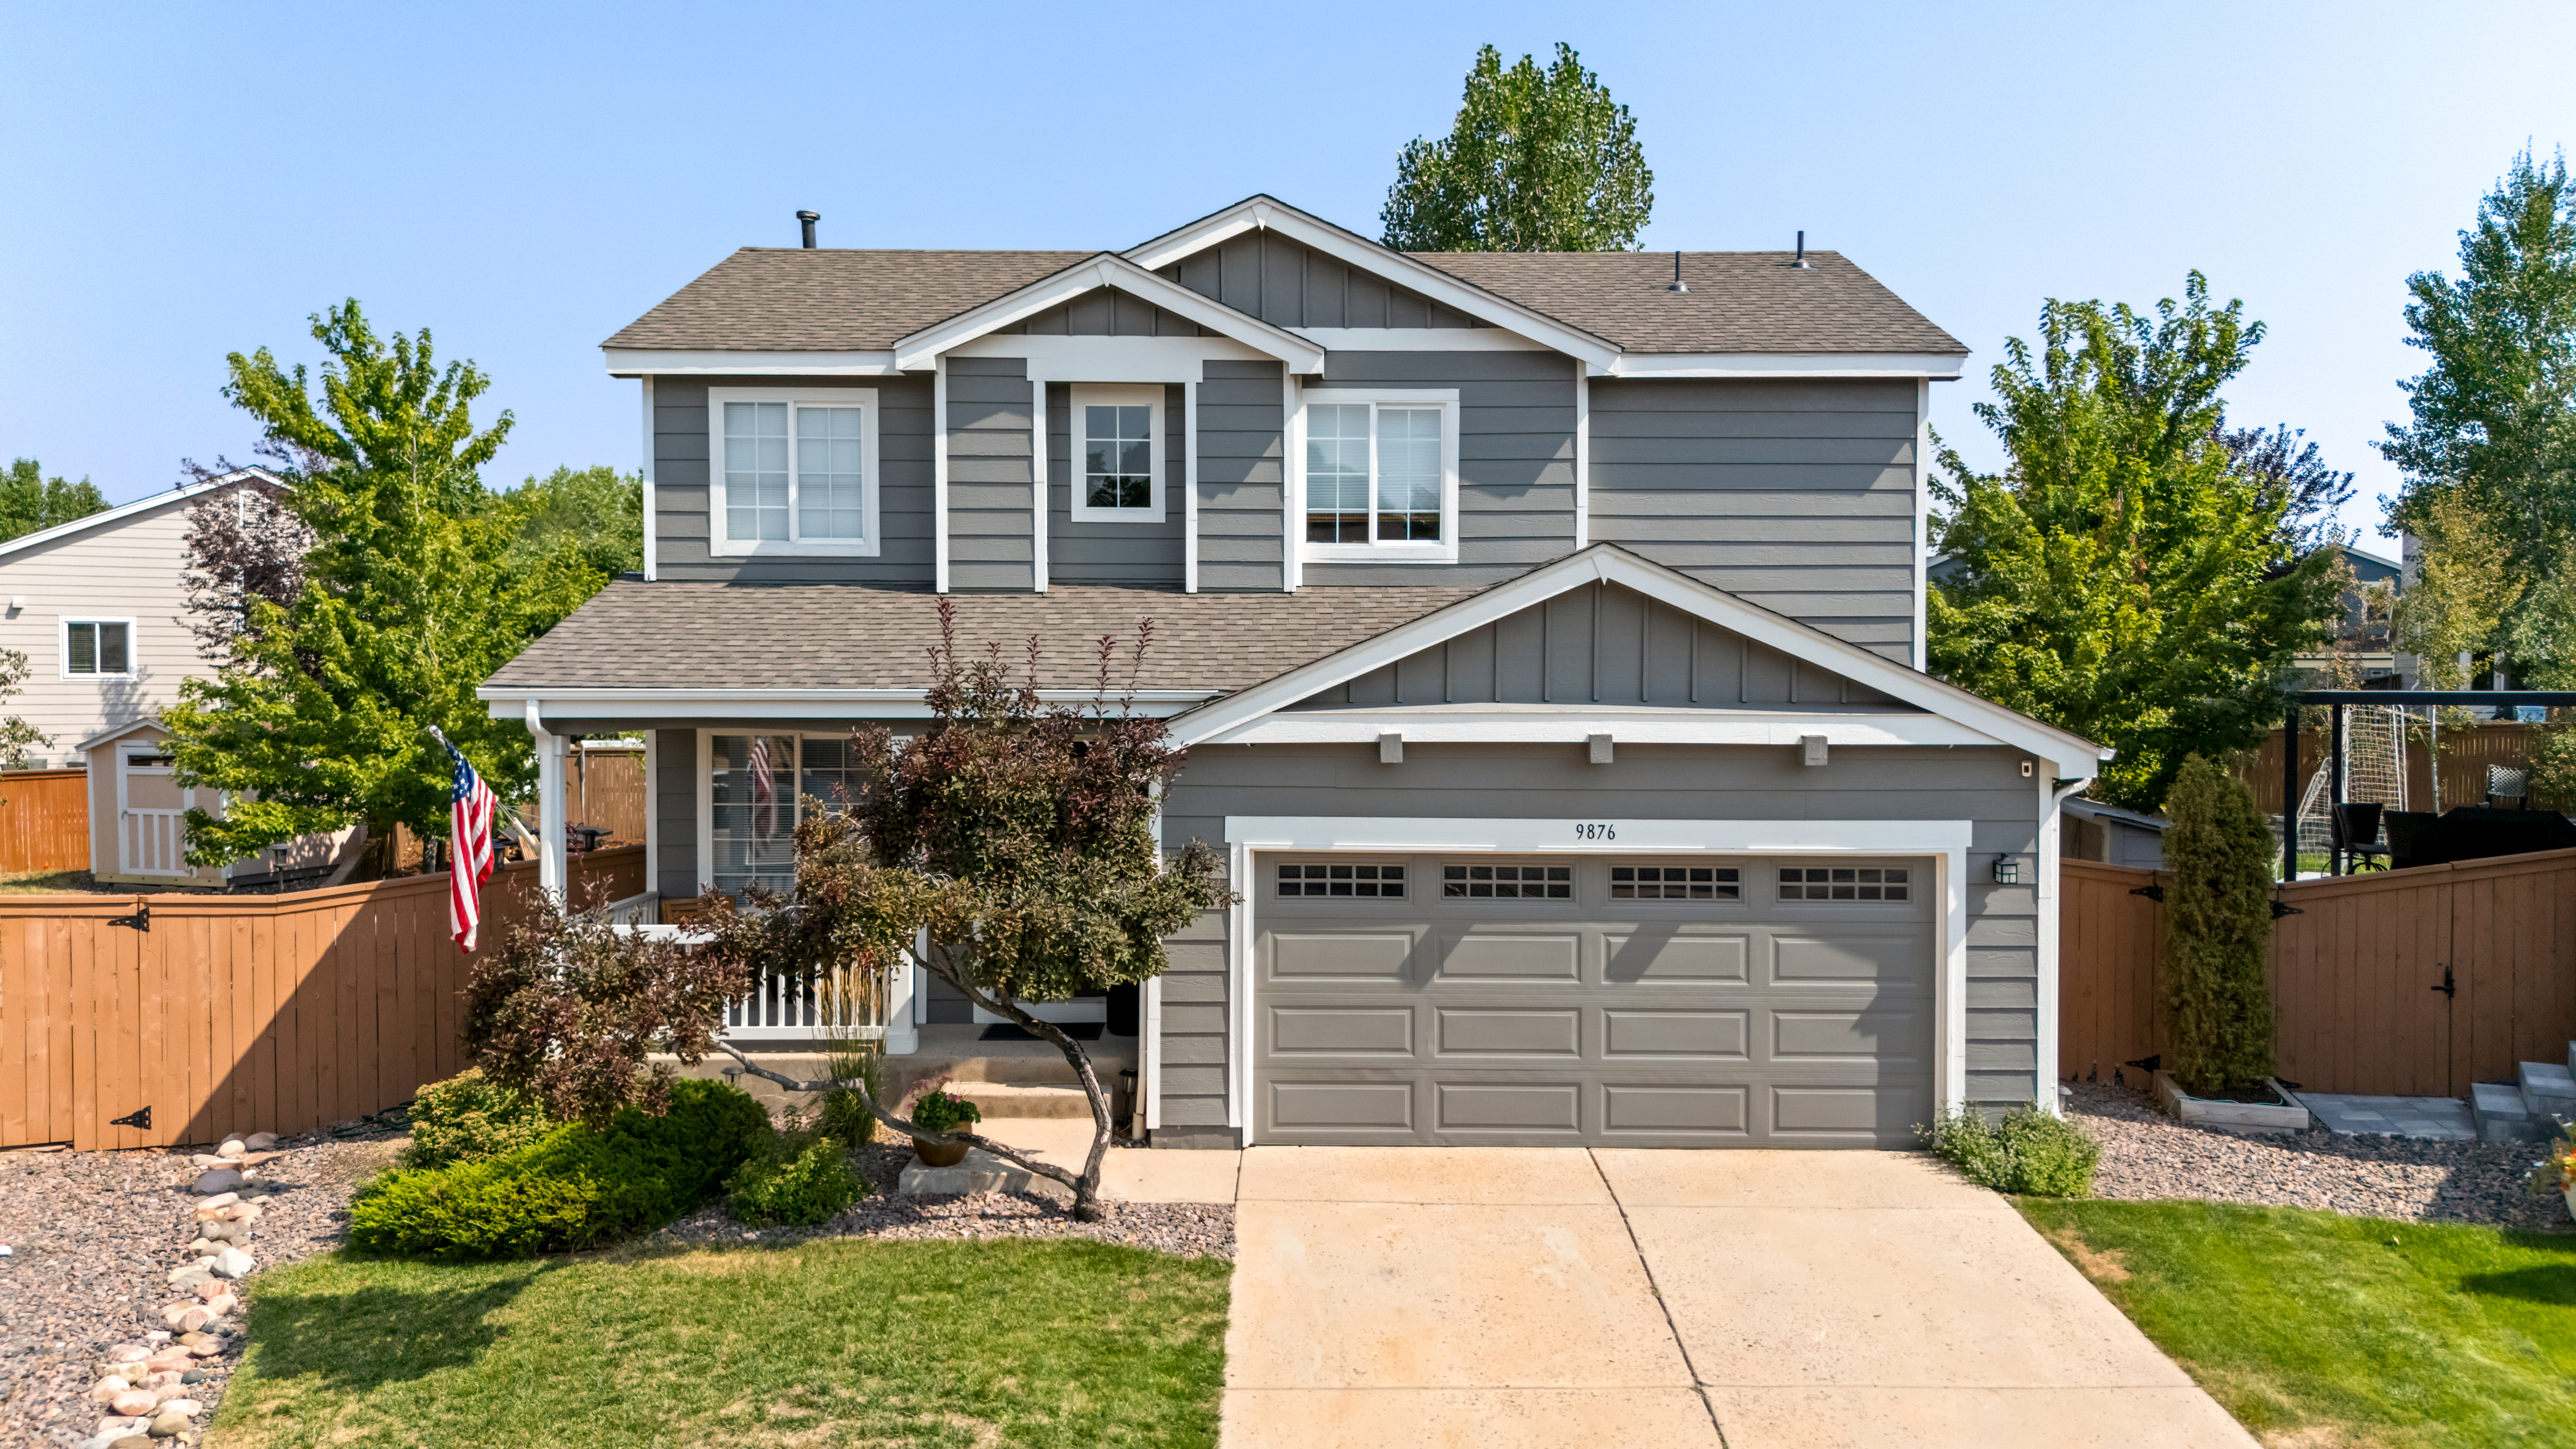
Property photo 1
Property photo 2
Property photo 3
Property photo 4
Property photo 5
4 Beds
4 Baths
2,308 sqft

$699,900

9876 Aftonwood Street , Littleton CO, 80126

Price per sqft$303.25
Built in1999
Property size2,308 sqft
Property typeResidential

Overview

Active

Listed Aug 20, 2026

Updated 25h ago

Thoughtfully maintained + beautifully updated, this Highlands Ranch home pairs polished interiors with an outdoor setting designed to be lived in + loved. The open main level welcomes you with warm wood-look flooring, abundant natural light + an easy flow from the living room to the dining area and beautifully updated kitchen. Crisp white cabinetry, stainless steel appliances, quartz countertops + generous workspace give the kitchen a fresh, contemporary feel, while the stone fireplace creates a warm focal point for gathering. Sliding doors blur the line between indoors + out, inviting you to step outside, settle in + soak up the Colorado sunshine. Upstairs, 4 bedrooms—a rare find—offer comfortable retreats, including a spacious primary w/ensuite + room to unwind. The finished lower level adds exceptional flexibility, complete with its own kitchenette, dining area, full bath + living/sleeping space with a built-in Murphy bed. Ideal for guests, extended stays, a home office or simply a little extra room to spread out. The backyard is a true oasis, unfolding into a collection of inviting spaces for dining, entertaining, playing or simply relaxing. From the generous patio and expansive lawn + play area to mature landscaping and a tucked-away firepit retreat, there’s a place for every kind of Colorado day—and evening. Morning coffee on the patio, summer dinners under the open sky, evenings spent making s’mores or simply lingering outside a little longer—this is a backyard made for enjoying home. A spacious 2-car garage completes the property, while the Highlands Ranch lifestyle begins just beyond the front door. Four recreation centers, indoor + outdoor pools, miles of parks and trails, highly regarded schools, shopping + dining are all within easy reach, with convenient access to C-470 + I-25.

$4,656/mo

Est. mortgage payment based on a $699,900 home price.

All estimates are provided by Luxury Presence for informational purposes only. Actual amounts may vary.

Additional information

MLS® ID
3717221
Available since
August 20, 2026

Interior Features

Bedrooms
4
Bathrooms
4
Fireplace
Yes
Basement
No

Exterior Features

Lot Size
0.13 Acres

Other Property Details

Taxes
$3,841
Tax Frequency
Annually
Garage
Yes

 Courtesy of Rebecca Jones-Egloff | LIV Sotheby's International Realty

Based on information from DASH - Sotheby's International Realty (SIR) as of 10/10/2026. This information is for your personal, non-commercial use and may not be used for any purpose other than to identify prospective properties you may be interested in purchasing. The display of MLS data is usually deemed reliable but is NOT guaranteed accurate by the MLS. Buyers are responsible for verifying the accuracy of all information should investigate the data themselves or retain appropriate professionals. Information from sources other than the Listing Agent may have been included in the MLS data. Unless otherwise specified in writing, Broker/Agent has not and will not verify any information obtained from other sources. The Broker/Agent providing the information contained herein may or may not have been the Listing and/or Selling Agent. 

©2026 DASH - Sotheby's International Realty (SIR). All rights reserved. 

Data last updated 6:54 AM UTC, 10/10/2026

Powered by Luxury Presence