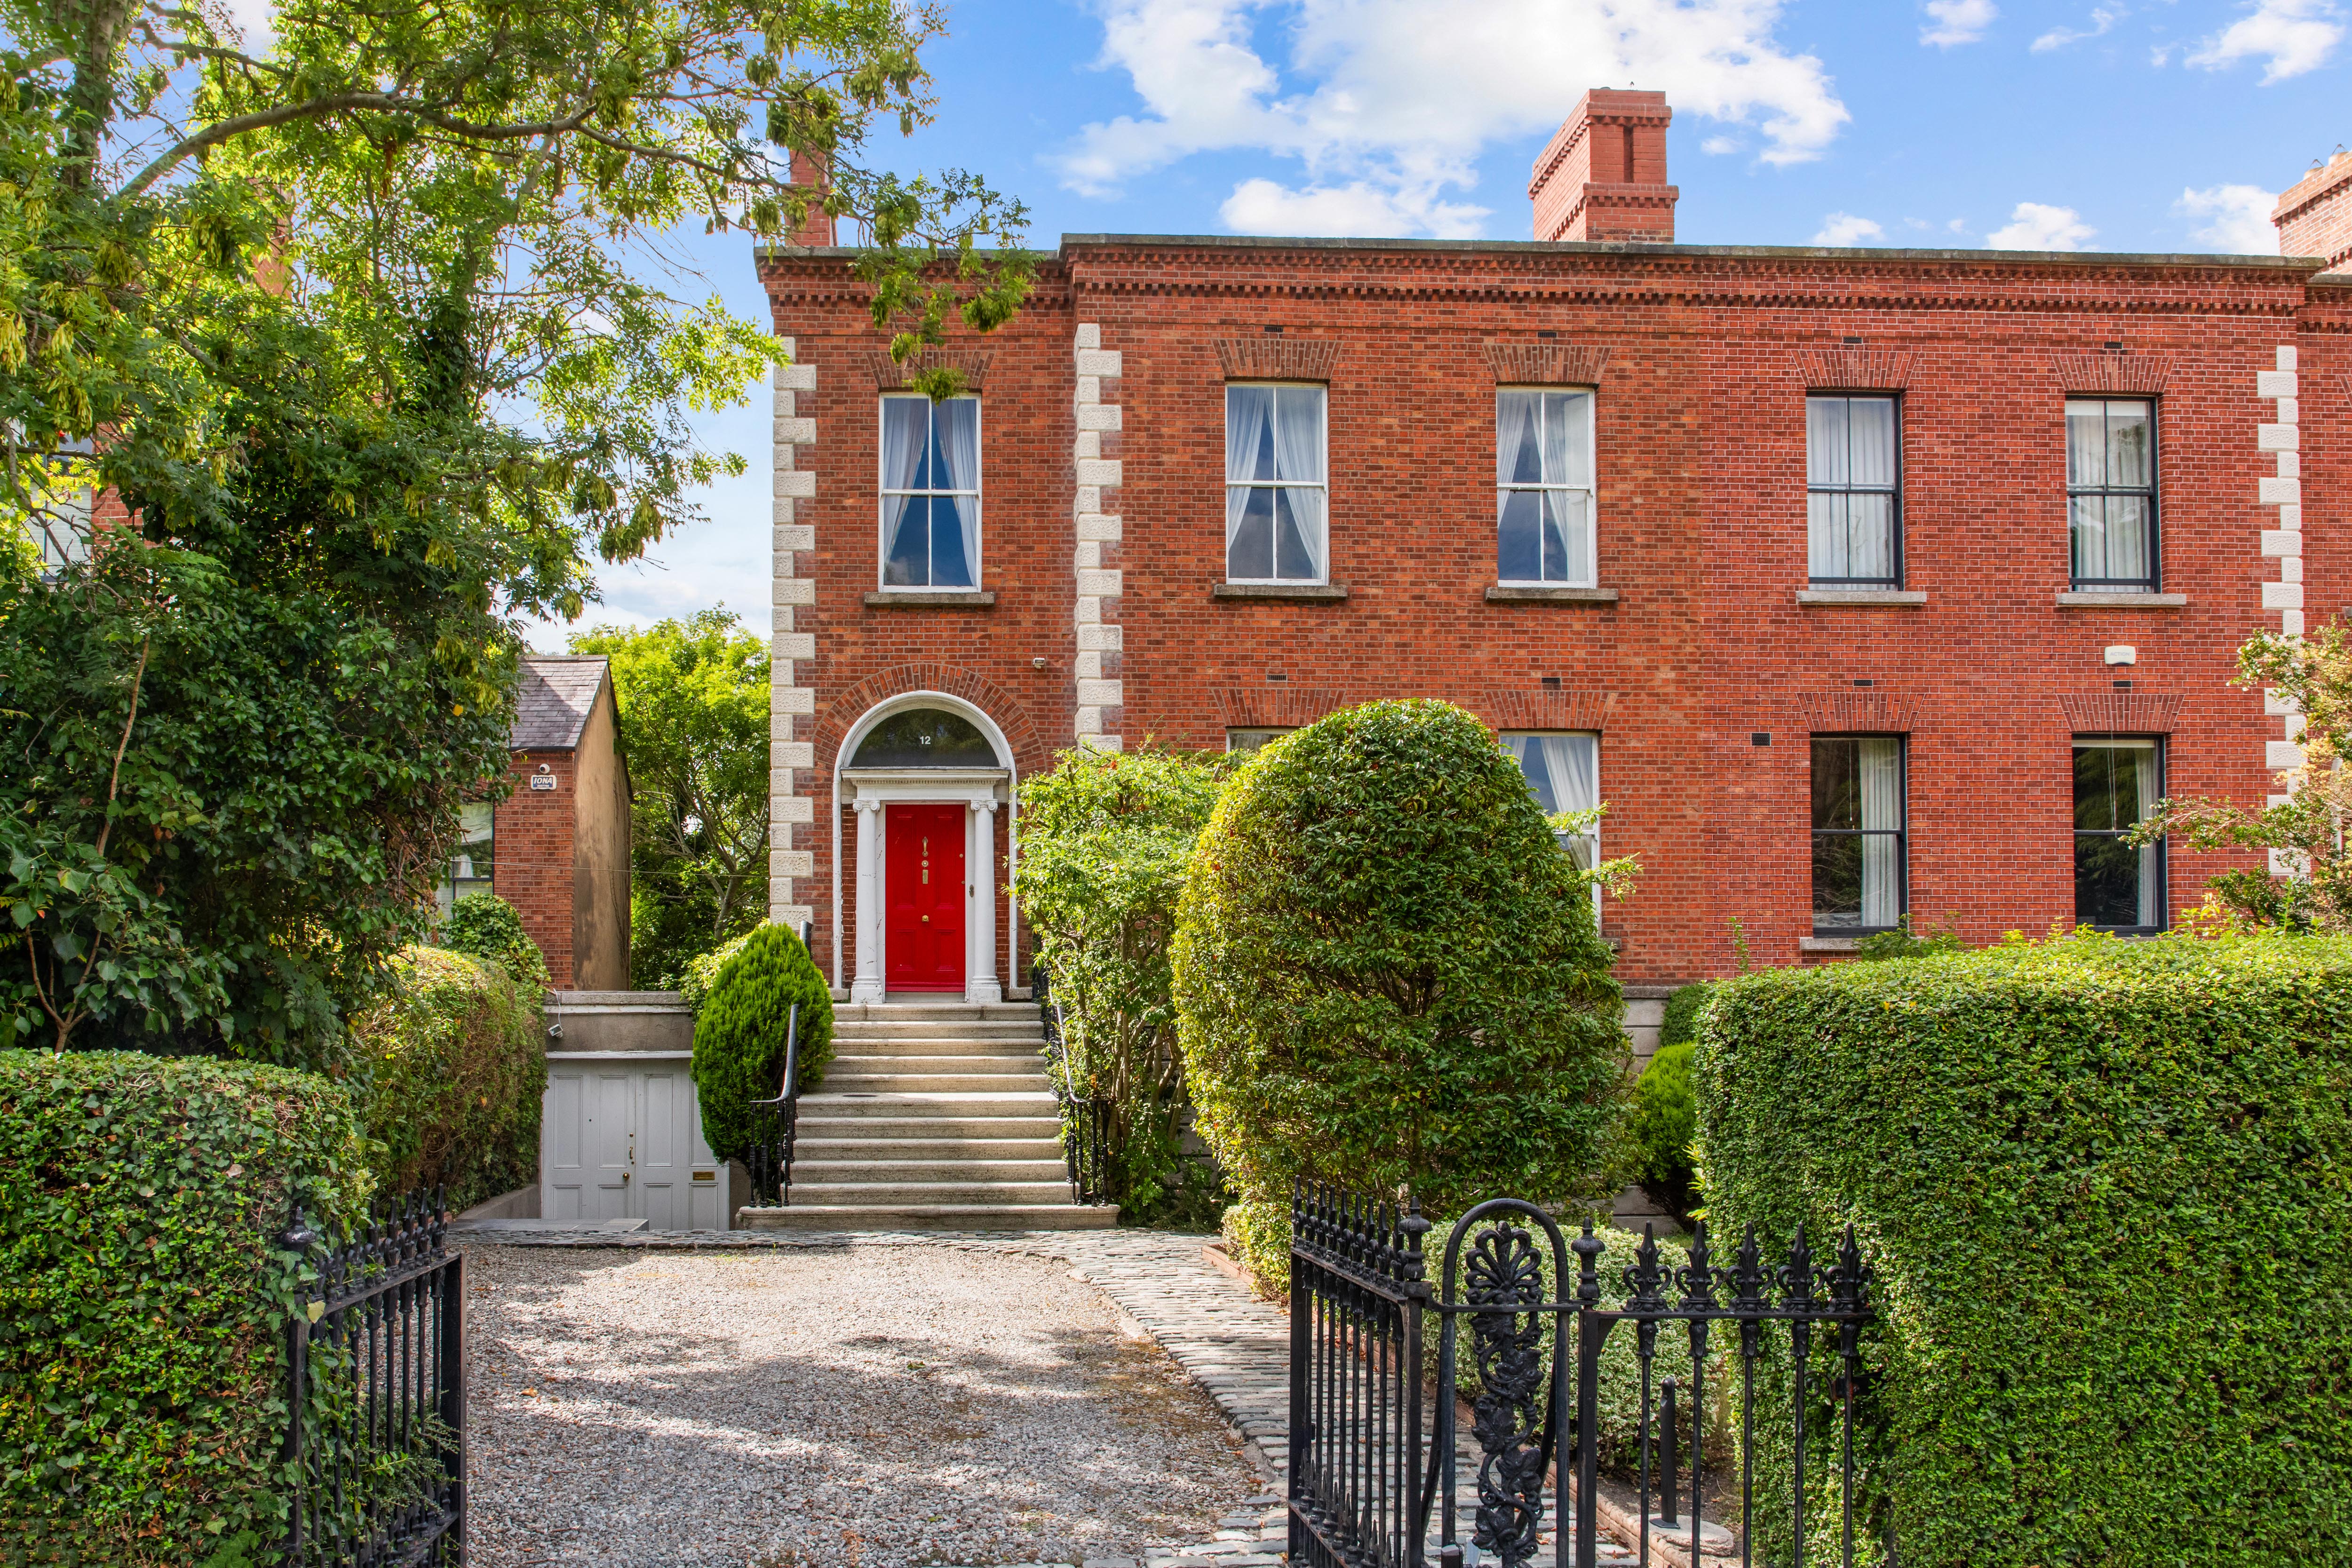
A residence of genuine distinction, 12 Rostrevor Terrace offers a substantial period home where architectural heritage, elegant proportions and exceptional family living come together in one of Rathgar’s most desirable residential settings overlooking a leafy private resident’s park to the front. What makes 12 Rostrevor Terrace particularly special is the effortless way in which its historic character has the potential to complement contemporary living. The grandeur and craftsmanship of the original architecture provide a beautiful backdrop for modern interiors, while the generous scale and versatile arrangement of the accommodation offer everything required of a sophisticated family home.
This truly exceptional five-bedroom period residence is beautifully proportioned and wonderfully versatile. Extending to approximately 395 sqm (4252sqft) across three generous levels, offering an impressive flow of refined reception rooms, superb family living spaces and spacious bedroom accommodation, all framed by an abundance of original period character and complemented with superb lawned and private gardens to the front and back. From the moment of arrival through the gated access onto a low maintenance pebble drive bordered with lawn and mature planting with a wonderful leafy outlook across the private park. The house itself conveys an immediate sense of grandeur and permanence, a true family home. Behind its impressive period façade lies a wealth of beautifully preserved architectural detail, including sash windows, intricate ceiling coving, ornate ceiling roses, picture rails, delicate stained-glass features, rich timber flooring and a selection of handsome fireplaces. These characterful details, complemented by generous ceiling heights and elegant proportions, create a sense of warmth, sophistication and timeless appeal throughout. A flight of granite steps lead to the principal reception rooms, which are particularly impressive, providing an abundance of space for families to enjoy both formal entertaining and relaxed family gatherings. Beautifully balanced proportions, fine architectural detailing and an abundance of natural light, while the generous bedroom accommodation provides excellent flexibility for modern family life, guests, home working or additional recreational space. On the garden level, the heart of this fine home, you’ll find a welcoming entrance and lobby which opens into the wonderful, generous kitchen with views to the front complemented with plenty of storage and fitted with an Aga, opening into a fully fitted and plumbed utility room. The family living room is directly off the kitchen and runs into the conservatory at the back of the house. A home office and guest bathroom complete the accommodation on this level. The first floor houses the generous bedrooms of which there are five in total, with the principal suite located to the front, with the added benefit of ensuite bathroom facilities.
The property is approached through gates onto a low-maintenance pebble drive, bordered by mature planting and lawn, with a leafy outlook over the private residents’ park beyond. To the rear is an exceptional, fully enclosed private garden extending approximately 120ft and enjoying a highly desirable westerly aspect. Offering excellent afternoon and evening sunshine, the secluded, not overlooked setting provides a wonderful sense of privacy and tranquillity. Predominantly laid to manicured lawn and framed by mature trees, established shrubs and verdant planting, the garden also features a generous, paved patio terrace adjoining the house, ideal for al fresco dining and entertaining. The expansive lawn beyond provides ample space for children’s play and recreation, making this a truly impressive outdoor space for modern family living and enjoying long summer evenings.