Property photo 1
Property photo 2
Property photo 3
Property photo 4
Property photo 5
5 Beds
6 Baths
5,392 sqft

$1,425,000

32335 Legacy Ridge Street , Elizabeth CO, 80107

Price per sqft$264.28
Built in2013
Property size5,392 sqft
Property typeOther

Overview

Active

Listed Mar 3, 2026

Updated Aug 20

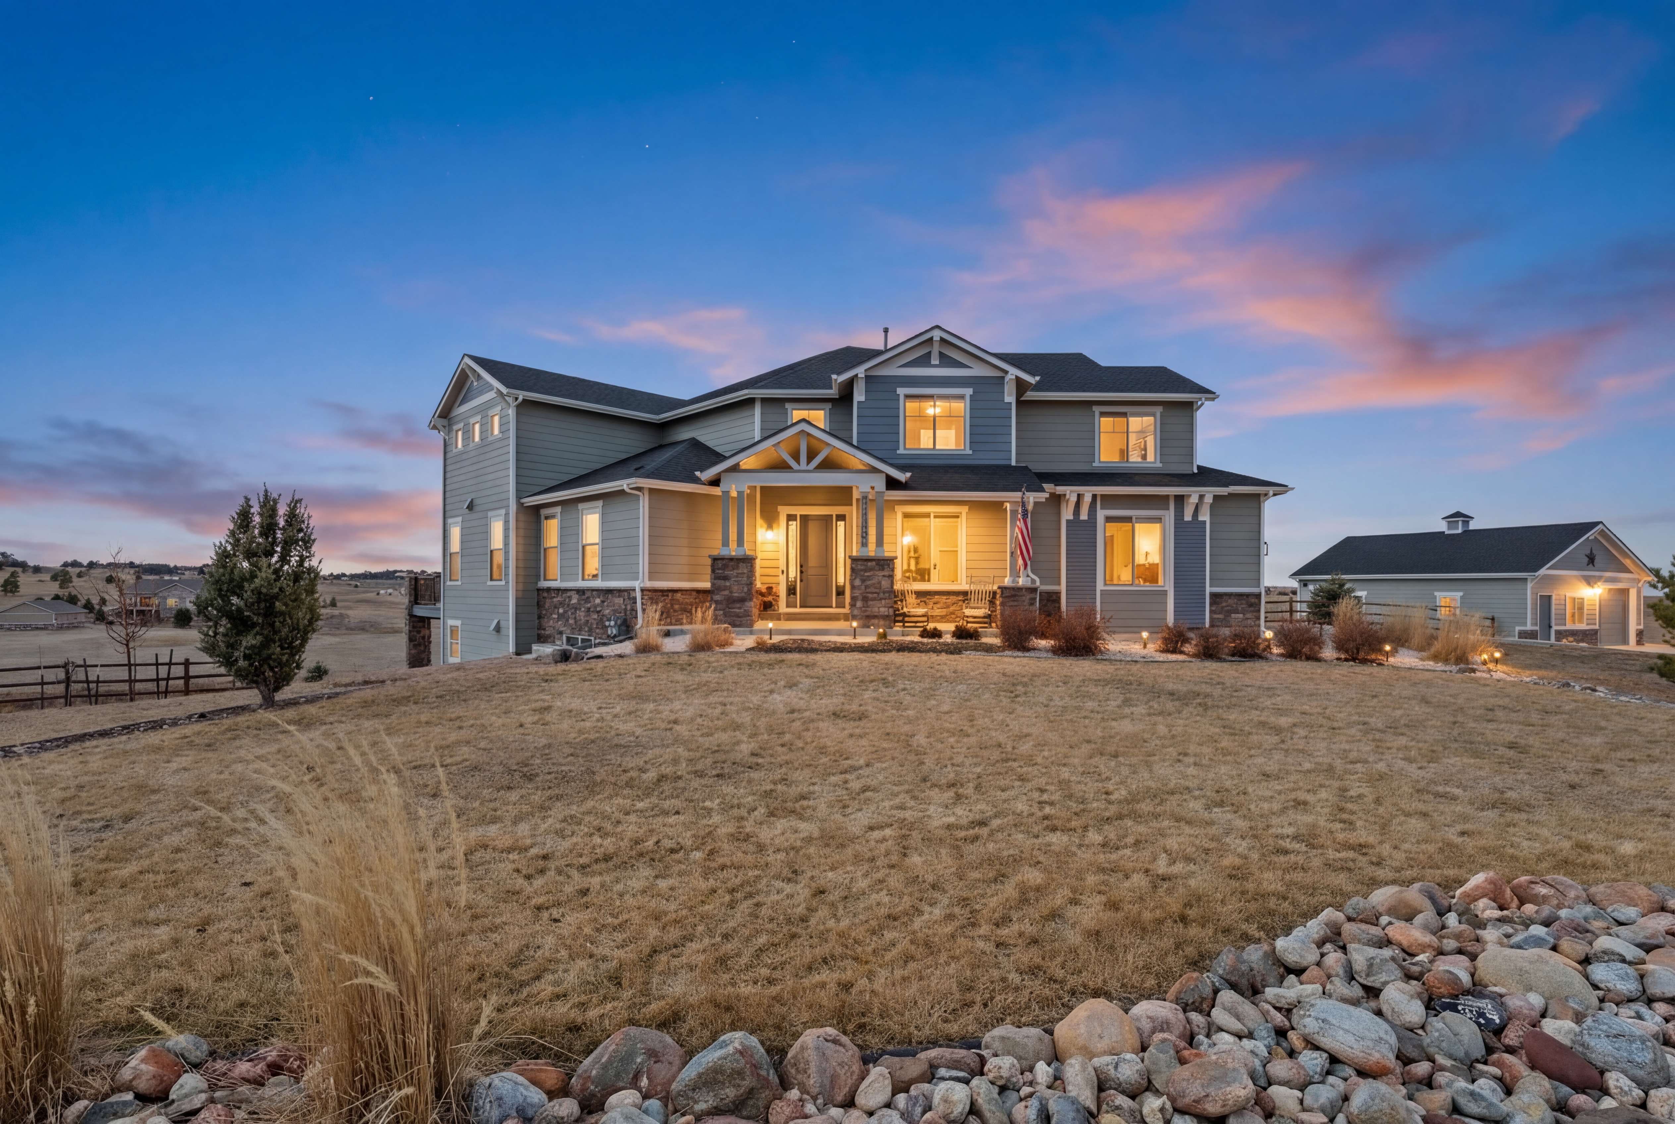
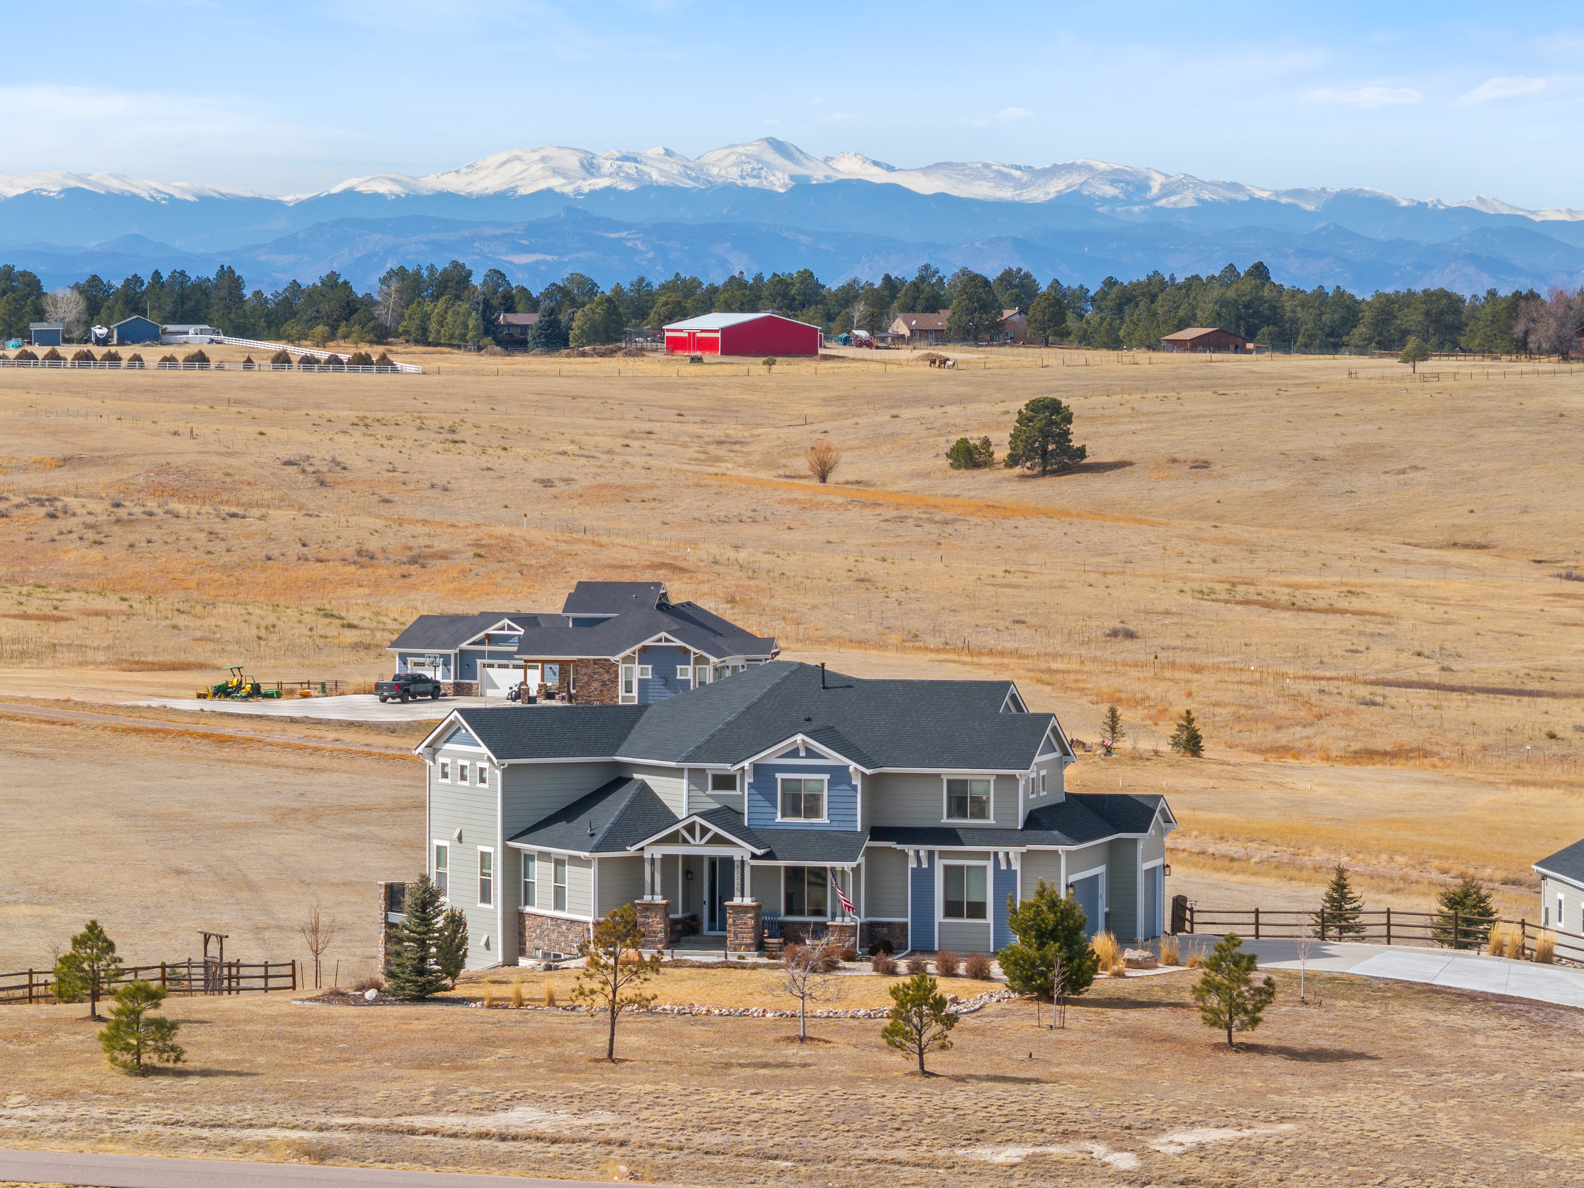
Now offered at a new price - exceptional value on 5 acres in Wild Pointe Ranch with Pikes Peak views and flexible lower-level living. Move-in ready and extensively renovated, this detached two-story home sits on 5.01 acres and captures sweeping mountain and valley views, including stunning views of Pikes Peak. Thoughtfully updated throughout, the home offers a rare blend of refined interior finishes and exceptional outdoor living. A comprehensive renovation has touched the kitchen, bedrooms, living and dining areas, and basement. The 2020 kitchen remodel features Click Studios solid-wood cabinetry in a designer two-tone palette with gray uppers and navy blue lowers, white granite countertops, and a center island. The adjacent laundry and mud room has been refreshed with shiplap accents, new cabinetry, butcher-block counters, a built-in dog wash, and a stacked Samsung washer and dryer included. Flooring has been updated throughout with a curated mix of wood, tile, laminate, and carpet - with carpet replaced in all areas except the primary closet - and the living room showcases a custom mixed-species wood floor. The home was professionally painted inside and out in 2024. Additional updates include a 2023 gas fireplace enhancement with new hearthstone, stone facing on the lower surround, and colonial paneling extending to the ceiling, as well as replacement of the dining room French doors in 2021. The open floorplan offers vaulted spaces, a welcoming foyer entry, and a heated basement with both interior and exterior access. The primary suite includes a five-piece bath and walk-in closet(s), and a convenient Jack-and-Jill bath serves additional bedrooms. Major systems provide peace of mind, including a 2025 roof with Atlas Pinnacle impact-resistant composition shingles, forced-air gas heat, central A/C, and a septic system. Outdoor living is equally impressive. A 2024 Trex deck replacement and expansion was designed to support a future spa, complemented by covered patio and deck areas, a charming front porch, exterior lighting, and gutters. The grounds feature professional landscaping, a fenced garden area, and a Rain Bird Wi-Fi-enabled sprinkler and irrigation system serving the front yard and trees. An 834-square-foot outbuilding with electricity throughout offers flexible space for a workshop, storage, or hobby use. Appliances include a dishwasher, disposal, double oven, range with hood, refrigerator, washer, dryer, smoke alarms, and more. The HOA is $300 annually and includes trash removal, common area grounds maintenance, and snow removal.

$9,481/mo

Est. mortgage payment based on a $1,425,000 home price.

All estimates are provided by Luxury Presence for informational purposes only. Actual amounts may vary.

Additional information

MLS® ID
6850215
Available since
March 3, 2026

Interior Features

Bedrooms
5
Bathrooms
6
Fireplace
Yes
Cooling
Yes
Heating
Yes
Basement
Yes

Exterior Features

Lot Size
5.01 Acres

Other Property Details

Taxes
$8,918
Tax Frequency
Annually
Garage
Yes

 Courtesy of David Sosa | LIV Sotheby's International Realty

Based on information from DASH - Sotheby's International Realty (SIR) as of 8/20/2026. This information is for your personal, non-commercial use and may not be used for any purpose other than to identify prospective properties you may be interested in purchasing. The display of MLS data is usually deemed reliable but is NOT guaranteed accurate by the MLS. Buyers are responsible for verifying the accuracy of all information should investigate the data themselves or retain appropriate professionals. Information from sources other than the Listing Agent may have been included in the MLS data. Unless otherwise specified in writing, Broker/Agent has not and will not verify any information obtained from other sources. The Broker/Agent providing the information contained herein may or may not have been the Listing and/or Selling Agent. 

©2026 DASH - Sotheby's International Realty (SIR). All rights reserved. 

Data last updated 9:26 AM UTC, 8/20/2026

Powered by Luxury Presence