Set on one of Chelsea’s prettiest cobbled mews, this beautifully refurbished five-bedroom house unfolds across approximately 3,906 sq ft, combining neat proportions with a quietly confident decorative eye. Reimagined in 2021 by the current owner, the house balances formal entertaining rooms with generous family spaces, all finished with a level of detail and individuality rarely found in turnkey London houses.
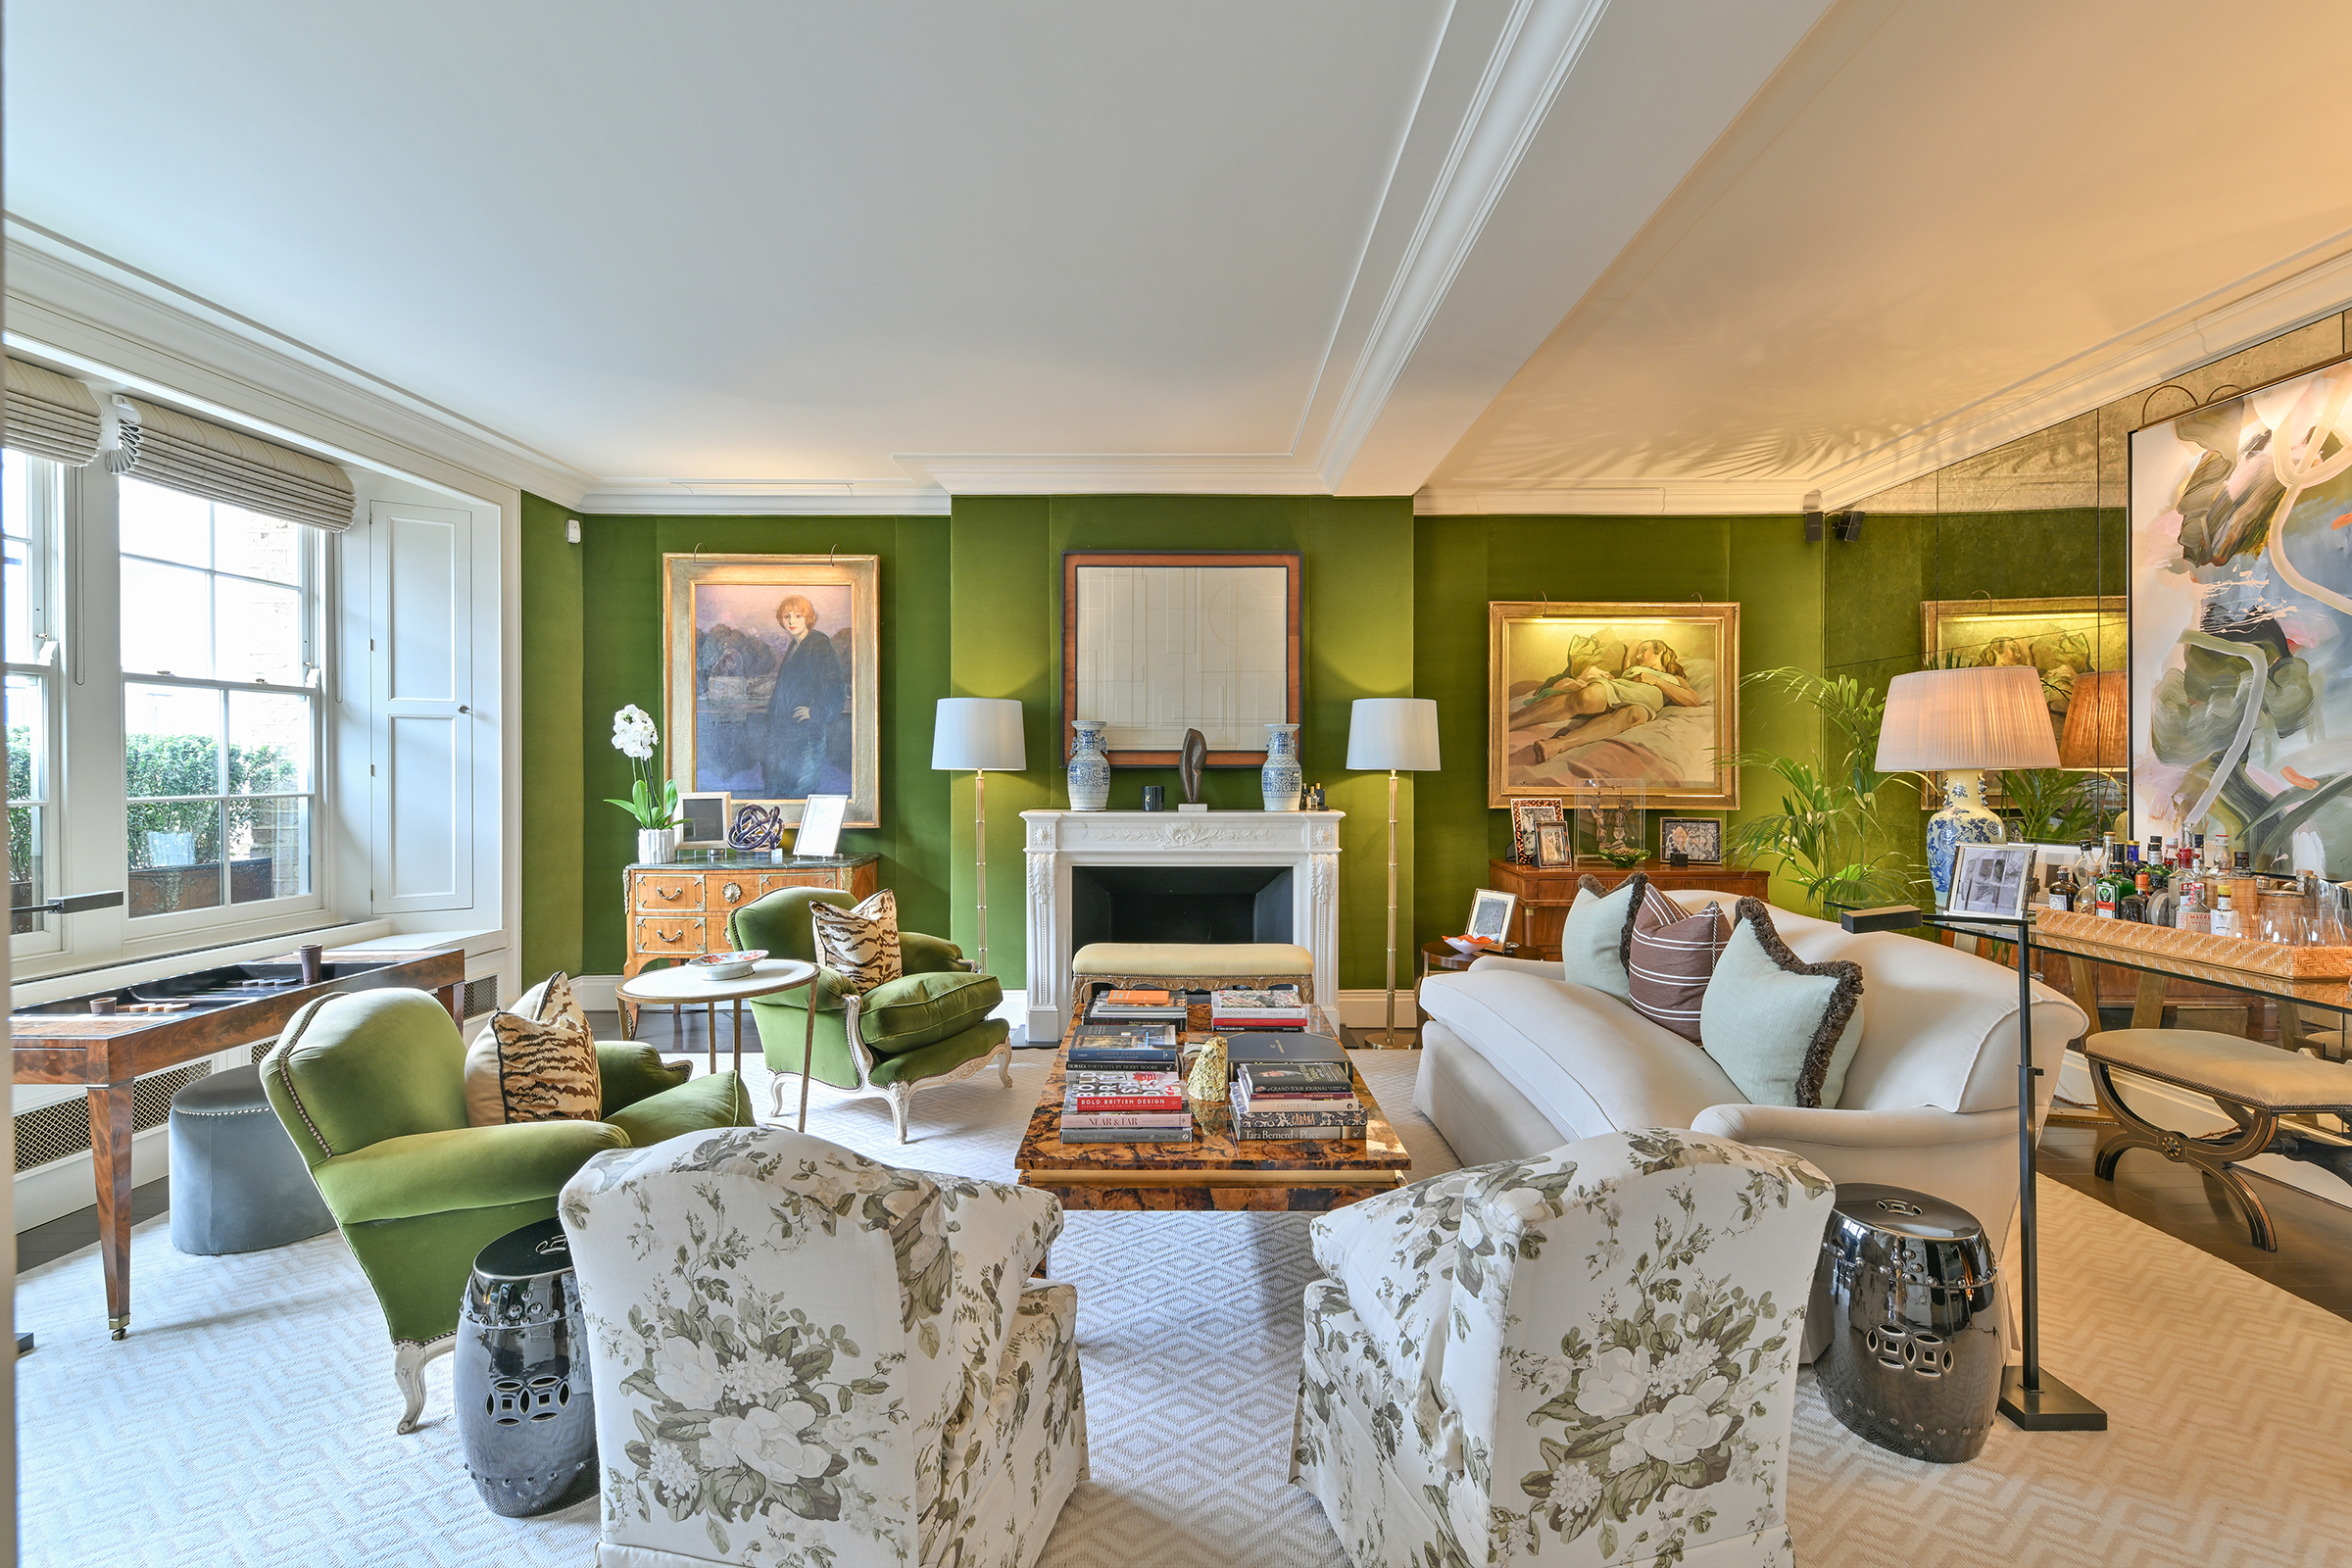
The sense of volume is immediate. Extending to almost 24 feet in width, the principal reception room is a particularly striking space, richly dressed in Lord Jim Velvet by Vighi from Turnell & Gigon and centred around a Chesneys fireplace. It is a room that feels both polished and inviting, with excellent natural light and the proportions to accommodate entertaining as easily as everyday family life.
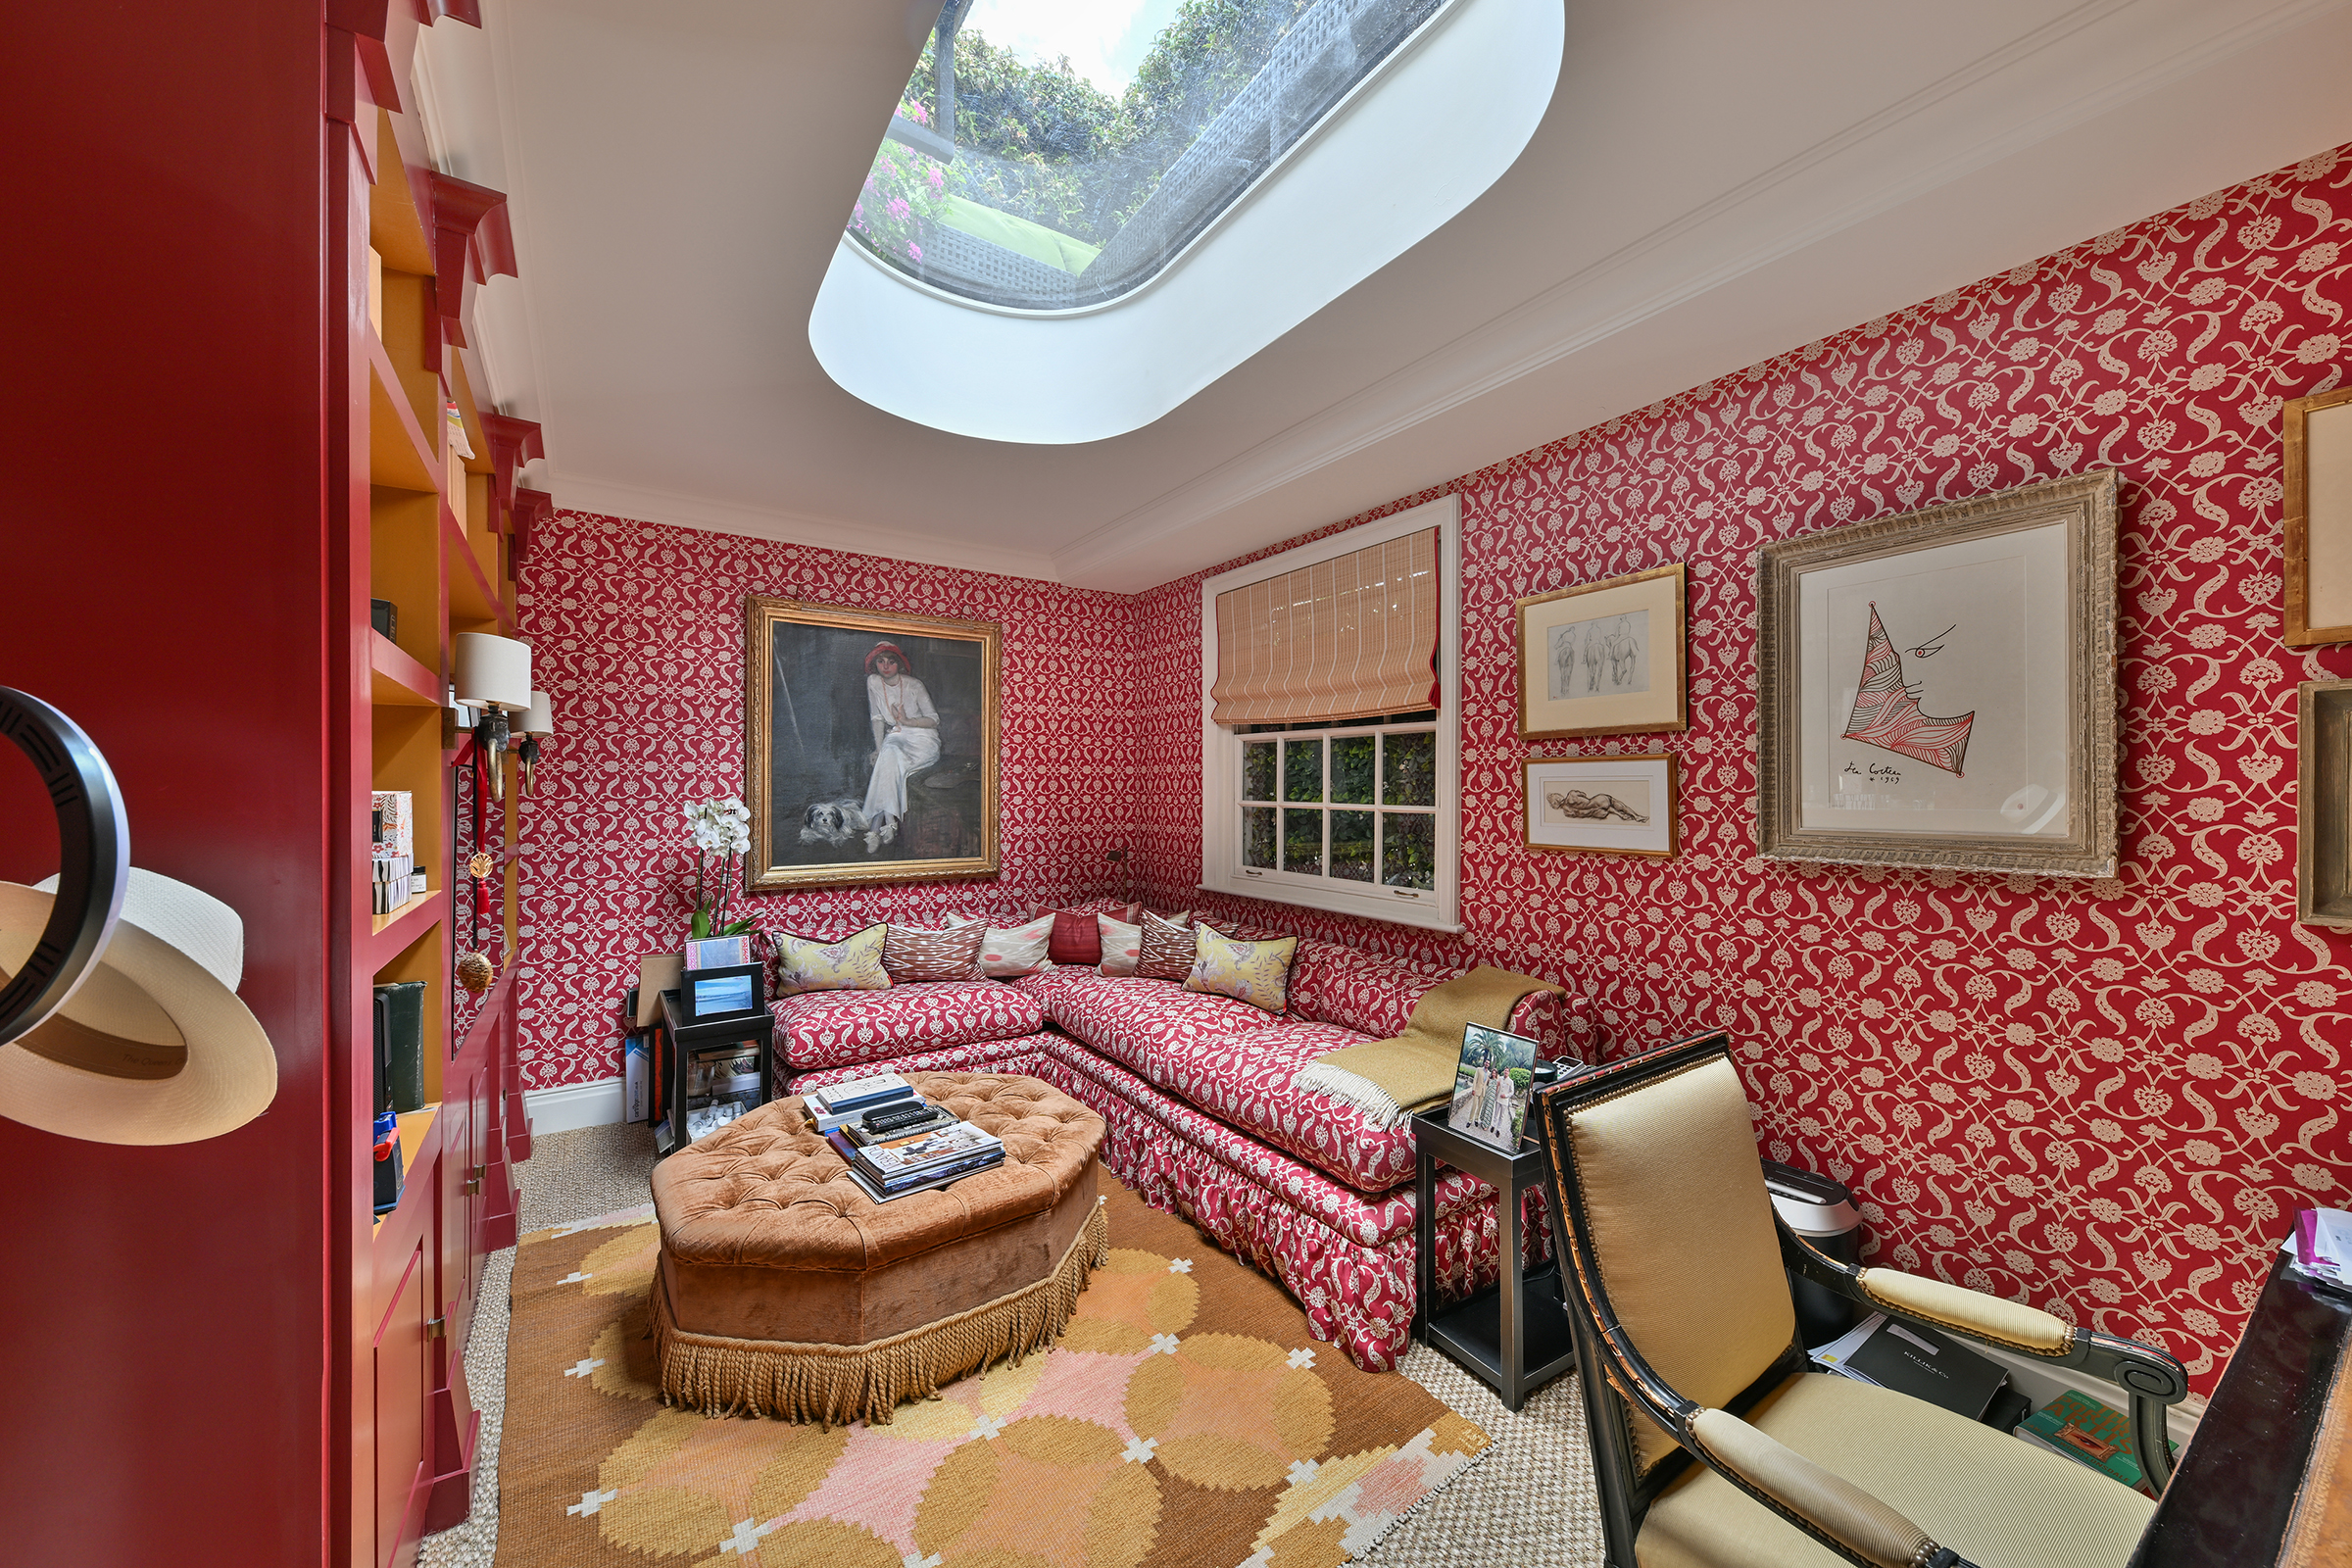
Behind the formal reception room on the ground floor sits a separate study or library, a more intimate space, wrapped in Soane fabric and offering a wonderfully characterful spot for reading, working or quieter moments away from the main living spaces.
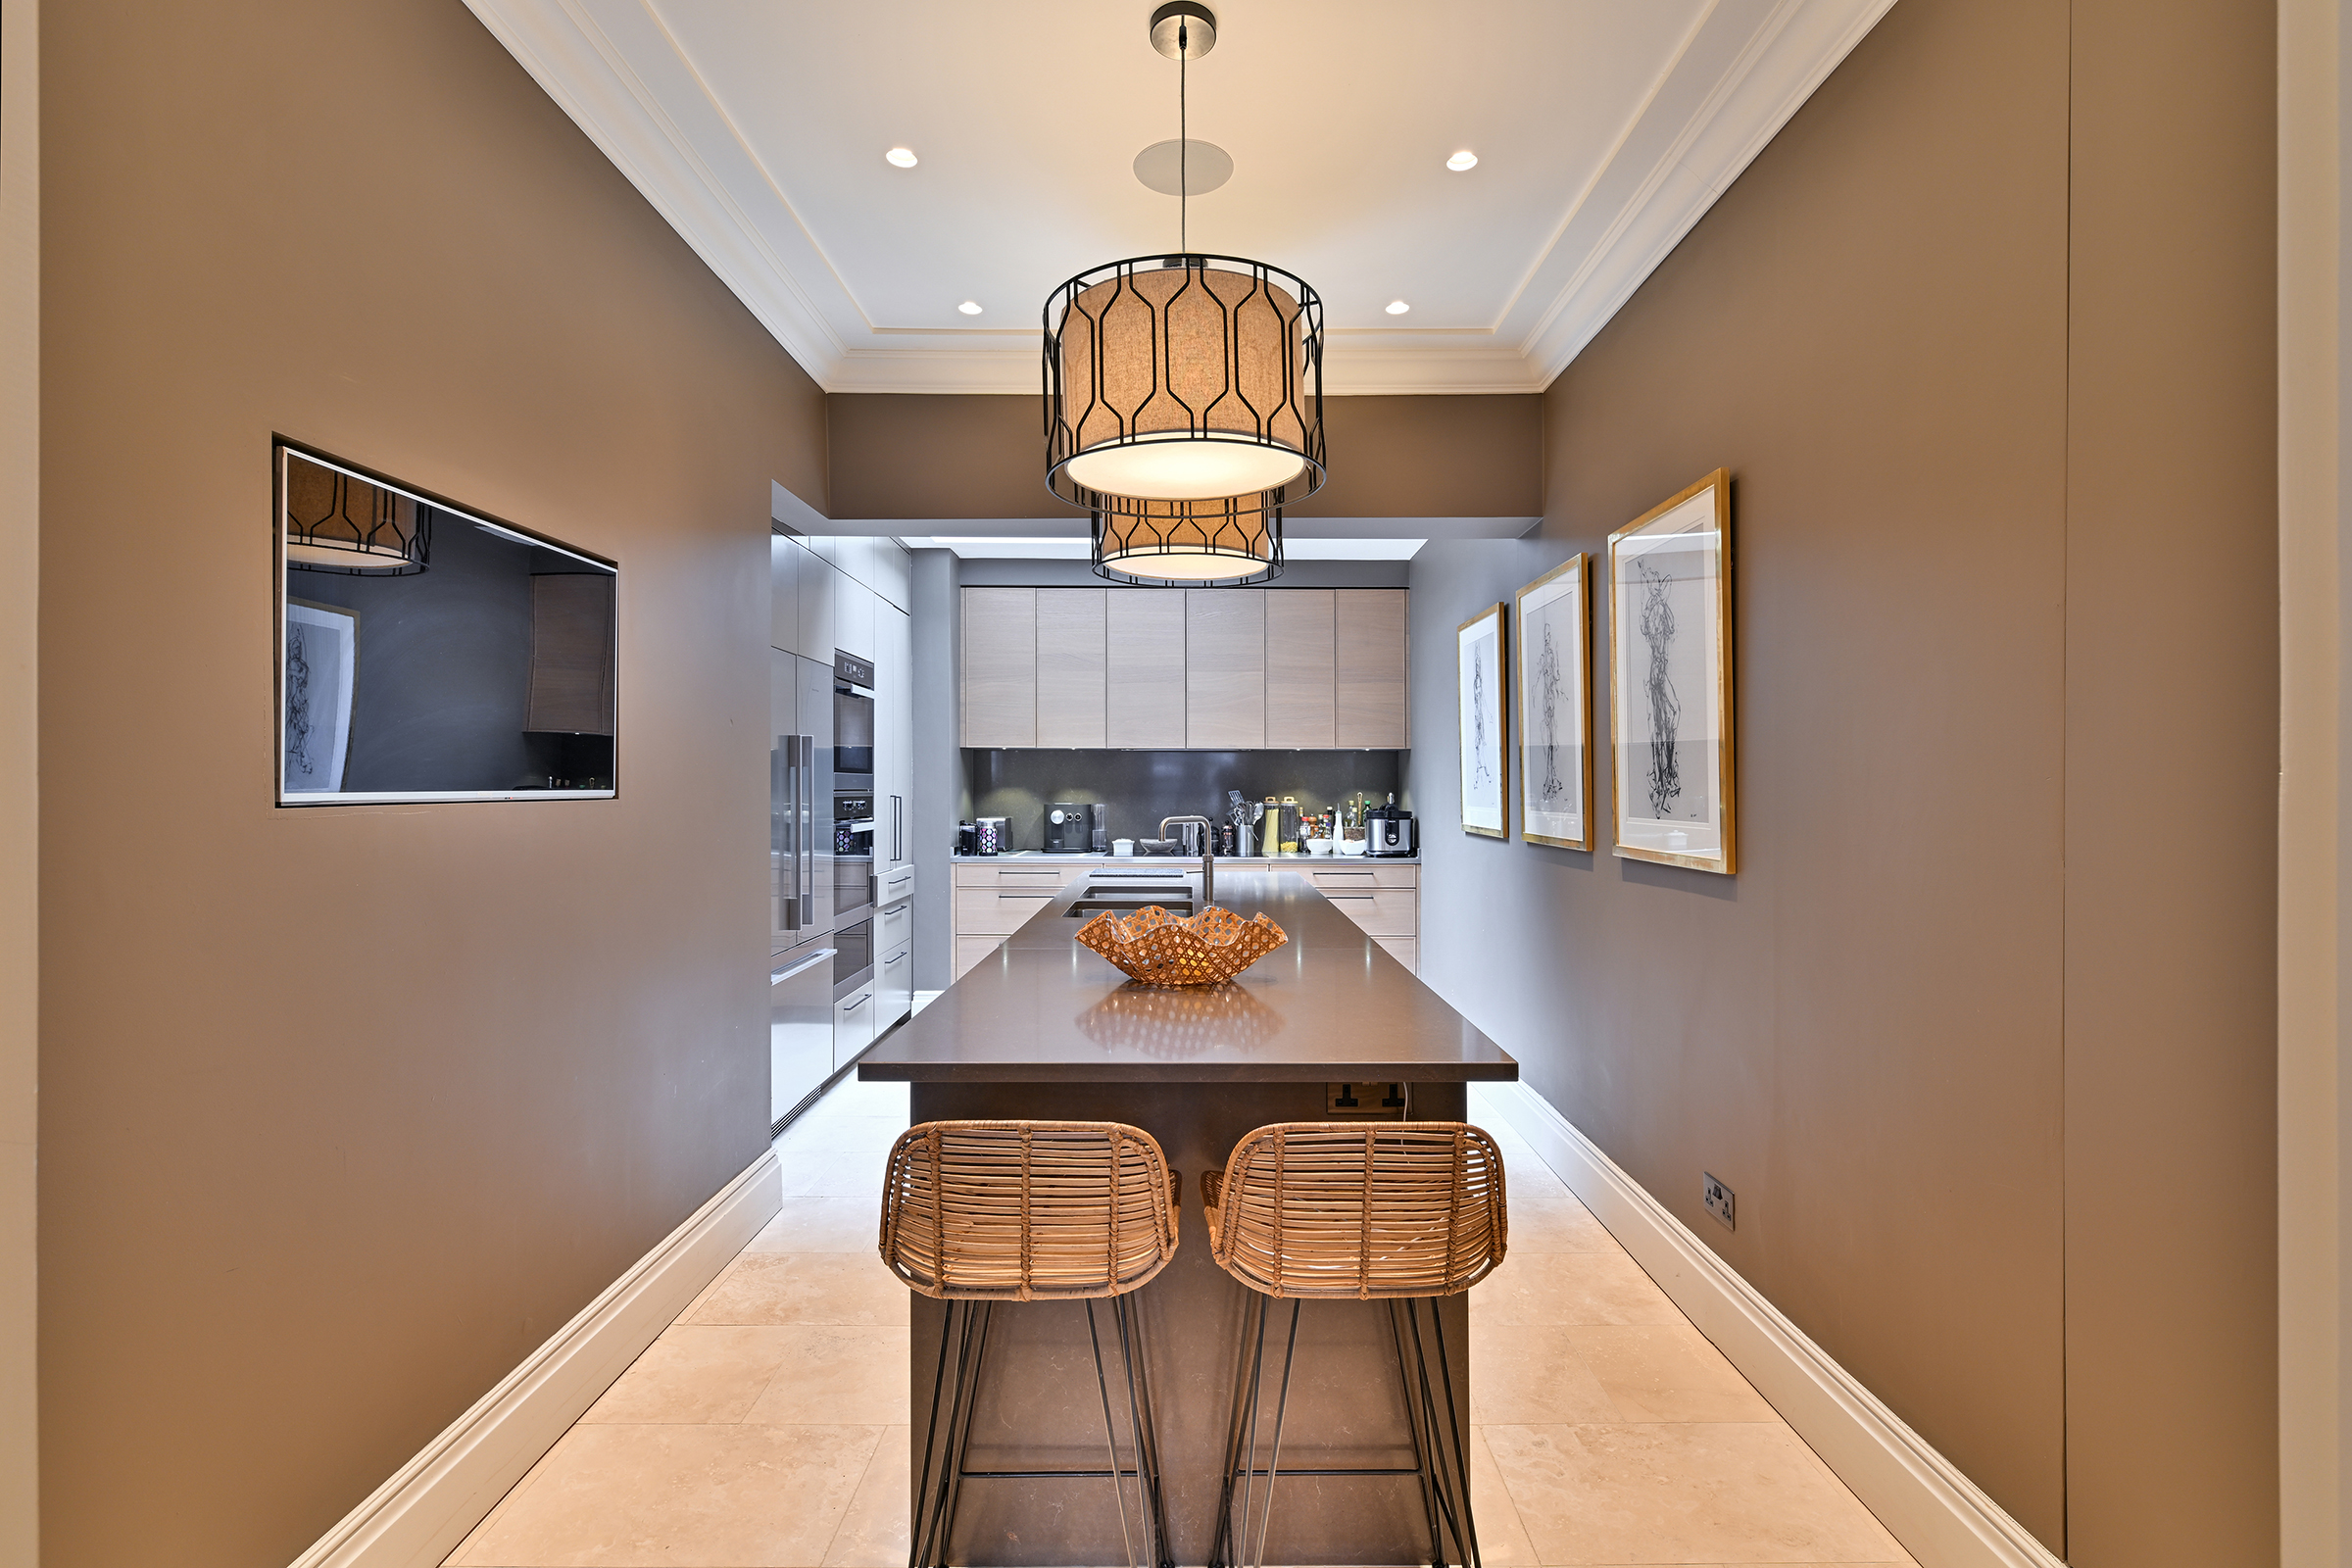
On the other side of the entrance hall, the kitchen and dining room have been thoughtfully designed around modern life. A substantial central island, topped in Silestone by 202 Design, forms the natural focal point, while a skylight draws daylight down into the space and enhances the sense of openness. There is ample room for informal dining and gathering here, making it a particularly sociable part of the house.
The lower ground floor is arranged around a large family and media room, offering a more relaxed counterpart to the formal reception spaces above. Generous in scale and finished with bespoke backlit joinery, it is perfectly suited to film nights, weekend sport, children’s play or informal hosting. This floor also includes a utility room, a wine cellar and a fifth bedroom suite, ideal for guests, staff or older children wanting greater independence.
The bedroom accommodation is arranged across the upper floors and has been planned with family life in mind. The principal suite occupies a substantial portion of the first floor and includes a dressing room and ensuite bathroom, creating a calm space away from the rest of the house. A further large bedroom suite sits alongside on this level, while two additional bedrooms occupy the second floor, each served by well-appointed bathrooms. Throughout, the bedrooms have a softer decorative language, including delicately patterned Sanderson wallpaper, which lends warmth and texture without feeling overworked.
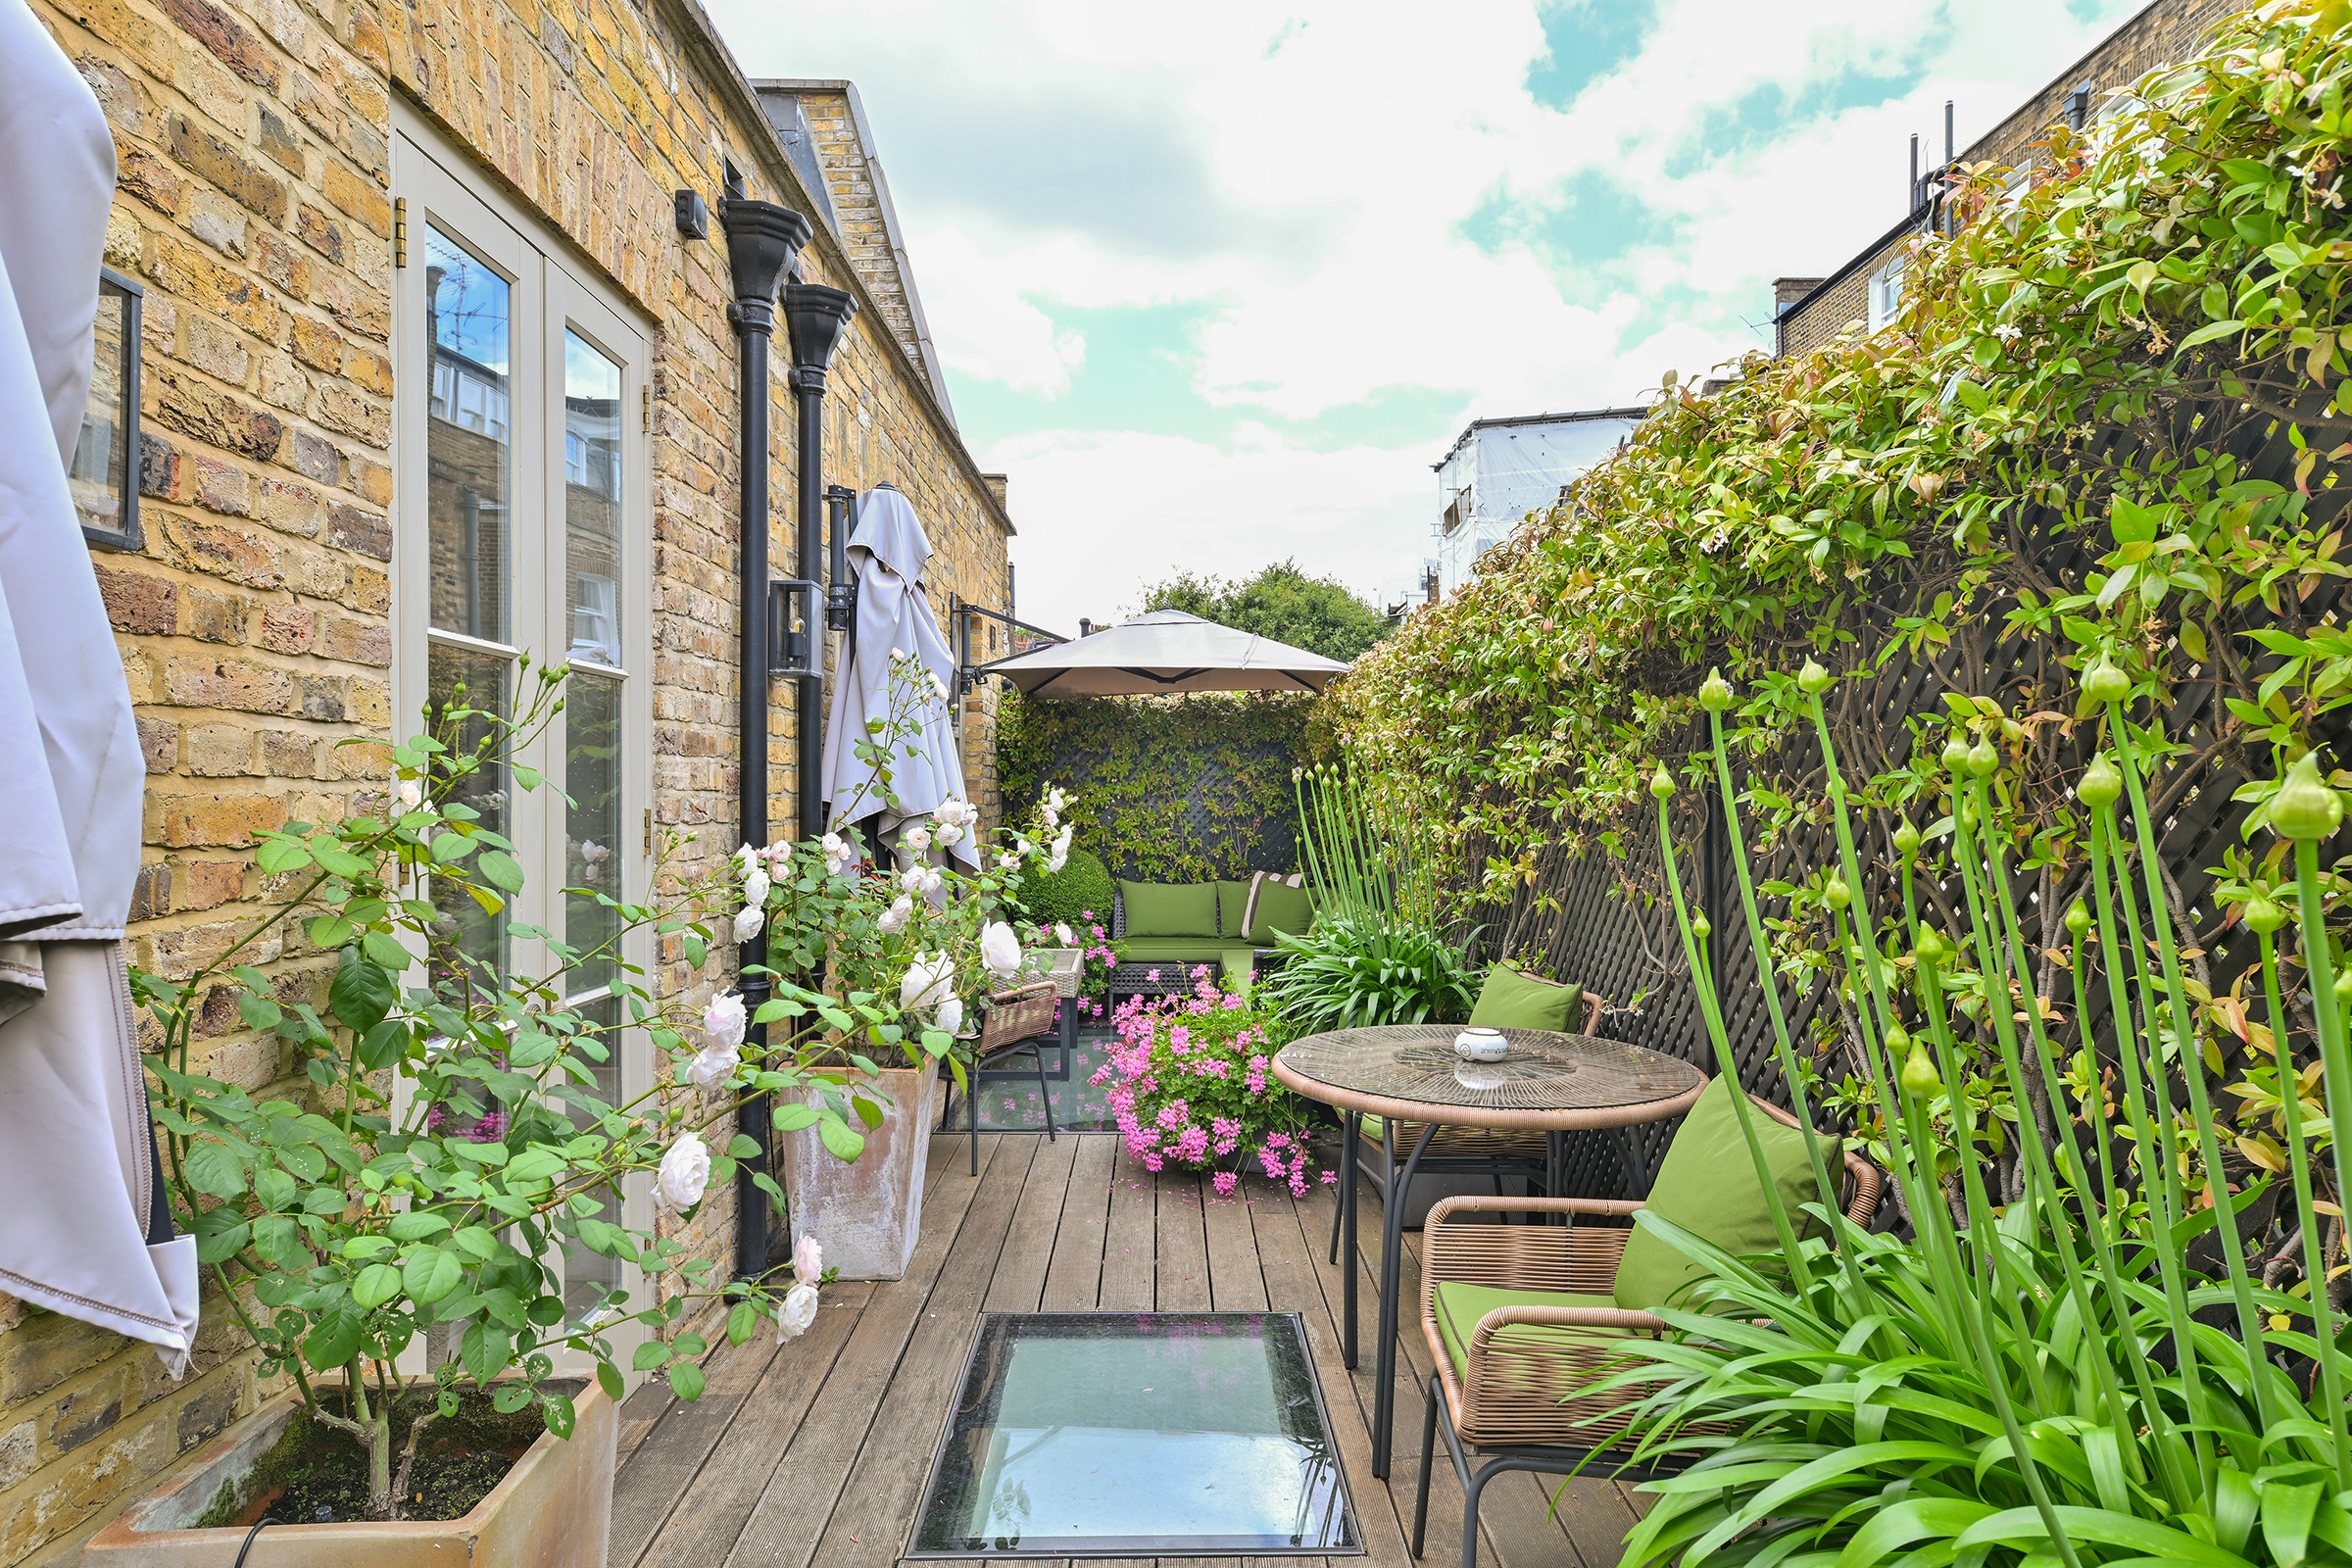
Outside, the rear terrace offers a lovely extension of the living space, private, green and well suited to outdoor dining.
Cresswell Place is one of those addresses that feels pleasingly tucked away while remaining moments from everything. Set within the Boltons Conservation Area, it is surrounded by some of Chelsea’s most handsome residential streets, including The Boltons, Tregunter Road, Gilston Road and The Little Boltons. From here, the restaurants, shops and transport links of Chelsea, South Kensington and Knightsbridge are all within easy reach, making it an address that works as well for family life as it does for entertaining and day-to-day convenience.