Property photo 1
Property photo 2
Property photo 3
Property photo 4
Property photo 5
4 Beds
3 Baths
3,844 sqft

$1,095,000

1212 West Wilshire Boulevard , Nichols Hills OK, 73116

Price per sqft$284.86
Built in2018
Property size3,844 sqft
Property typeResidential

Overview

Active

Listed Sep 16, 2025

Updated 46h ago

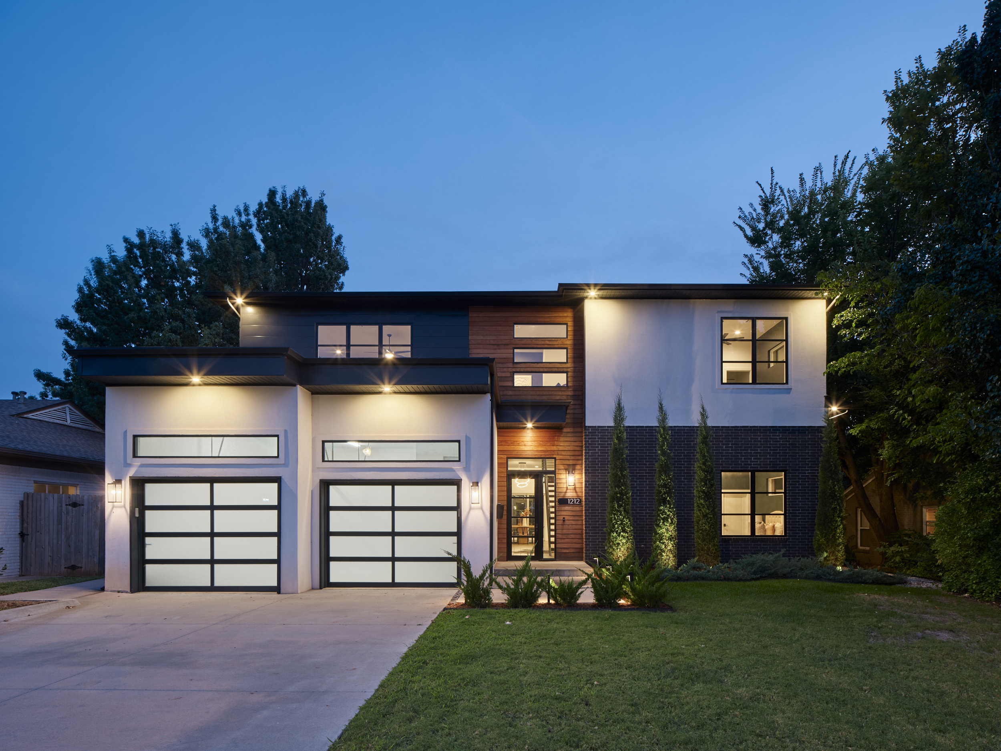
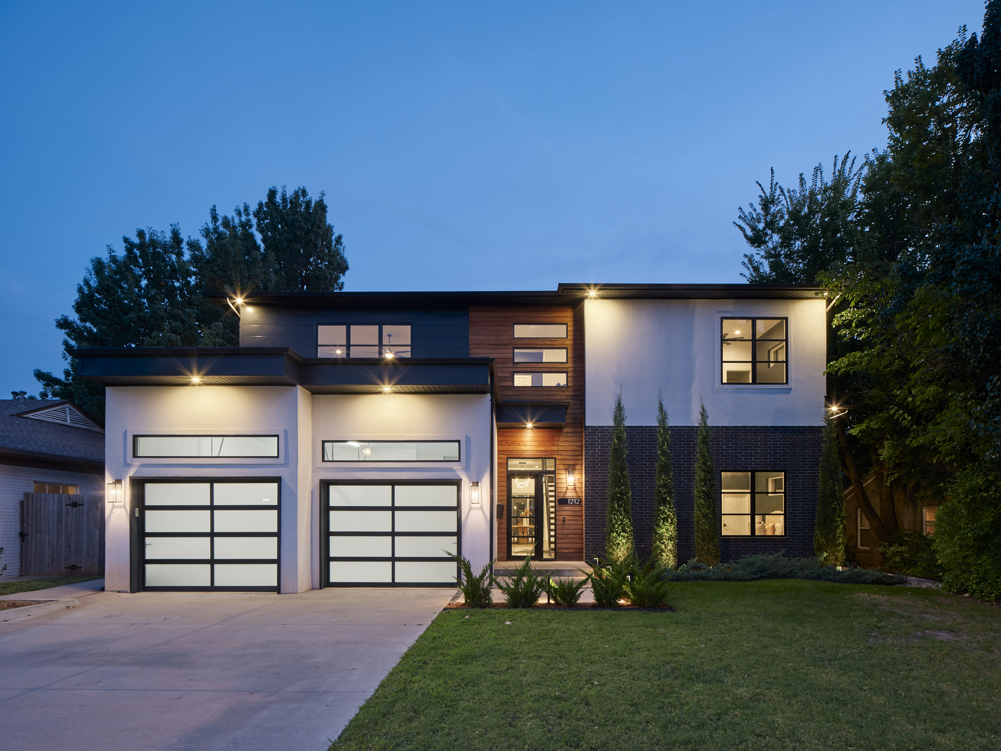
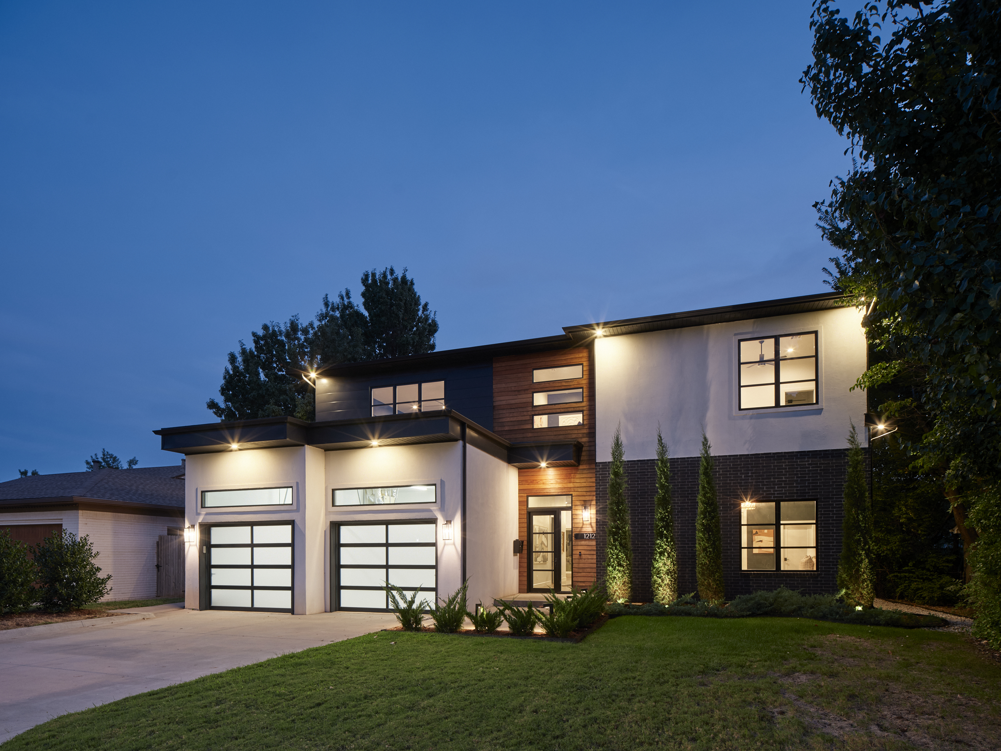
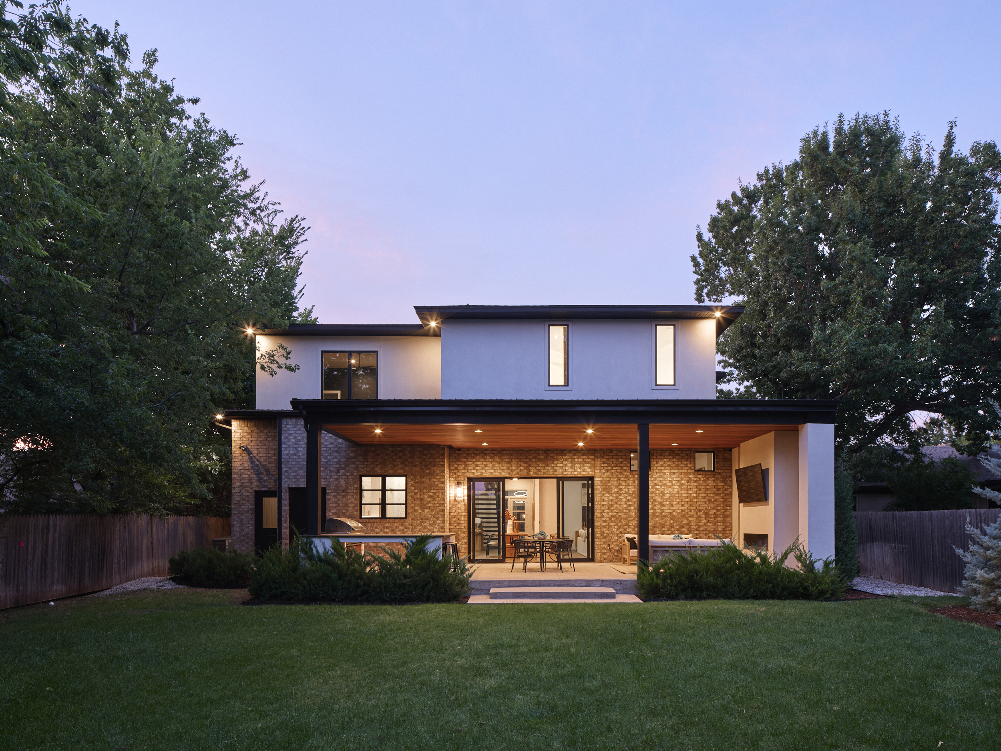
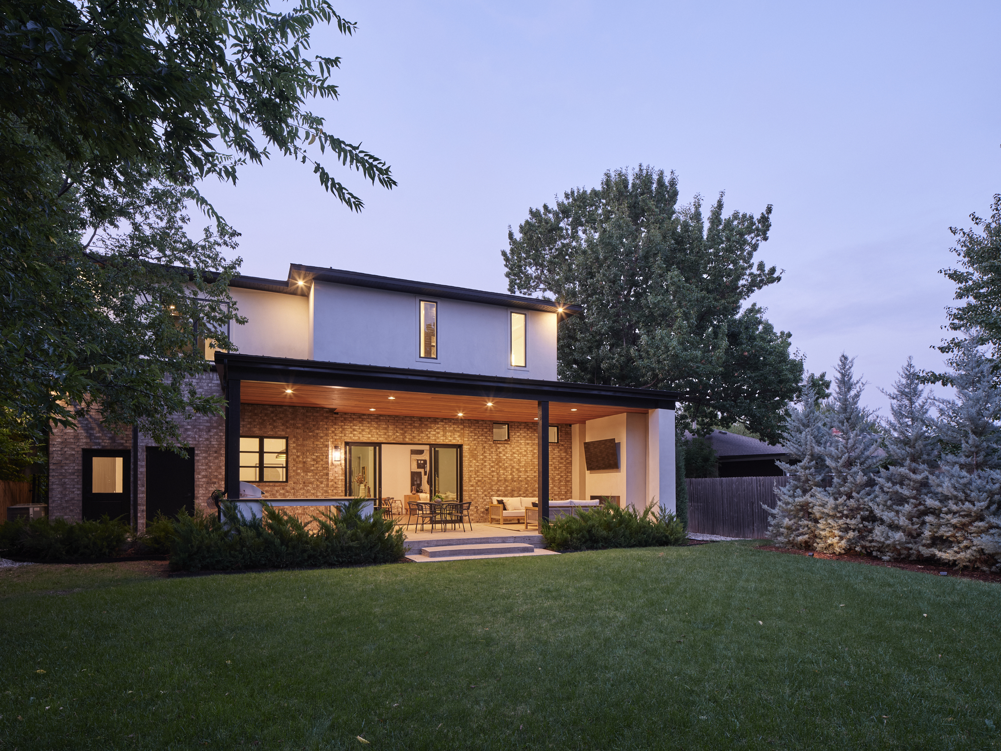
Sleek architectural lines & warm natural materials define this striking home, where stucco & brick meet rich Ipe Brazilian wood accents & glass-paneled doors on a 3-car tandem garage. Beautiful landscaping frames the facade & sets the stage for what lies beyond. At dusk, subtle exterior lighting & sunset reflections create an unforgettable welcome. Step through the entry to soaring ceilings & a floating open-riser staircase. Across the room, walls of Pella windows flood the interiors with natural light & frame picturesque views of the outdoor living space. The great room & dining area flow into a dramatic chef’s kitchen anchored by a waterfall-edge quartz island. Outfitted with Thermador 48" range, full-size refrigerator & freezer, wine cooler & generous custom cabinetry, the space is both high-performing & visually stunning. A massive butler’s pantry with floor-to-ceiling storage & open shelving provides abundant space for culinary essentials and entertaining. Upstairs, the luxurious primary suite is a sanctuary wrapped in natural light & moody tones, offering a spa-like bath with freestanding soaking tub & walk-through shower with triple showerheads. A custom walk-in closet & adjoining laundry room add everyday convenience. Spacious secondary bedrooms & flexible landing spaces complete the upper level. Downstairs, the main level also features a large mudroom, complete w with dog wash station, as well as another bedroom & full bath; this flexible space is perfectly suited for a guest suite, office, or secondary living room. Through expansive sliding doors, the backyard becomes an extension of the interior, beckoning the outdoors in. The covered patio, with Ipe Brazilian wood ceiling, features a built-in fireplace & a fully equipped outdoor kitchen with gas grill & refrigerator. Carefully curated to balance modern sophistication & natural warmth, this home is as comfortable as it is captivating...from sunrise to starlight. Schedule your private showing today!

$7,285/mo

Est. mortgage payment based on a $1,095,000 home price.

All estimates are provided by Luxury Presence for informational purposes only. Actual amounts may vary.

Additional information

MLS® ID
1224723
Available since
September 16, 2025

Interior Features

Bedrooms
4
Bathrooms
3
Fireplace
Yes
Cooling
Yes
Basement
No

Exterior Features

Lot Size
0.27 Acres

Other Property Details

Taxes
$13,424
Tax Frequency
Annually

 Courtesy of Britta Thrift | Sage Sotheby's International Realty

Based on information from DASH - Sotheby's International Realty (SIR) as of 10/10/2026. This information is for your personal, non-commercial use and may not be used for any purpose other than to identify prospective properties you may be interested in purchasing. The display of MLS data is usually deemed reliable but is NOT guaranteed accurate by the MLS. Buyers are responsible for verifying the accuracy of all information should investigate the data themselves or retain appropriate professionals. Information from sources other than the Listing Agent may have been included in the MLS data. Unless otherwise specified in writing, Broker/Agent has not and will not verify any information obtained from other sources. The Broker/Agent providing the information contained herein may or may not have been the Listing and/or Selling Agent. 

©2026 DASH - Sotheby's International Realty (SIR). All rights reserved. 

Data last updated 7:14 AM UTC, 10/10/2026

Powered by Luxury Presence