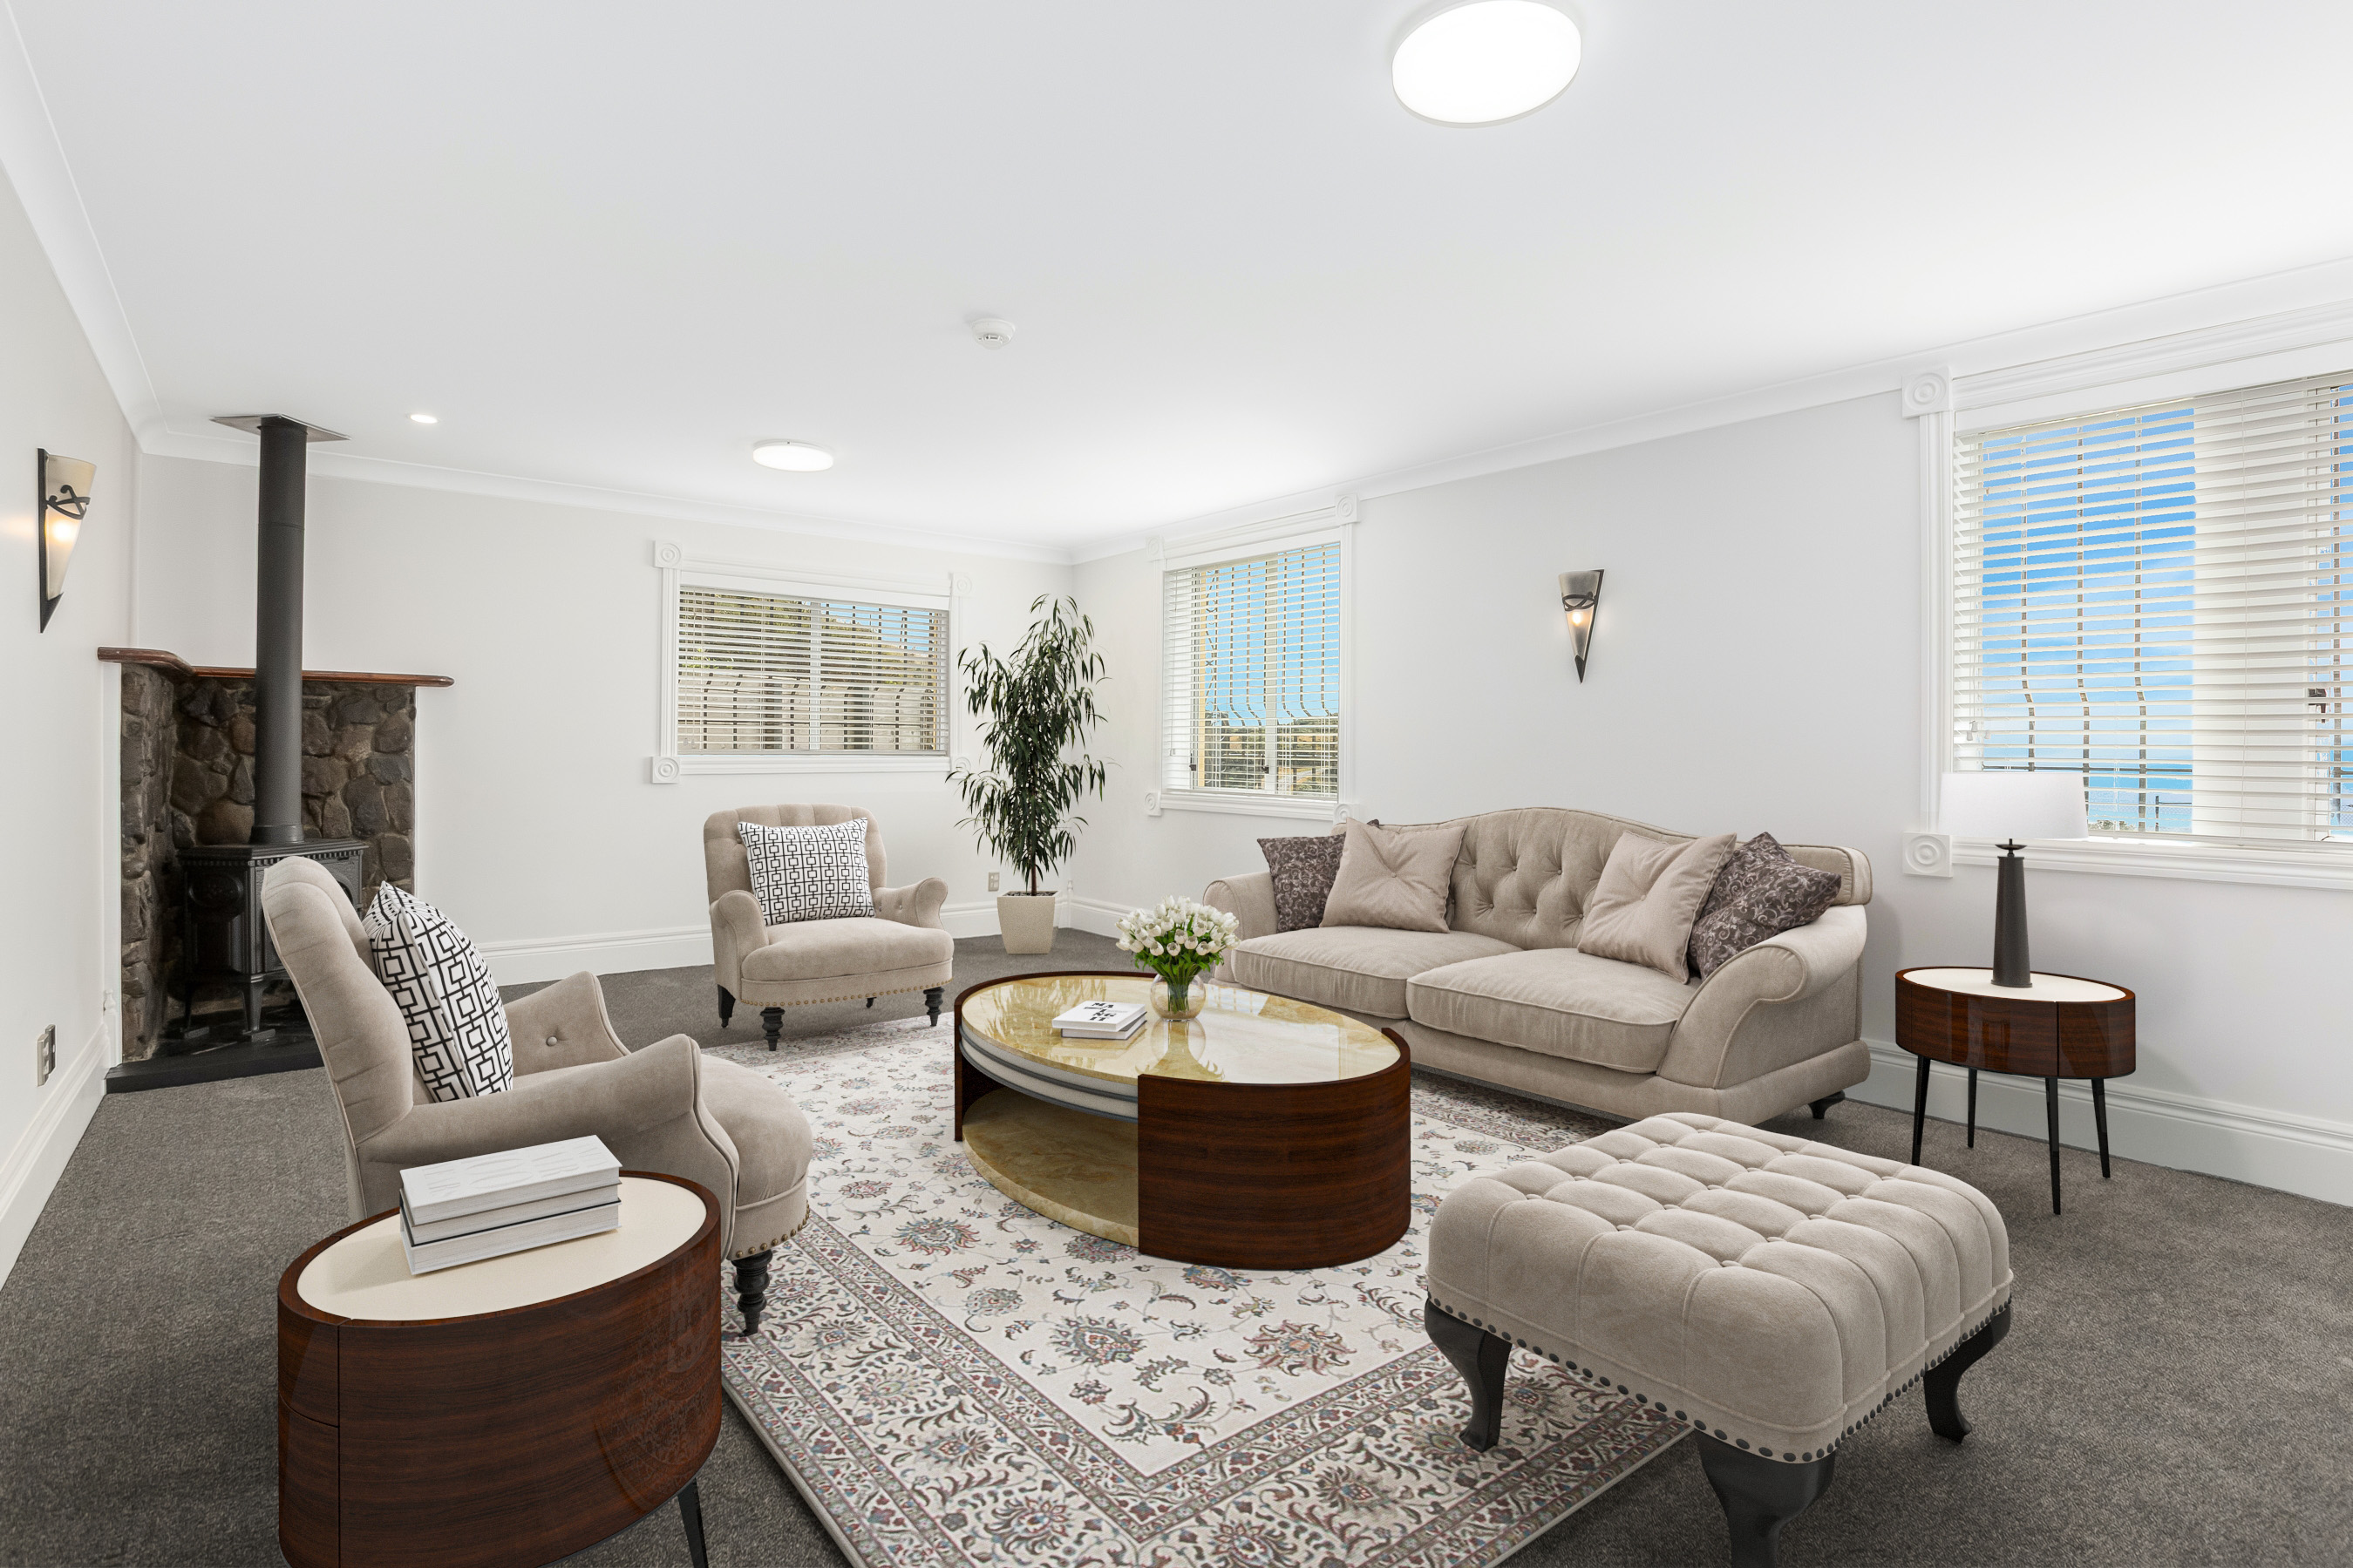
Property photo 1
Property photo 2
Property photo 3
Property photo 4
Property photo 5
5 Beds
7 Baths
9,763 sqft

Contact for Price

430 Hawkins Hill Road, Wellington City WGN, 6021

Built in2000
Property size9,763 sqft
Property typeOther

Overview

Active

Listed May 6, 2026

Updated Jul 2

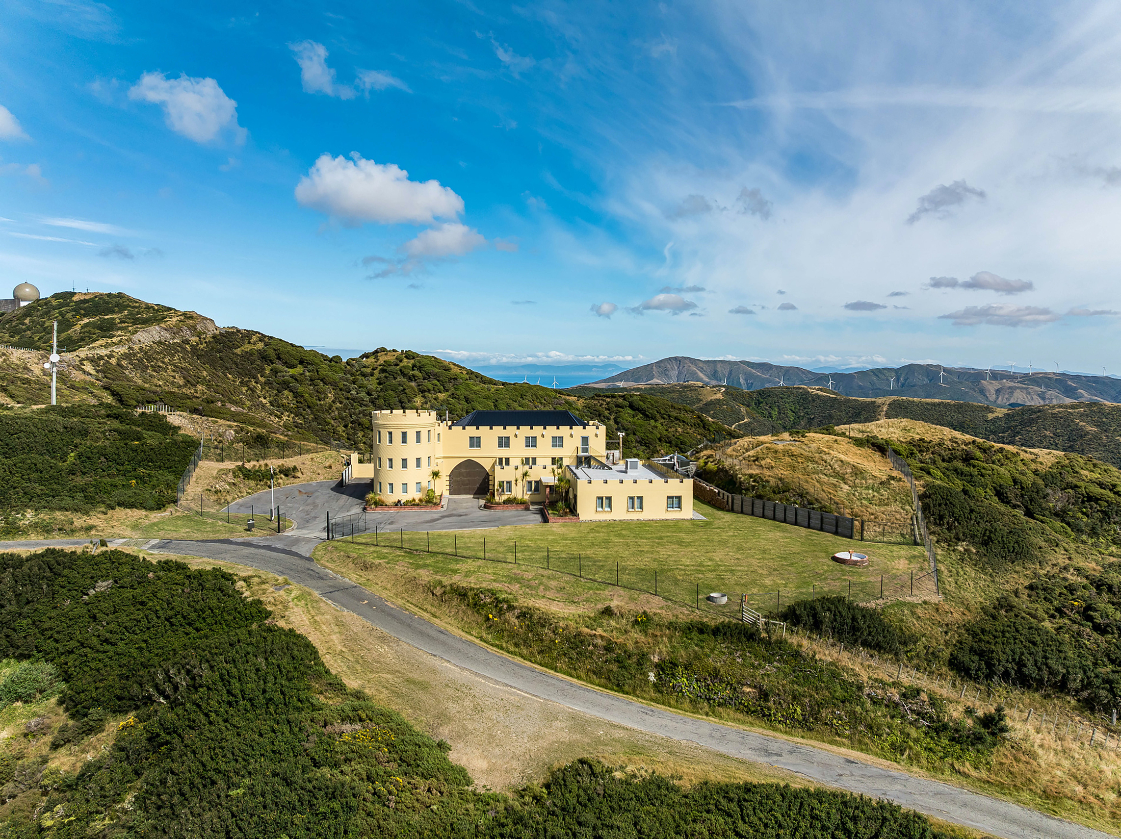
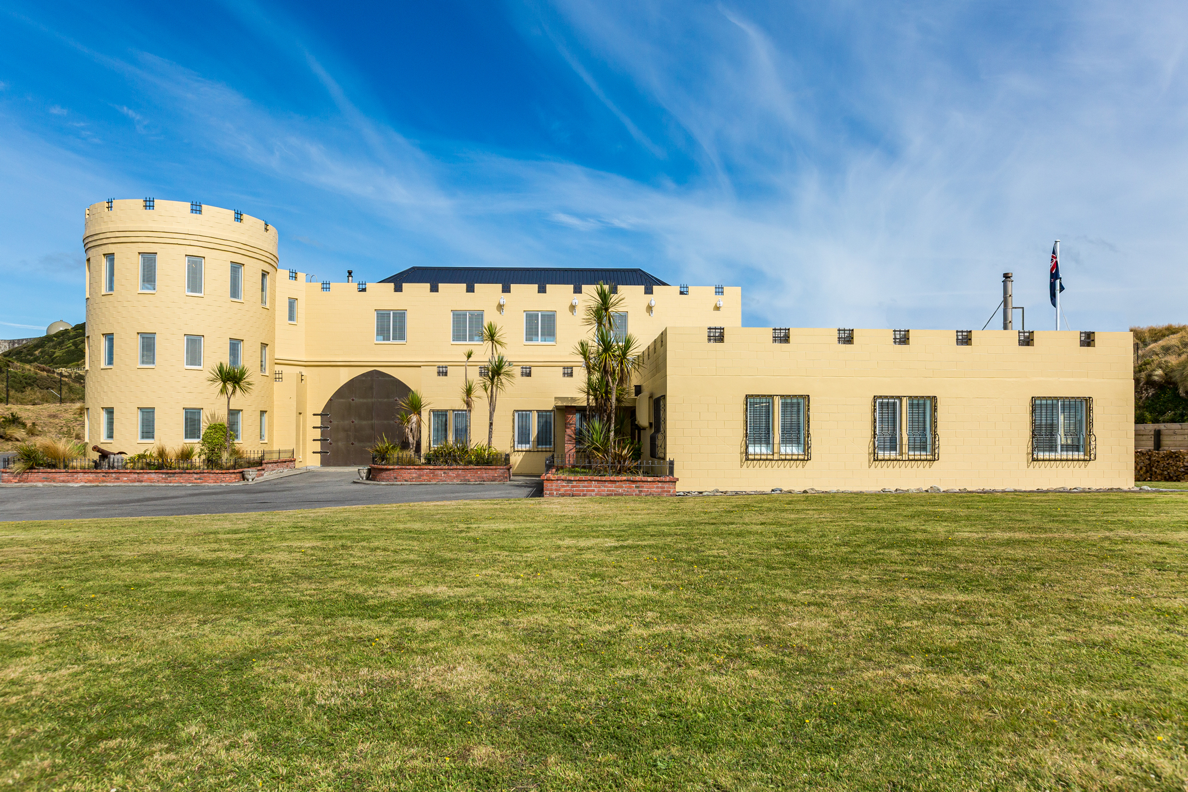
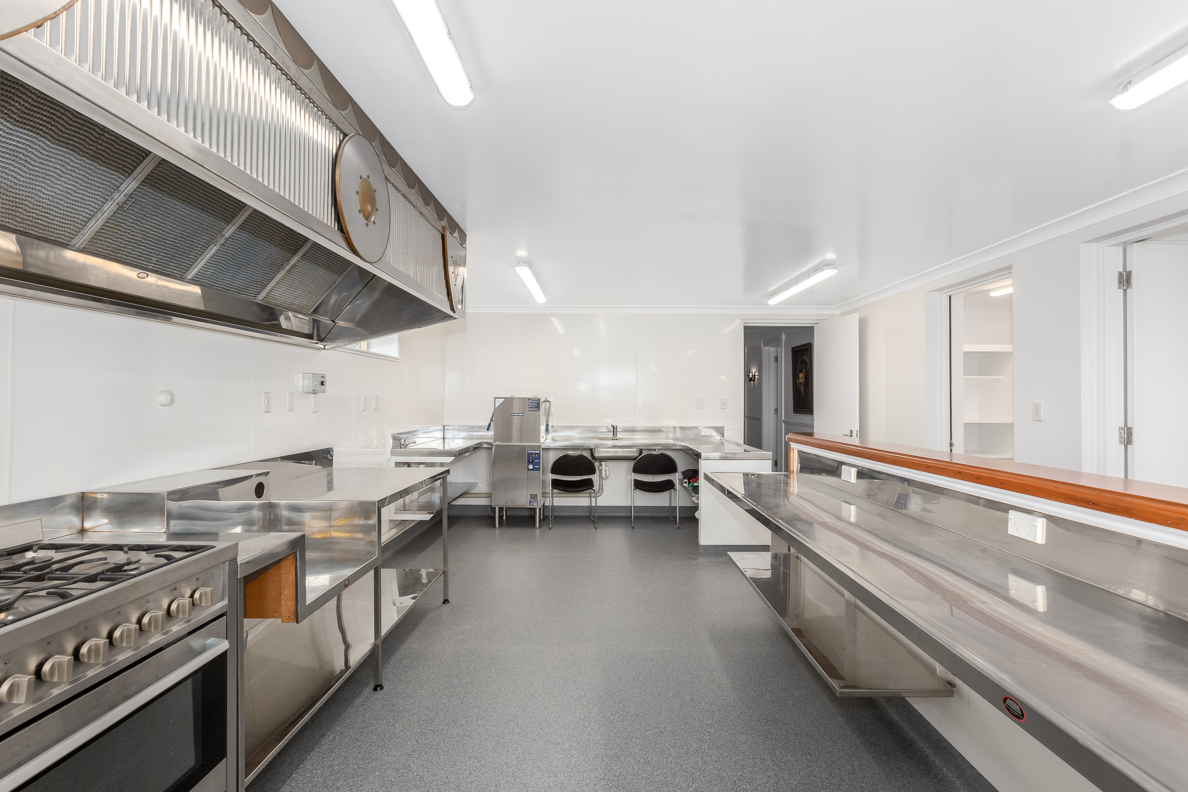
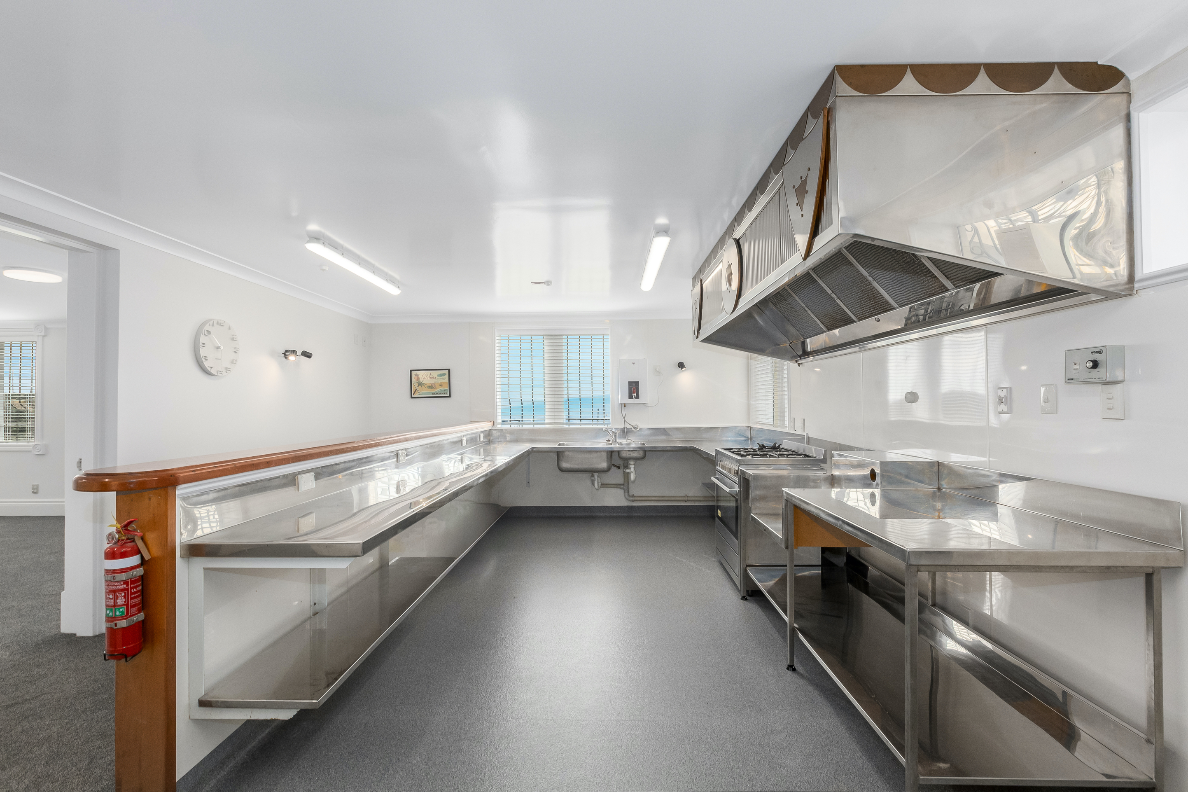
Positioned high above Wellington within a secure gated enclave approximately 20 minutes from the CBD, this extraordinary castle presents a rare opportunity to create a truly unforgettable destination. With sweeping panoramic views across Wellington City and Cook Strait, the setting is both dramatic and inspiring - perfectly suited to conferences, wellness retreats, private functions, or exclusive accommodation ventures. Spanning approximately 907m2, the residence has been designed on a grand scale, offering an exceptional balance of hospitality, flexibility, and atmosphere. Expansive formal and informal living spaces effortlessly cater to everything from intimate gatherings to large-scale corporate events. A commercial-grade kitchen supports high-end catering requirements, while the impressive upper-level function area, complete with its own bar and breathtaking outlook, creates a remarkable entertaining space. Rich in character, the interiors combine medieval-inspired architecture with modern comfort. Wrought iron chandeliers, feature timber beams, vaulted ceilings, and unique circular rooms provide warmth, charm, and a sense of occasion rarely found in properties of this scale. Expansive decking further enhances the experience, allowing guests to take in the ever-changing views and spectacular sunsets. The lower level offers outstanding versatility, featuring multiple accommodation rooms, bathrooms, a formal lounge with woodfire, billiards or conference room, gym, spacious studio, workshop spaces, and extensive utility areas. Ducted air conditioning ensures comfort throughout the seasons. A landmark property offering privacy, scale, and exceptional potential in close proximity to New Zealand’s capital city. Please note: * Any commercial or alternative use may be subject to council consent and change of use approval. * Some of the images have been virtually staged and from previous marketing. * Some rooms have been virtually staged in property video. For Sale by Tender - Tender Closes 30 June 2026 at 12pm (unless sold prior) Rating Valuation : $3,680,000 (as at 1 September 2024)

Additional information

MLS® ID
WTN11418
Available since
May 6, 2026

Interior Features

Bedrooms
5
Bathrooms
7
Fireplace
Yes
Heating
Yes
Basement
No

Exterior Features

Lot Size
0.09 Acres

Other Property Details

Garage
Yes

 Courtesy of Wayne Kemp | New Zealand Sotheby's International Realty

Based on information from DASH - Sotheby's International Realty (SIR) as of 7/2/2026. This information is for your personal, non-commercial use and may not be used for any purpose other than to identify prospective properties you may be interested in purchasing. The display of MLS data is usually deemed reliable but is NOT guaranteed accurate by the MLS. Buyers are responsible for verifying the accuracy of all information should investigate the data themselves or retain appropriate professionals. Information from sources other than the Listing Agent may have been included in the MLS data. Unless otherwise specified in writing, Broker/Agent has not and will not verify any information obtained from other sources. The Broker/Agent providing the information contained herein may or may not have been the Listing and/or Selling Agent. 

©2026 DASH - Sotheby's International Realty (SIR). All rights reserved. 

Data last updated 10:53 PM UTC, 7/2/2026

Powered by Luxury Presence