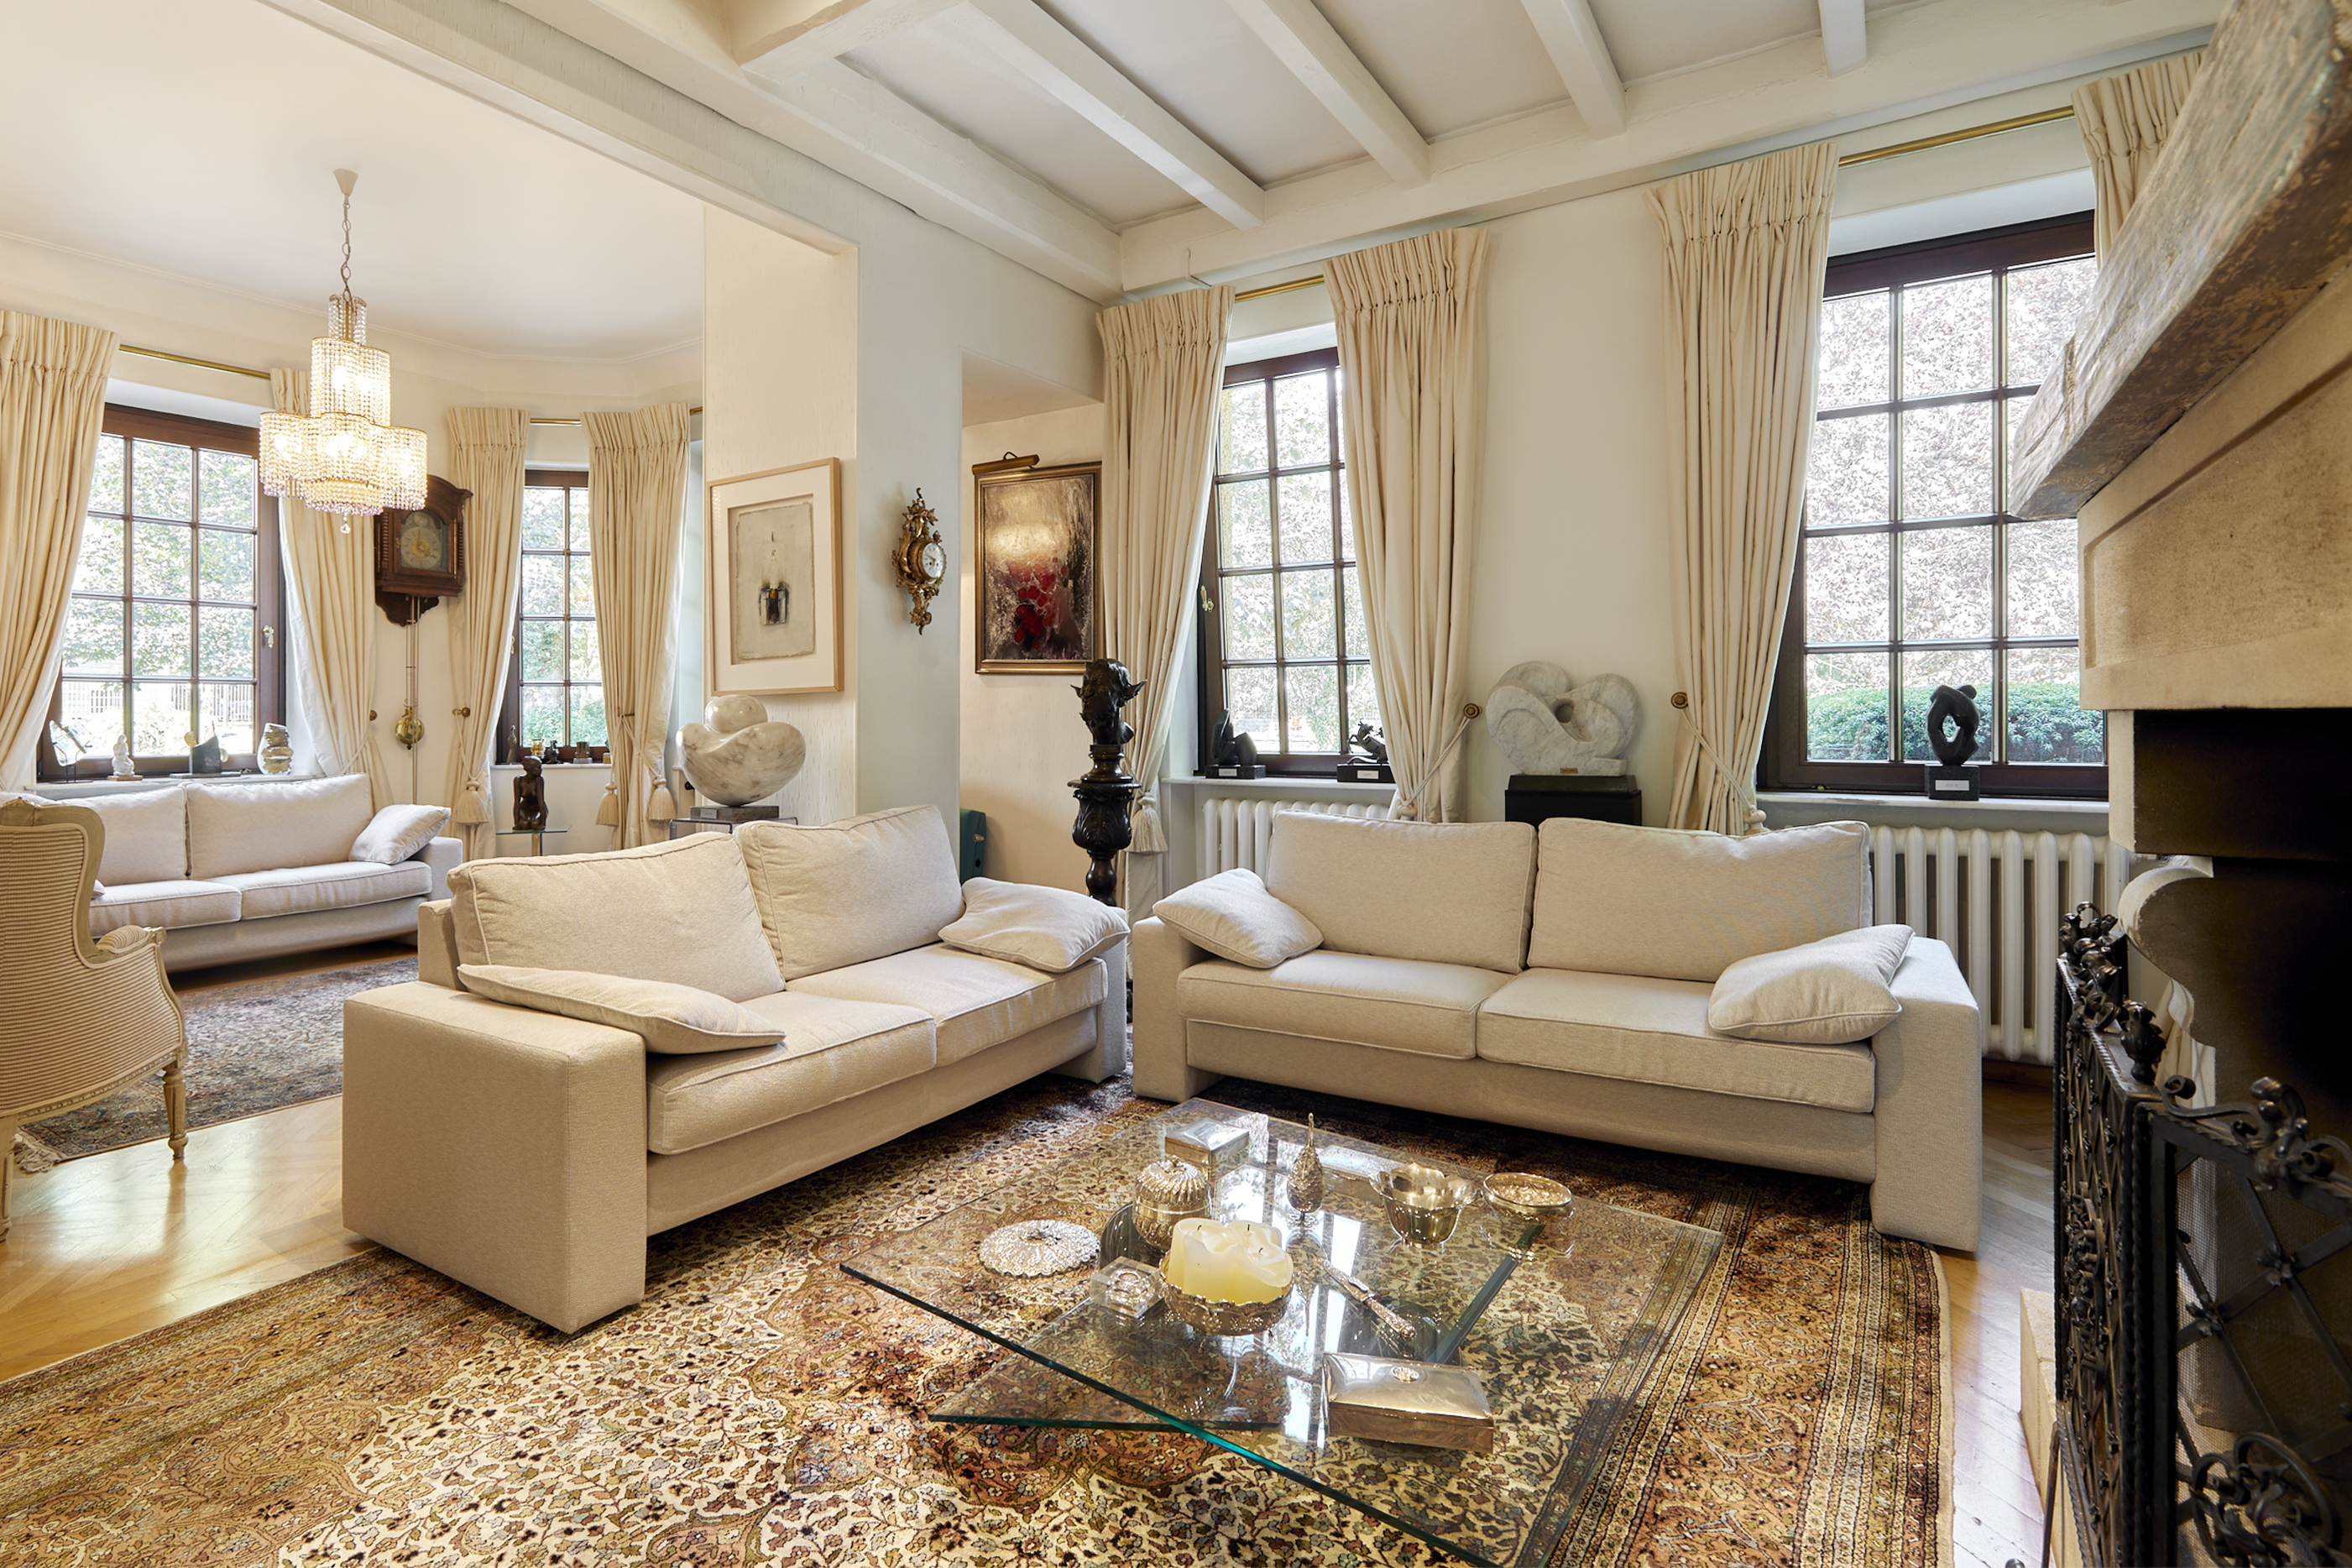
Property photo 1
Property photo 2
Property photo 3
Property photo 4
Property photo 5
5 Beds
2 Baths
240 sqft

$2,219,500

Square Emile Mayrisch, Esch-sur-Alzette

Price per sqft$9,247.92
Property size240 sqft
Property typeResidential

Overview

Active

Listed Sep 30, 2026

Updated 10h ago

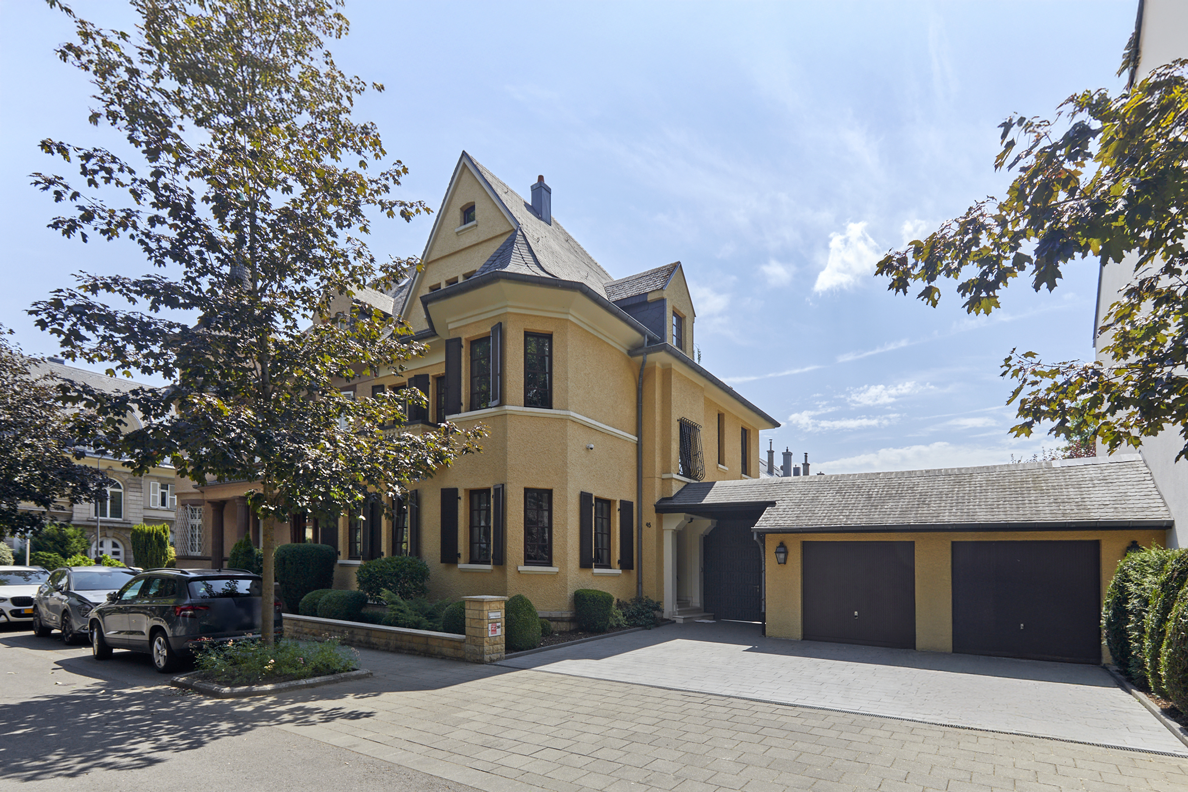
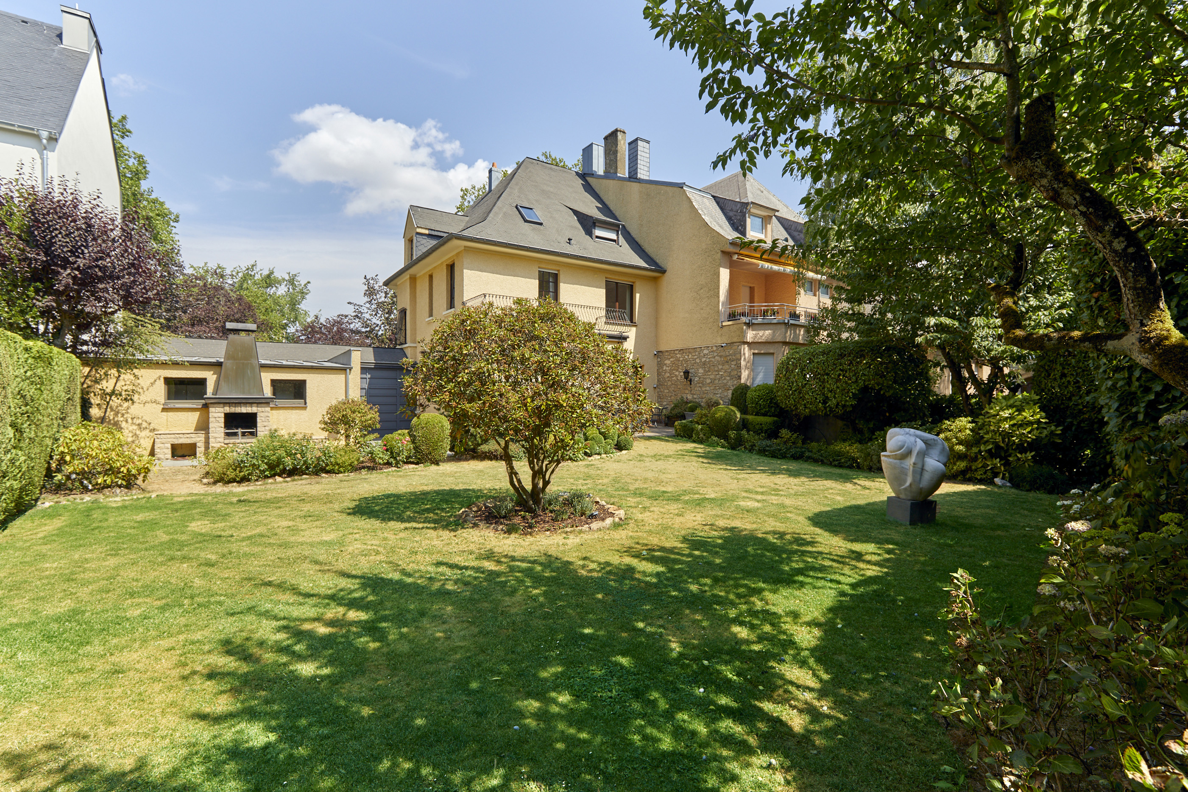
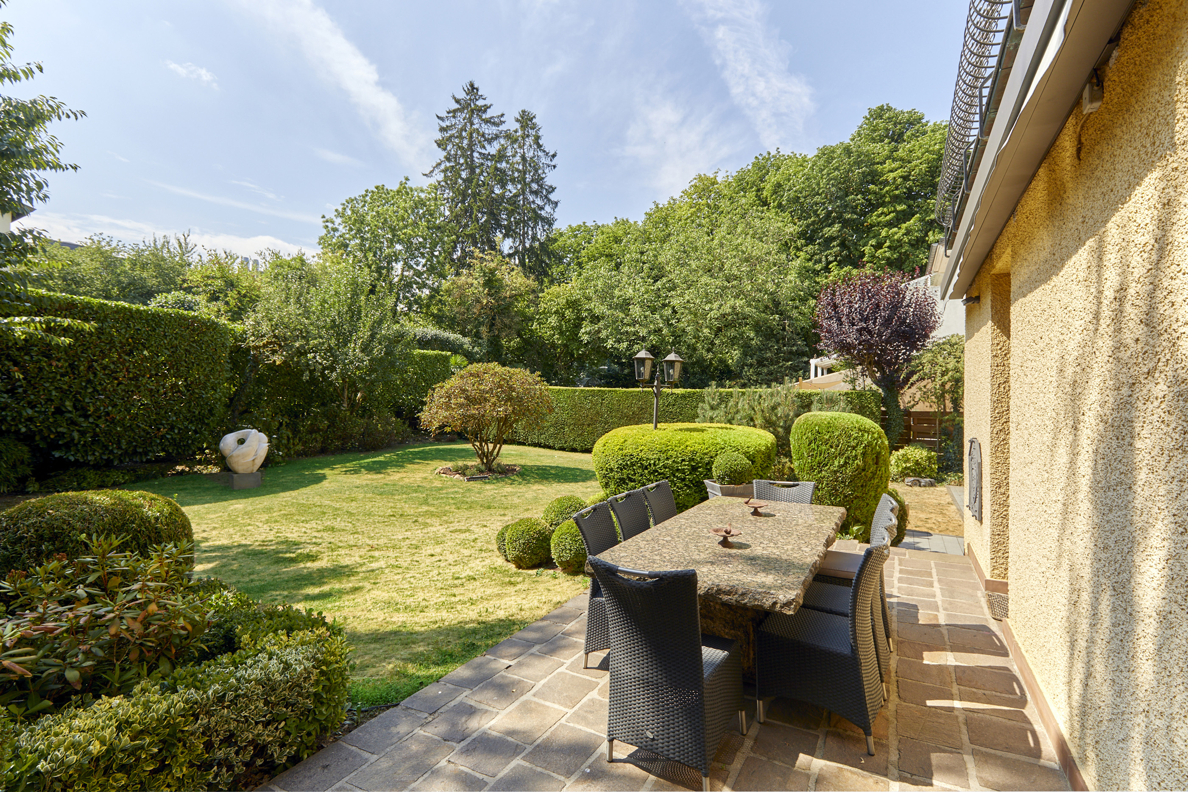
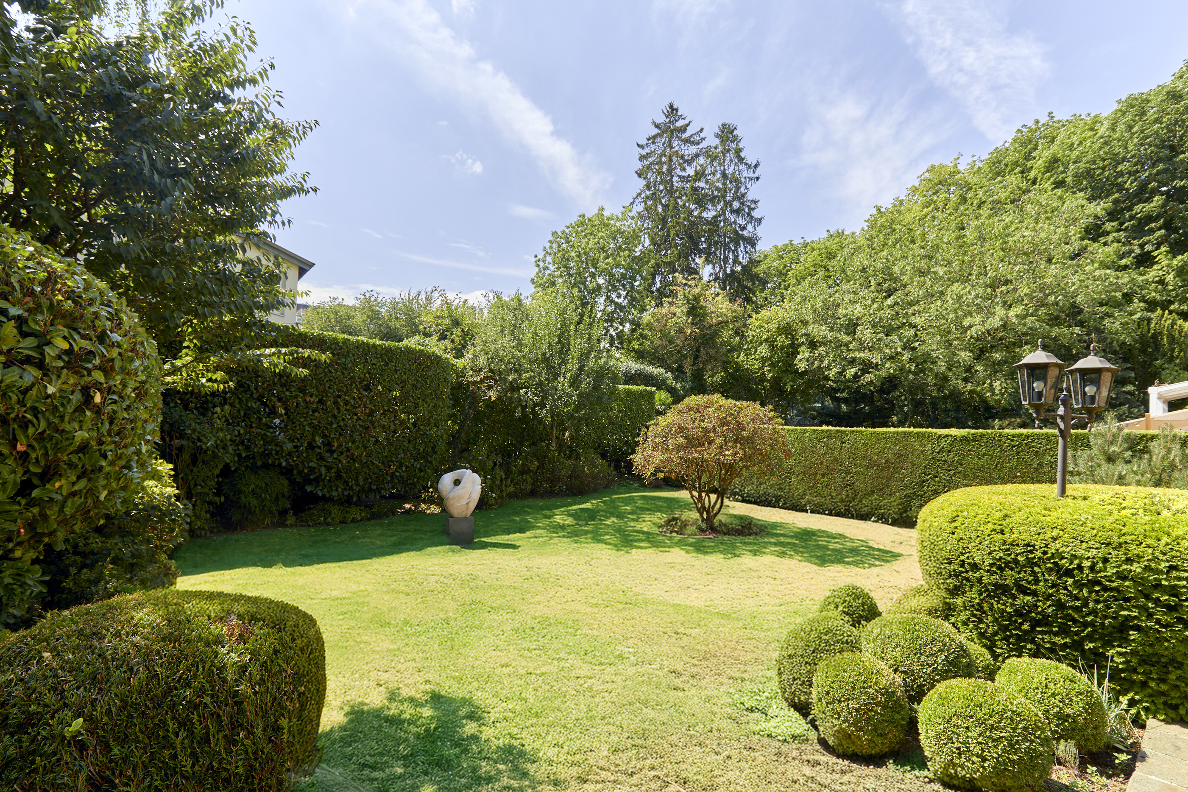
Ideally located in the sought-after residential district of Dellheicht, opposite the Emile Mayrisch Hospital Centre, at the end of a peaceful cul-de-sac bordering Square Emile Mayrisch, this elegant period residence captivates with its authentic character, generous proportions, bright south-west orientation, and lush green surroundings. Offering approximately 300 sqm of usable living space on a 765 sqm plot, the property boasts a beautifully landscaped, fully enclosed garden that enjoys complete privacy, as well as two garages complemented by two outdoor parking spaces. Upon entering, a welcoming vestibule showcases beautiful original wood-and-glass doors, setting the tone for the home's timeless charm. The ground floor features elegant reception rooms, including a formal dining room and a living room with a fireplace arranged in a classic enfilade layout, together with a pleasant study/library. A fully fitted independent kitchen completes this level. The living areas open seamlessly onto a spacious terrace and the garden, creating a harmonious indoor-outdoor flow. A traditional wood-fired barbecue further enhances this outdoor space, making it ideal for enjoying warm days with family and friends. A magnificent original staircase leads to the upper floors, further highlighting the property's authentic character. The first floor comprises three bedrooms, including a spacious principal suite with its own en-suite bathroom and direct access to a terrace overlooking the beautifully landscaped garden. The second floor offers two additional bedrooms and a bathroom, providing ample accommodation for a large family or flexible spaces for guests, remote working, or leisure activities. The basement includes several cellars, extensive storage areas, a laundry room, and the property's technical rooms, offering excellent practicality for everyday living.

$14,766/mo

Est. mortgage payment based on a $2,219,500 home price.

All estimates are provided by Luxury Presence for informational purposes only. Actual amounts may vary.

Additional information

MLS® ID
ME8BFW
Available since
September 30, 2026

Interior Features

Bedrooms
5
Bathrooms
2
Basement
No

Exterior Features

Lot Size
0.02 Acres

 Courtesy of Philippe Vermast | Luxembourg Sotheby's International Realty

Based on information from DASH - Sotheby's International Realty (SIR) as of 10/11/2026. This information is for your personal, non-commercial use and may not be used for any purpose other than to identify prospective properties you may be interested in purchasing. The display of MLS data is usually deemed reliable but is NOT guaranteed accurate by the MLS. Buyers are responsible for verifying the accuracy of all information should investigate the data themselves or retain appropriate professionals. Information from sources other than the Listing Agent may have been included in the MLS data. Unless otherwise specified in writing, Broker/Agent has not and will not verify any information obtained from other sources. The Broker/Agent providing the information contained herein may or may not have been the Listing and/or Selling Agent. 

©2026 DASH - Sotheby's International Realty (SIR). All rights reserved. 

Data last updated 5:47 AM UTC, 10/11/2026

Powered by Luxury Presence