Property photo 1
Property photo 2
Property photo 3
Property photo 4
Property photo 5
4 Beds
2 Baths
1,500 sqft

$1,961,700

Kilpatrick, 13 Albert Road Upper, Glenageary, Co. Dublin, A96 W2W0

Price per sqft$1,307.80
Property size1,500 sqft
Property typeResidential

Overview

Active

Listed May 19, 2026

Updated 2h ago

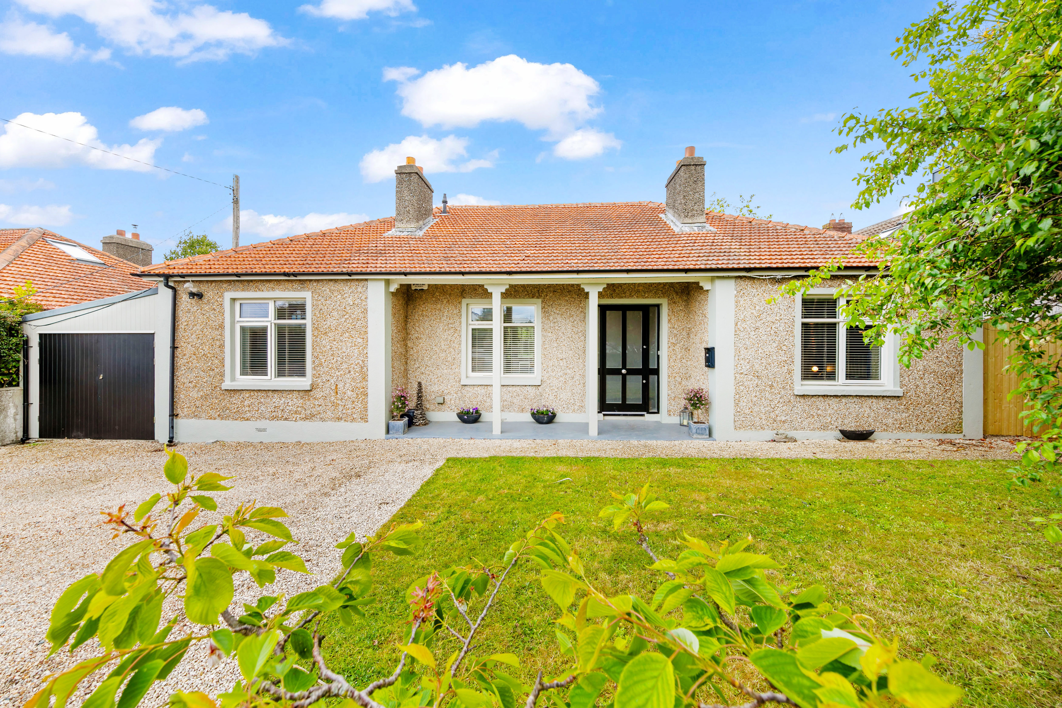
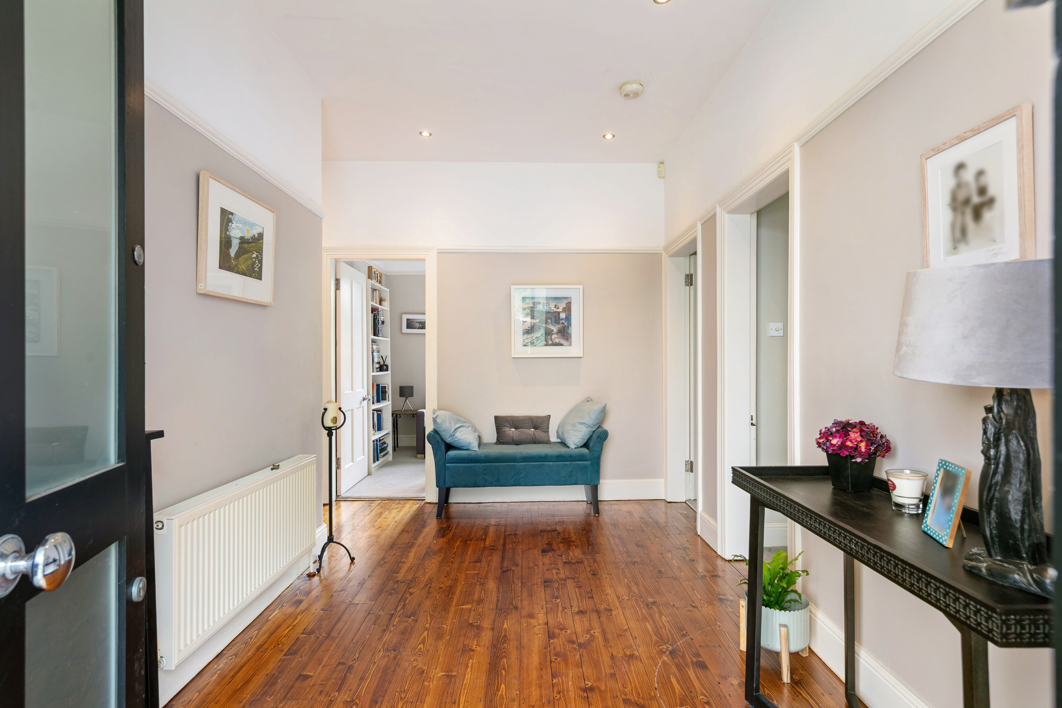
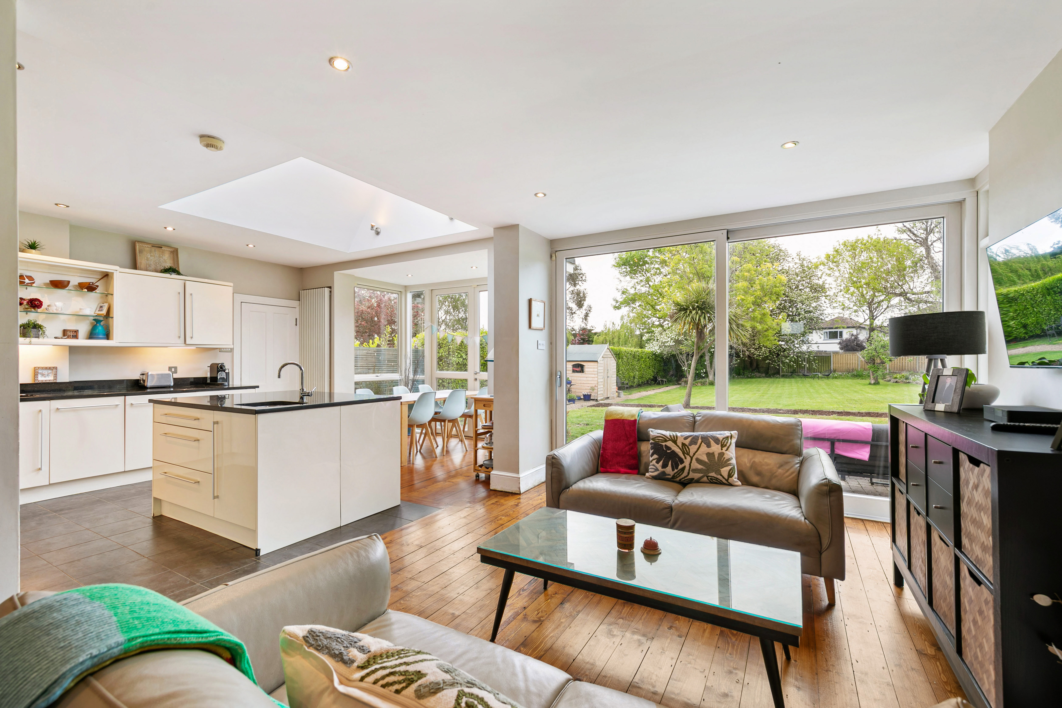
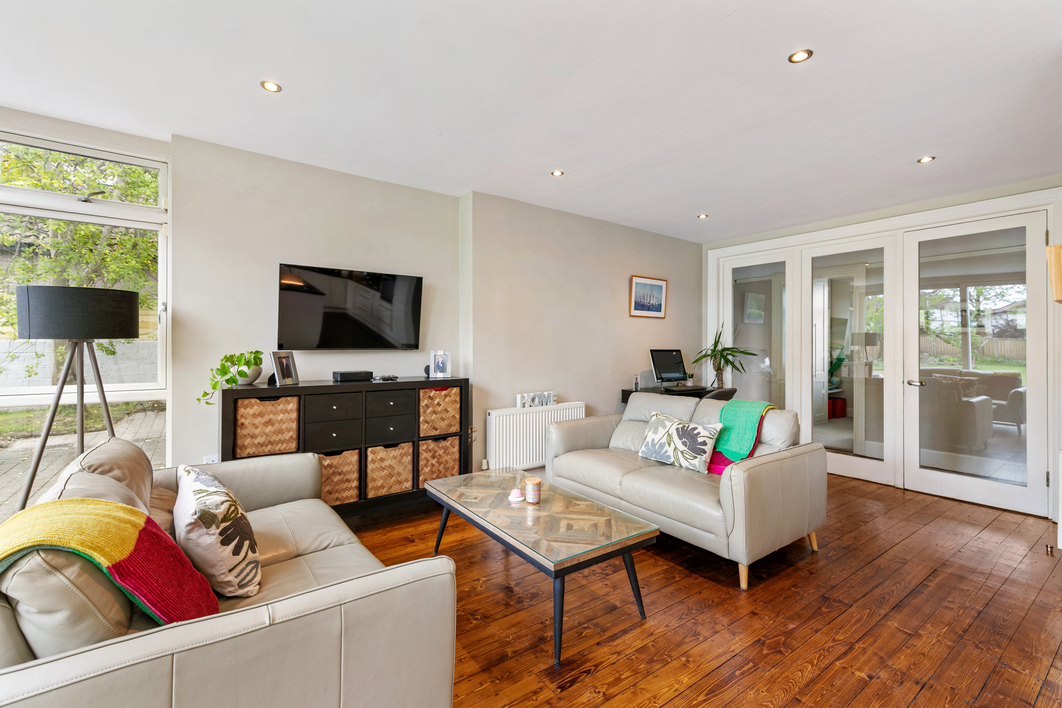
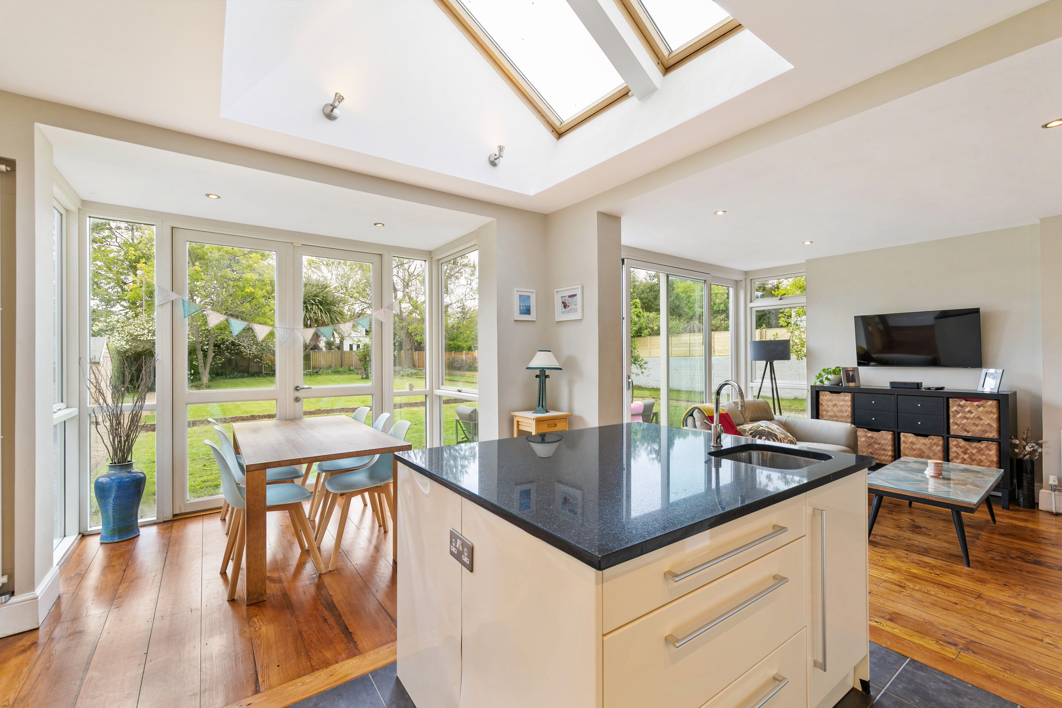
Set behind discreet gates on one of Glenageary’s most prestigious residential roads, Kilpatrick is an instantly captivating, detached bungalow, expertly reimagined and meticulously refurbished to the highest standards. This elegant home offers a seamless blend of timeless charm and contemporary comfort, delivering a bright, spacious, and beautifully balanced family residence in a truly exceptional setting. Occupying a generous site of approximately one-third of an acre, the property enjoys an enviable position just a short, leisurely stroll from the vibrant villages of Glasthule and Dalkey, while the convenience of Glenageary DART Station lies virtually on the doorstep, providing swift access to the city and for many boys and girls secondary schools. A defining feature of Kilpatrick is its magnificent rear garden — an oasis of tranquillity extending to approximately 140 feet in length. Thoughtfully landscaped and lovingly maintained, it offers a harmonious composition of manicured lawns, herbaceous borders, and an array of mature trees and specimen planting. A sun-drenched patio terrace adjoins the kitchen, creating the perfect setting for al fresco dining and outdoor entertaining. To the front, the property is approached via pillared gates opening onto a gravelled driveway with ample off-street parking, complemented by a garage with double doors and convenient side access to the rear garden. A welcoming veranda leads into a generous reception hall, setting the tone for the elegant interiors beyond. Off the hall there is the first of the bedrooms, a generous double. Next is a stunning sitting room with dual aspect windows including double folding French doors opening out to the garden. The following room provides an ideal workspace or additional bedroom accommodation. There are two further bedrooms include a spacious principal suite complete with en suite shower room, alongside a stylish family bathroom. At the heart of the home lies an impressive open plan kitchen, dining, and family area — a contemporary living space designed for modern lifestyles. This area also features two sets of double folding French doors opening out to the rear garden, seamlessly connecting indoor and outdoor living. A utility is positioned off the kitchen and leads directly to a courtyard and garage. Features: Prestigious and highly sought-after residential address Detached family bungalow on approximately 1/3 acre Stunning landscaped rear garden extending to approximately 42.5m (140ft) in length Gravelled driveway with ample off-street parking and a garage with double folding doors Floor area of approximately 139.4 sq.m (1,500 sq.ft) Vast potential for further development subject to obtaining the necessary planning permission Bright, fully refurbished interior presented in excellent decorative order Double glazed windows throughout Gas fired central heating with Climote heating controls Fitted carpets, window coverings, integrated kitchen and utility appliances included in the sale Walking distance to Glasthule, Dalkey, and Sandycove villages Glenageary DART Station within moments Exceptional coastal and recreational amenities nearby

$13,051/mo

Est. mortgage payment based on a $1,961,700 home price.

All estimates are provided by Luxury Presence for informational purposes only. Actual amounts may vary.

Additional information

MLS® ID
XMVYHP
Available since
May 19, 2026

Interior Features

Bedrooms
4
Bathrooms
2
Basement
No

Exterior Features

Lot Size
0.3 Acres

 Courtesy of Rory Kirwan | Lisney Sotheby's International Realty

Based on information from DASH - Sotheby's International Realty (SIR) as of 10/11/2026. This information is for your personal, non-commercial use and may not be used for any purpose other than to identify prospective properties you may be interested in purchasing. The display of MLS data is usually deemed reliable but is NOT guaranteed accurate by the MLS. Buyers are responsible for verifying the accuracy of all information should investigate the data themselves or retain appropriate professionals. Information from sources other than the Listing Agent may have been included in the MLS data. Unless otherwise specified in writing, Broker/Agent has not and will not verify any information obtained from other sources. The Broker/Agent providing the information contained herein may or may not have been the Listing and/or Selling Agent. 

©2026 DASH - Sotheby's International Realty (SIR). All rights reserved. 

Data last updated 5:47 AM UTC, 10/11/2026

Powered by Luxury Presence