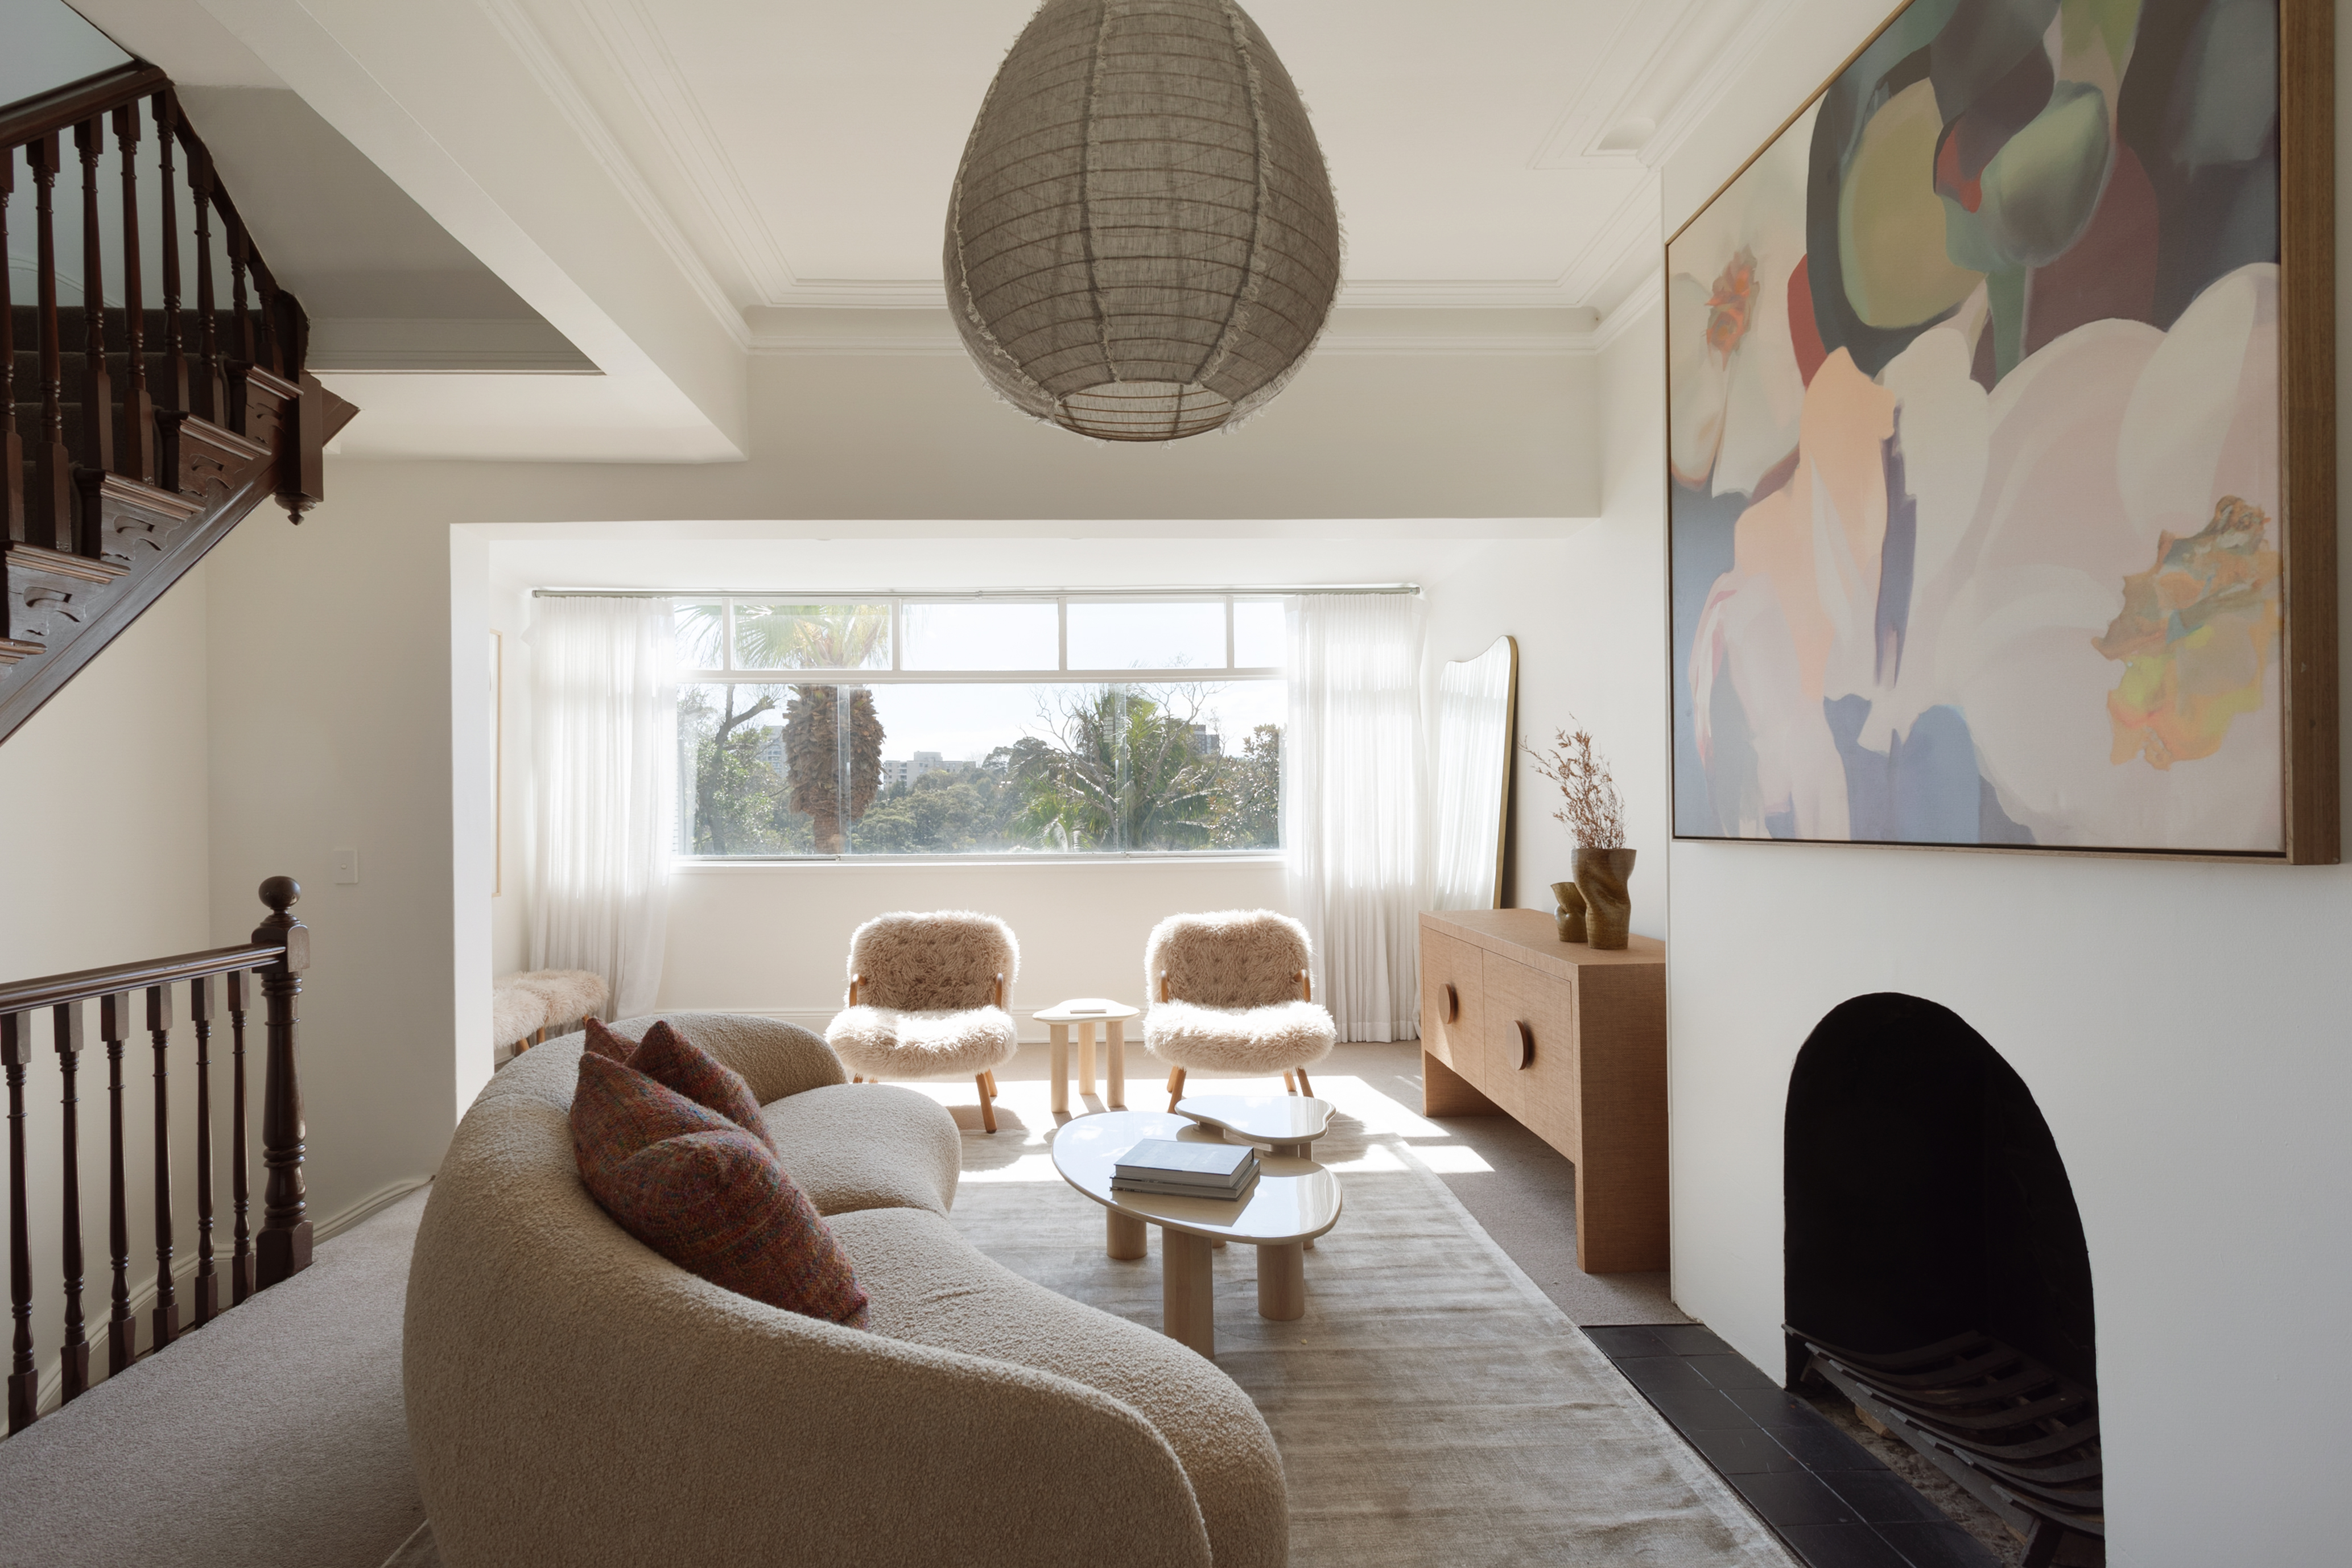
Property photo 1
Property photo 2
Property photo 3
Property photo 4
Property photo 5
4 Beds
2 Baths

Contact for Price

98 Hargrave Street, Paddington NSW, 2021

Property typeResidential

Overview

Active

Listed Aug 13, 2026

Updated 9h ago

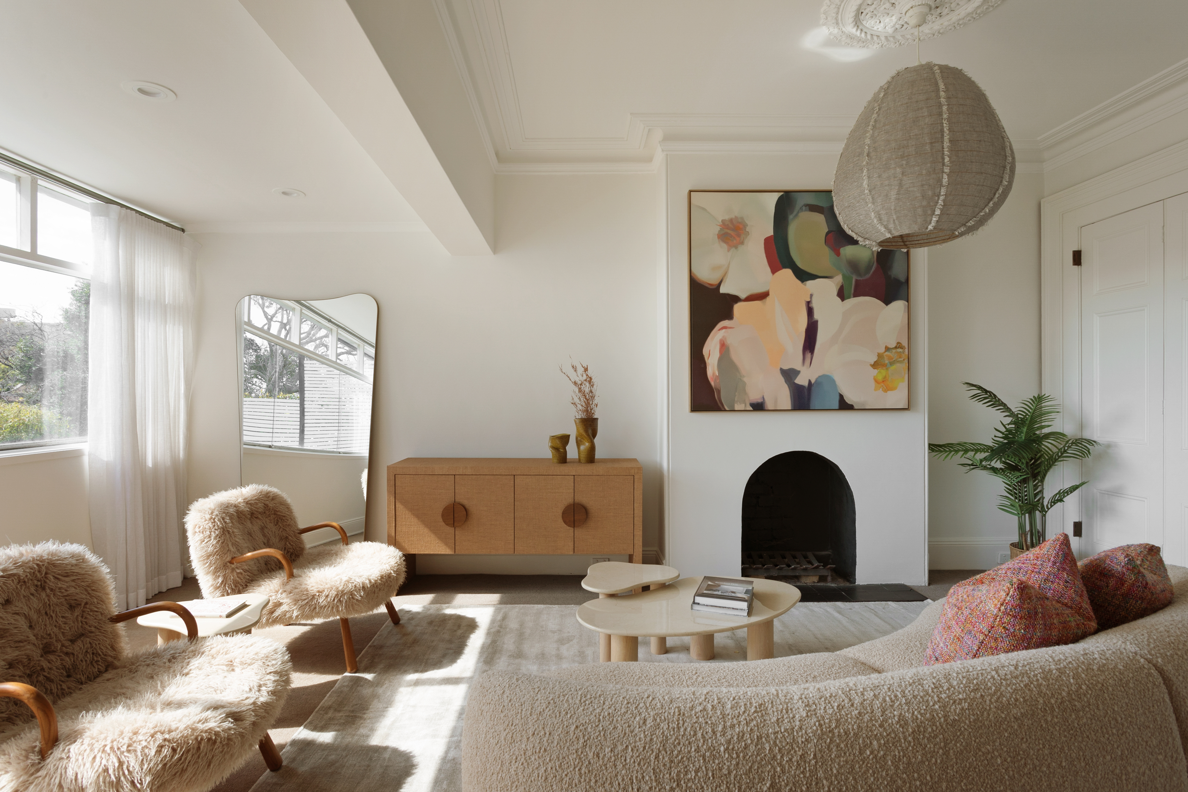
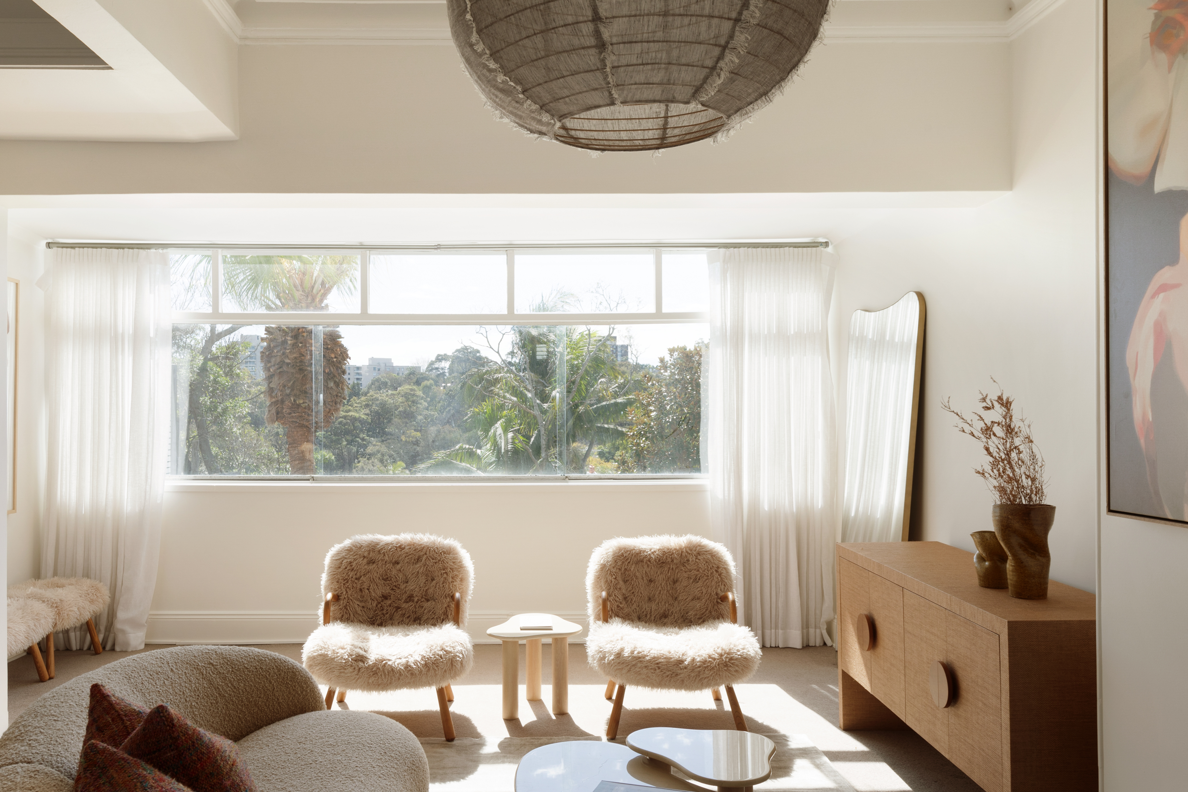
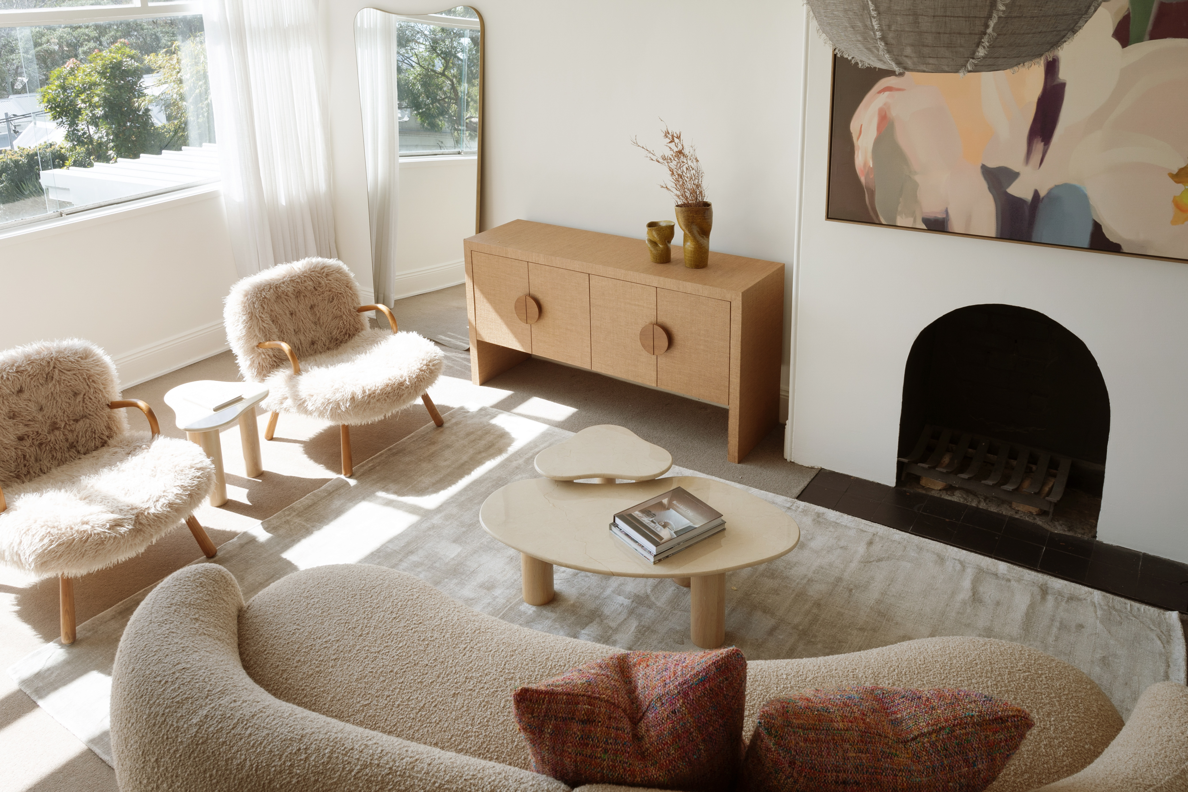
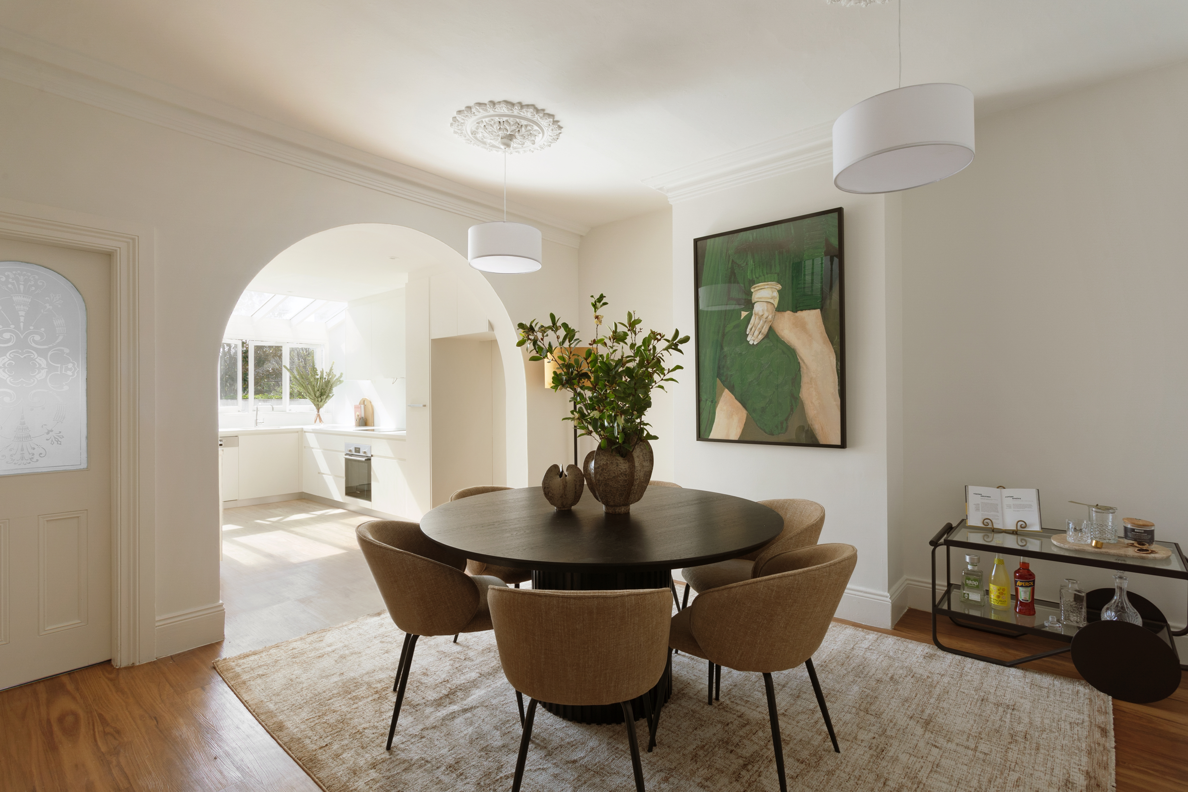
On the market for the first time in over 30 years, this classic Victorian terrace is awash in natural light due to its sun-drenched northeast-to-rear aspect. It occupies a deep parcel of land with a wide 5.1m frontage, two street entrances and rear lane access with parking. Exuding a rich sense of history while offering superb contemporary-style interiors, it boasts generous proportions, leafy outlooks and an elevated position with city views. The separate formal and informal living spaces promise a functional family lifestyle while the open plan indoor/outdoor design is a delight for entertaining. The versatile casual living room enjoys a private entrance, making it ideal as a teen retreat or oversized office for work-from-home professionals who meet with clients. The large bedrooms are serviced by pristine bathrooms. Positioned for convenience in a renowned street, it’s central to Five Ways, Woollahra village and Oxford Street. Stroll to an array of cosmopolitan attractions, including English-style pubs, cafes and restaurants and verdant Trumper Park. It’s beautifully presented and ready for immediate enjoyment with fantastic potential to renovate or extend (STCA) and add value. Tightly held home on market for first time in 31 years Deep block, wide 5.1m frontage, elevated position Northeast-to-rear aspect with natural light throughout Peaceful and private with leafy outlooks and city views High ceilings, ornate central roses, timber floorboards Formal lounge and dining rooms with open fireplaces Flexible casual living / rumpus room and casual dining Sun-drenched alfresco entertaining in a leafy setting Kitchen with stone bench tops and Miele appliances Generous bedrooms with built-ins, iron lace balcony Bright stylish fully tiled bathrooms, freestanding bath Internal laundry facilities, secure parking for 1 – 2 cars Convenient location near shops, eateries and pubs Fantastic potential to renovate and/or extend (STCA)

Additional information

MLS® ID
J239MT
Available since
August 13, 2026

Interior Features

Bedrooms
4
Bathrooms
2
Basement
No

Other Property Details

Garage
Yes

 Courtesy of Emily Davidson | Sydney Sotheby's International Realty

Based on information from DASH - Sotheby's International Realty (SIR) as of 10/13/2026. This information is for your personal, non-commercial use and may not be used for any purpose other than to identify prospective properties you may be interested in purchasing. The display of MLS data is usually deemed reliable but is NOT guaranteed accurate by the MLS. Buyers are responsible for verifying the accuracy of all information should investigate the data themselves or retain appropriate professionals. Information from sources other than the Listing Agent may have been included in the MLS data. Unless otherwise specified in writing, Broker/Agent has not and will not verify any information obtained from other sources. The Broker/Agent providing the information contained herein may or may not have been the Listing and/or Selling Agent. 

©2026 DASH - Sotheby's International Realty (SIR). All rights reserved. 

Data last updated 5:09 AM UTC, 10/13/2026

Powered by Luxury Presence