Property photo 1
Property photo 2
Property photo 3
Property photo 4
Property photo 5
3 Beds
2 Baths
2,168 sqft

$850,000

1295 Forest Street , Denver CO, 80220

Price per sqft$392.07
Built in1950
Property size2,168 sqft
Property typeResidential

Overview

Active

Listed Jul 17, 2026

Updated 32h ago

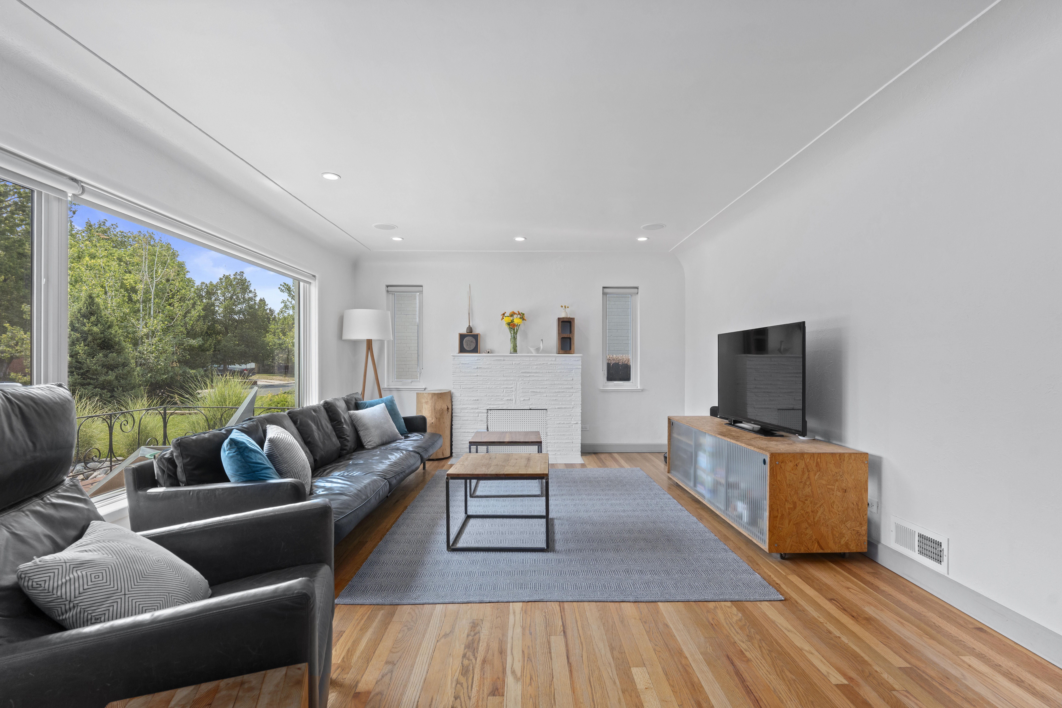
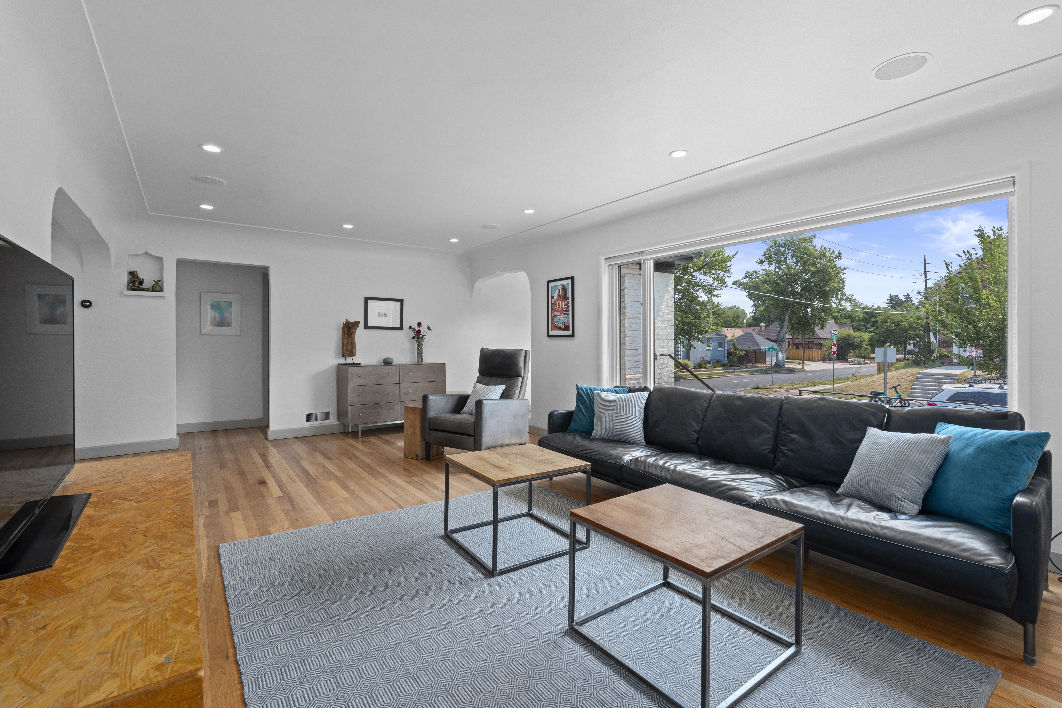
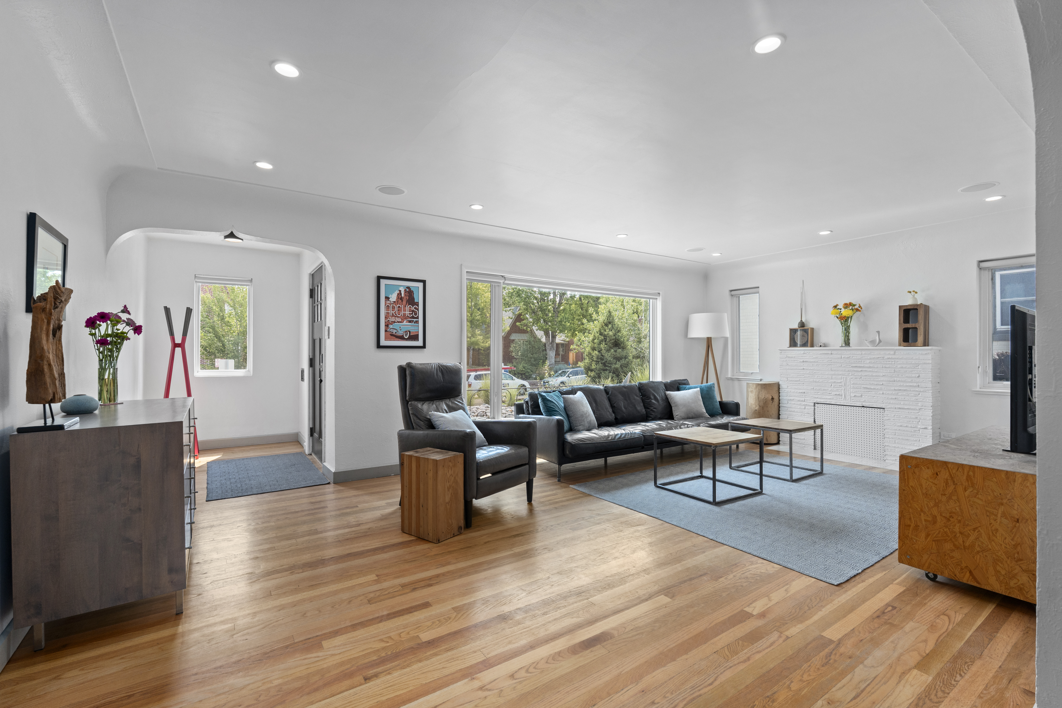
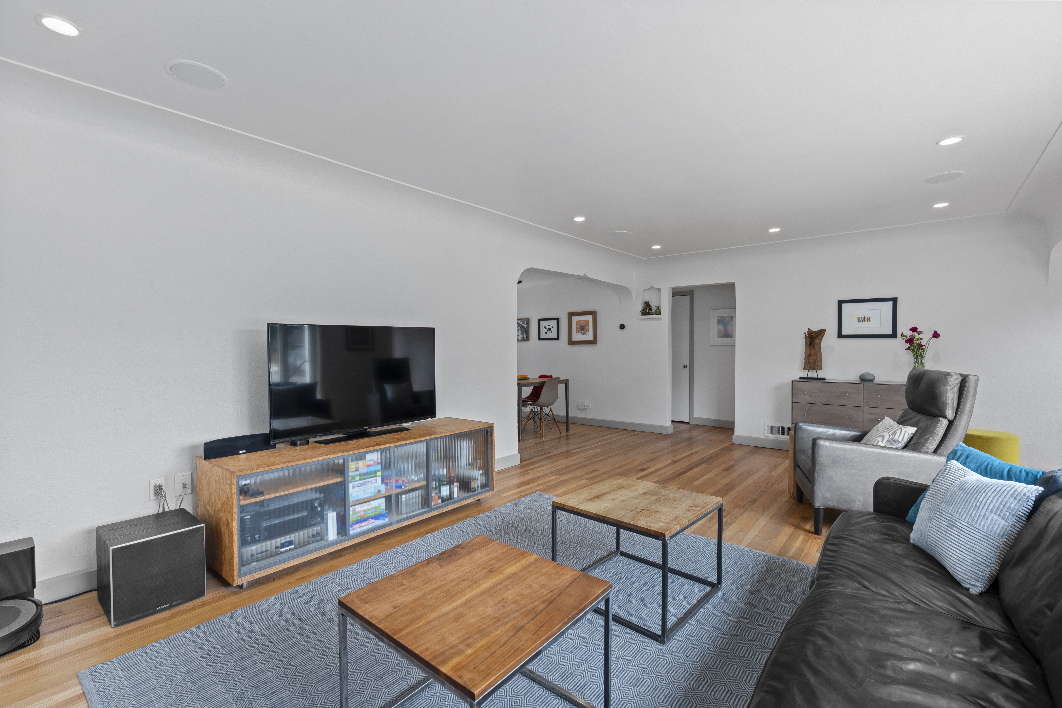
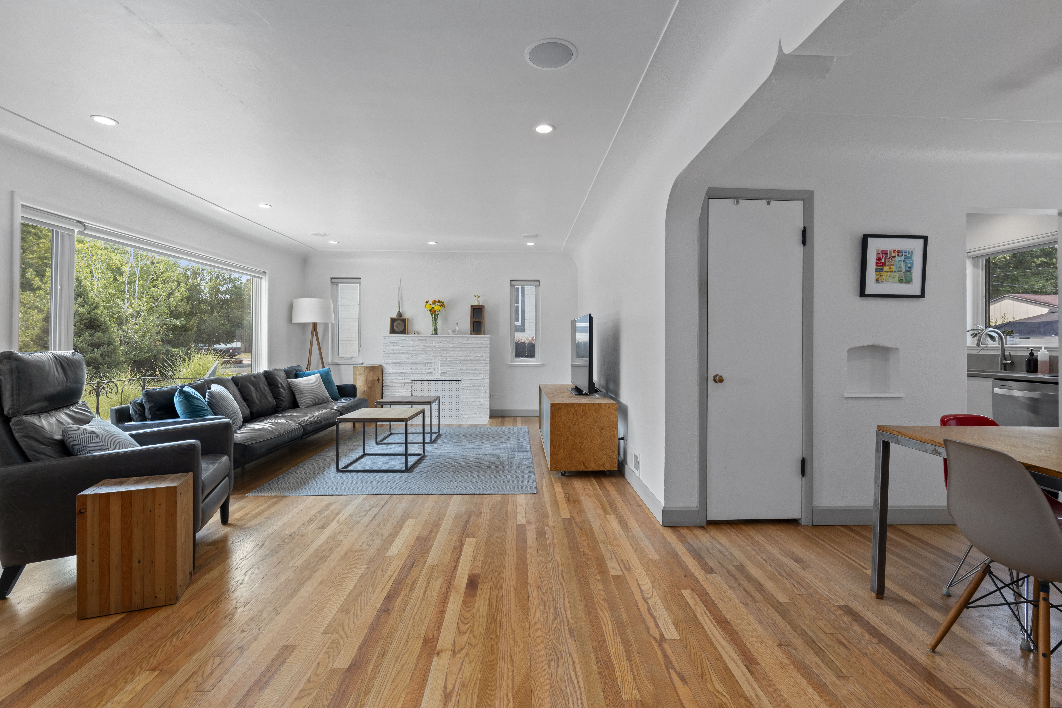
PRICE IMPROVED — now $850,000! A rare find in Denver's coveted Mayfair neighborhood, 1295 Forest Street is a fully updated 1950 brick ranch on a private, fully fenced corner lot with elaborately landscaped yards and a fairy-tale backyard that simply has to be seen in person. Built in 1950, this brick ranch showcases the craftsmanship of its era — arched doorways, coved ceilings, and hardwood floors throughout the main level — paired with thoughtful updates. The open floorplan is bathed in natural light, and a wood-burning fireplace anchors the living room. The living and dining areas flow together, with a picture window framing the tree-lined street. The kitchen is light and well-appointed, with quartz counters and newer stainless appliances including a self-cleaning oven, dishwasher, and garbage disposal. French doors off the dining room open directly to the backyard patio, yard, and raised garden beds — perfect for summer entertaining and indoor-outdoor living. Two main-level bedrooms offer natural light and yard views, plus a beautifully remodeled 3/4 bath. The fully finished basement adds a spacious bonus room, a third conforming bedroom and a remodeled full bath — flex space for a home office or guest suite. Outside, a large patio and irrigated steel planter boxes create a private retreat unlike anything else in this price range. A detached 2-car garage completes the property. Mayfair is one of Denver's most beloved neighborhoods — quiet, tree-lined streets of well-maintained brick homes. You're minutes from the 9+CO development, Copper Door Coffee, Marczyk Fine Foods, Trader Joe's, and Snooze; Rose Medical Center and National Jewish Health are nearby. A neighborhood that rewards daily life — don't miss this one.

$5,655/mo

Est. mortgage payment based on a $850,000 home price.

All estimates are provided by Luxury Presence for informational purposes only. Actual amounts may vary.

Additional information

MLS® ID
2299828
Available since
July 17, 2026

Interior Features

Bedrooms
3
Bathrooms
2
Fireplace
Yes
Basement
No

Exterior Features

Lot Size
0.14 Acres

Other Property Details

Taxes
$3,732
Tax Frequency
Annually
Garage
Yes

 Courtesy of Christine Nicholson | LIV Sotheby's International Realty

Based on information from DASH - Sotheby's International Realty (SIR) as of 10/10/2026. This information is for your personal, non-commercial use and may not be used for any purpose other than to identify prospective properties you may be interested in purchasing. The display of MLS data is usually deemed reliable but is NOT guaranteed accurate by the MLS. Buyers are responsible for verifying the accuracy of all information should investigate the data themselves or retain appropriate professionals. Information from sources other than the Listing Agent may have been included in the MLS data. Unless otherwise specified in writing, Broker/Agent has not and will not verify any information obtained from other sources. The Broker/Agent providing the information contained herein may or may not have been the Listing and/or Selling Agent. 

©2026 DASH - Sotheby's International Realty (SIR). All rights reserved. 

Data last updated 7:18 AM UTC, 10/10/2026

Powered by Luxury Presence