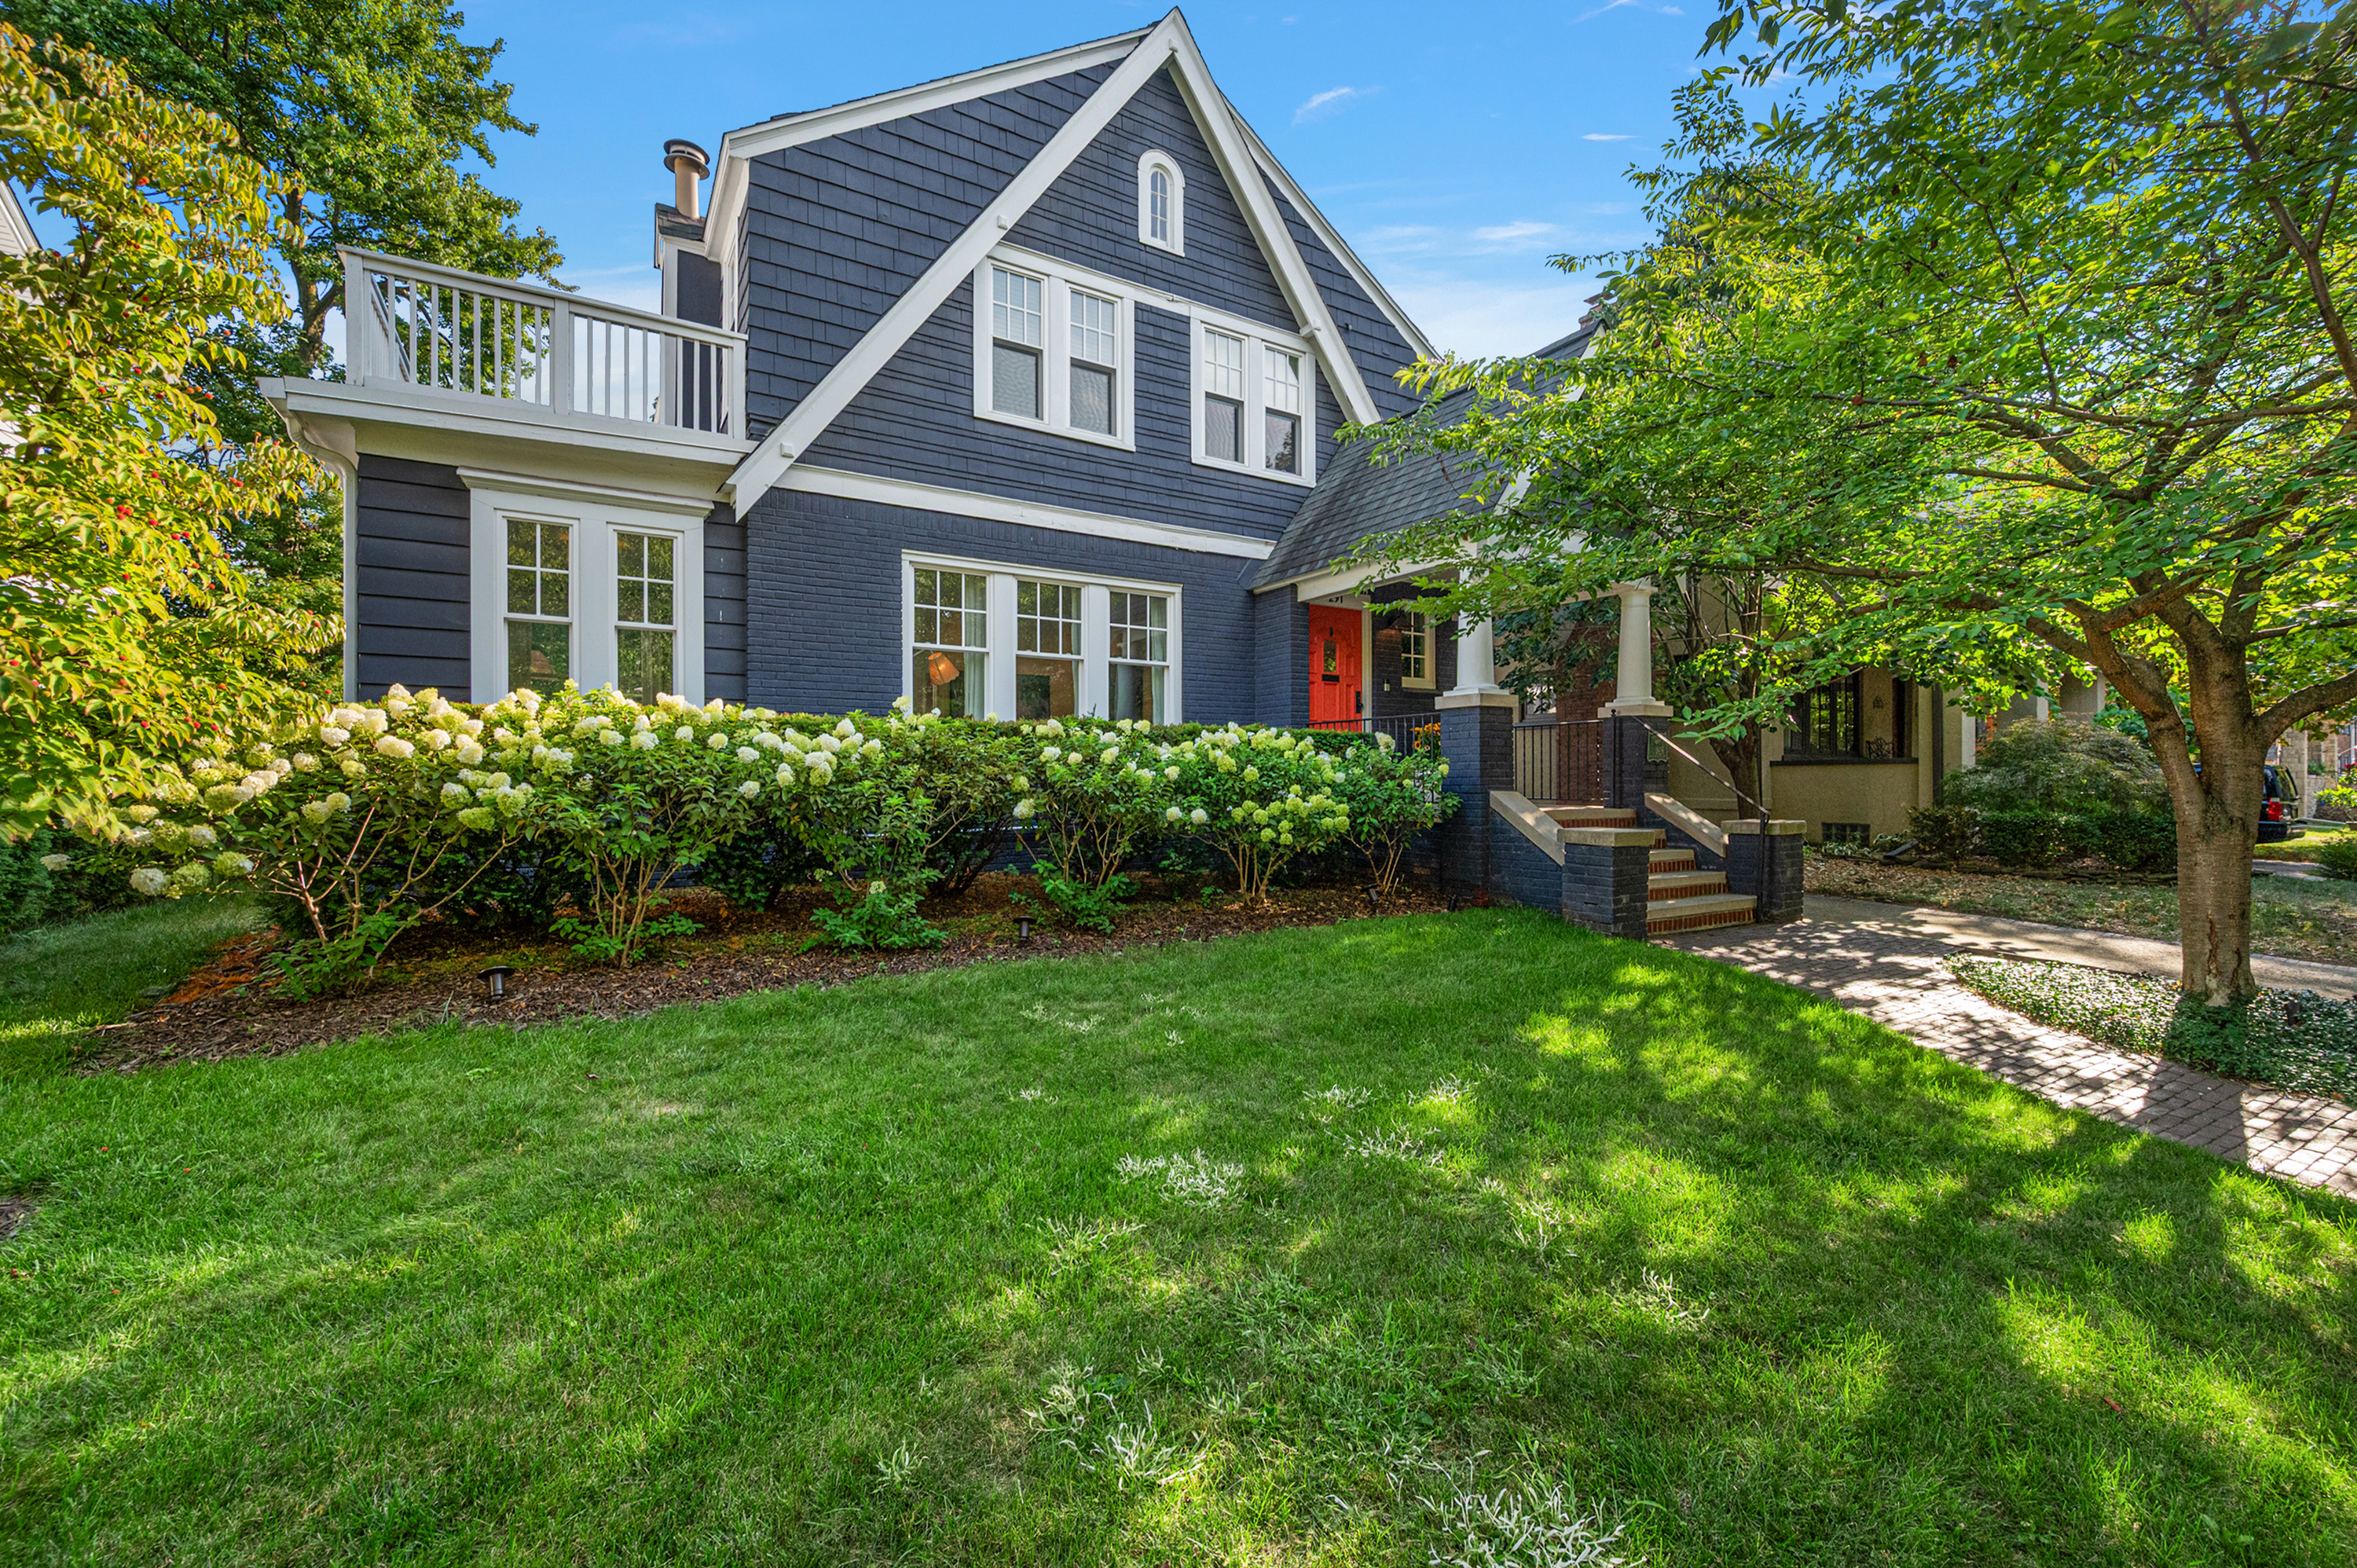
Property photo 1
Property photo 2
Property photo 3
Property photo 4
Property photo 5
3 Beds
3 Baths
1,720 sqft

$579,000

291 W Drayton Street, Ferndale MI, 48220

Price per sqft$336.63
Built in1926
Property size1,720 sqft
Property typeResidential

Overview

Active

Listed Aug 20, 2026

Updated 2 days ago

Welcome to this charming 1926 shake-sided house in sought-after Northwest Ferndale, thoughtfully remodeled from top to bottom with an uncompromising commitment to quality. No expense was spared in creating a home that seamlessly blends timeless character with exceptional modern finishes and amenities. The interior offers abundant natural light, beautifully refinished hardwood floors, and premium Pella windows throughout. The stunning kitchen is equipped with high-end appliances, including a Sub-Zero refrigerator and Viking stove, range hood, and dishwasher, making it as functional as it is impressive. A cozy dining room with board-and-batten accent walls provides the perfect setting for everyday meals or entertaining, while the inviting library offers a warm and peaceful space to relax with a good book. Upstairs, the primary bedroom features its own private balcony, creating a quiet retreat to start or end your day. An additional bedroom also enjoys a private balcony, while the third bedroom provides plenty of additional space and flexibility. The finished basement is a true extension of the home, featuring a premium movie theater, stylish bar, dedicated craft room, and laundry room with heated floors. Additional high-end upgrades include an on-demand hot water heater, smart sprinkler system, and a backup generator transfer switch. Outside, the fully fenced backyard is designed for enjoying Michigan's warmer months, with a huge deck off the back of the home ideal for entertaining and a 2-car garage. Beautifully updated while preserving the charm, this exceptional Northwest Ferndale home offers a combination of character, luxury, and thoughtful craftsmanship throughout.

$3,852/mo

Est. mortgage payment based on a $579,000 home price.

All estimates are provided by Luxury Presence for informational purposes only. Actual amounts may vary.

Additional information

MLS® ID
20261066487
Available since
August 20, 2026

Interior Features

Bedrooms
3
Bathrooms
3
Fireplace
Yes
Cooling
Yes
Heating
Yes
Basement
Yes

Exterior Features

Lot Size
0.14 Acres

Other Property Details

Garage
Yes

 Courtesy of Brandon Curry | Signature Sotheby's International Realty

Based on information from DASH - Sotheby's International Realty (SIR) as of 10/10/2026. This information is for your personal, non-commercial use and may not be used for any purpose other than to identify prospective properties you may be interested in purchasing. The display of MLS data is usually deemed reliable but is NOT guaranteed accurate by the MLS. Buyers are responsible for verifying the accuracy of all information should investigate the data themselves or retain appropriate professionals. Information from sources other than the Listing Agent may have been included in the MLS data. Unless otherwise specified in writing, Broker/Agent has not and will not verify any information obtained from other sources. The Broker/Agent providing the information contained herein may or may not have been the Listing and/or Selling Agent. 

©2026 DASH - Sotheby's International Realty (SIR). All rights reserved. 

Data last updated 6:50 AM UTC, 10/10/2026

Powered by Luxury Presence