Property photo 1
Property photo 2
Property photo 3
Property photo 4
Property photo 5
4 Beds
4 Baths
2,622 sqft

$2,350,000

214 Garden Street Unit 214, Cambridge MA, 02138

Price per sqft$896.26
Built in1933
Property size2,622 sqft
Property typeCondominium

Overview

Active

Listed Oct 8, 2026

Updated 22h ago

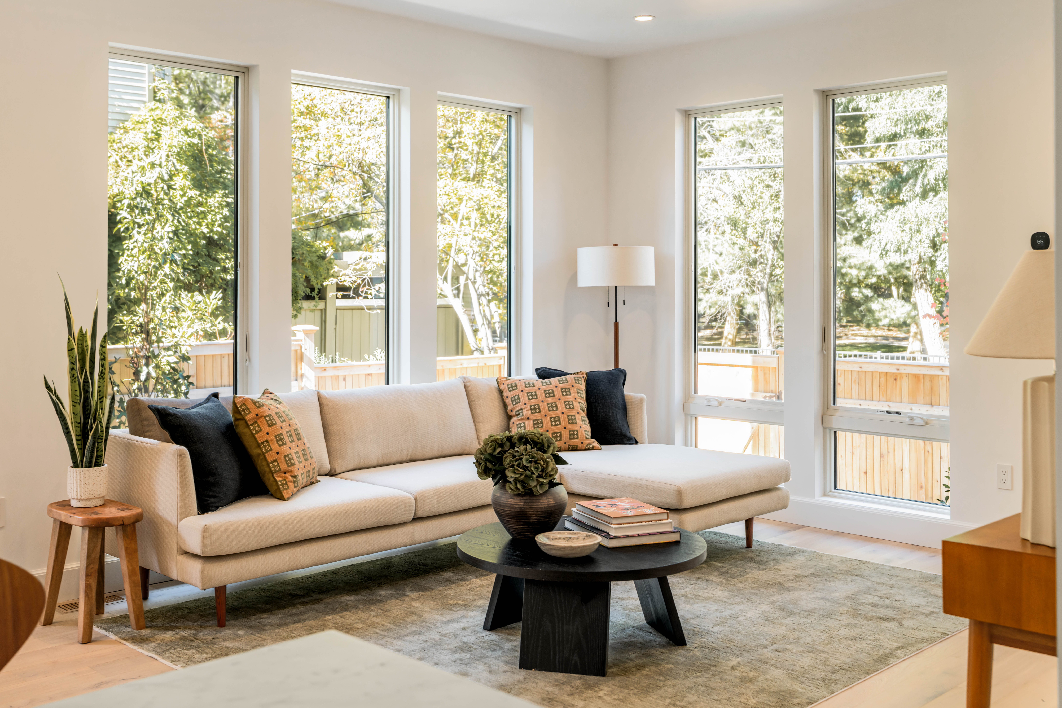
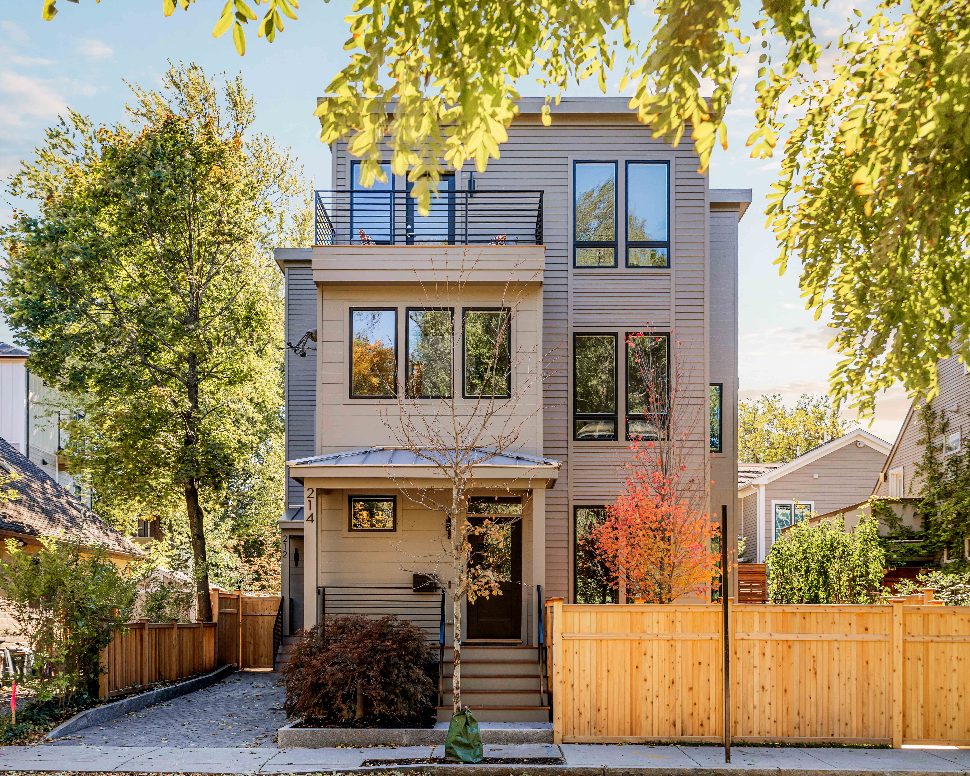
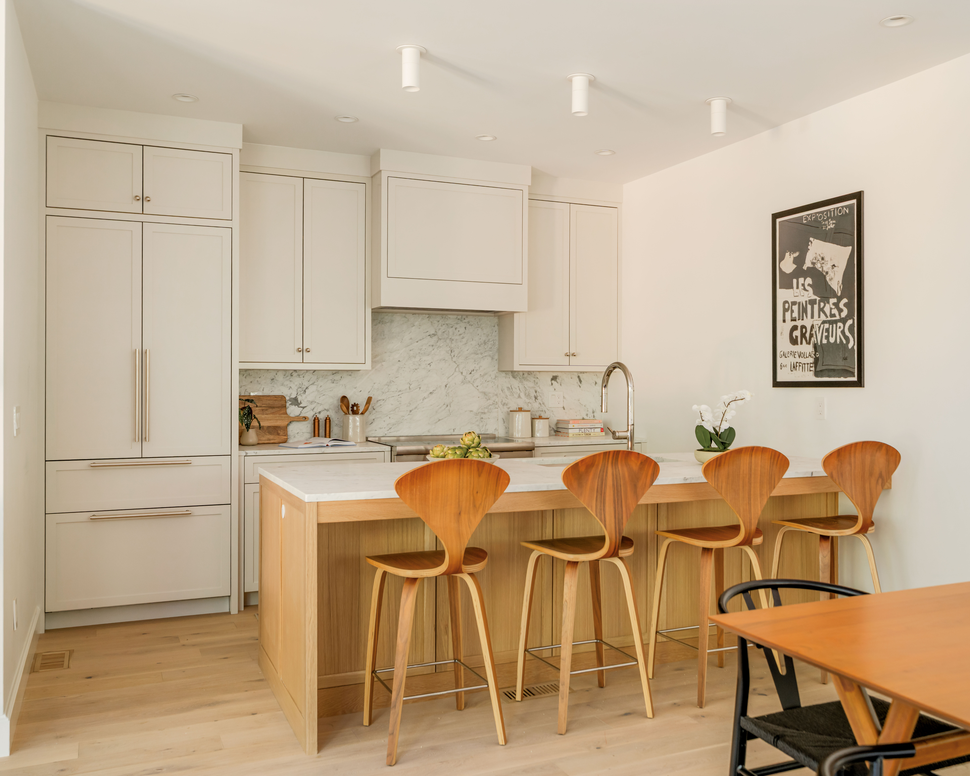
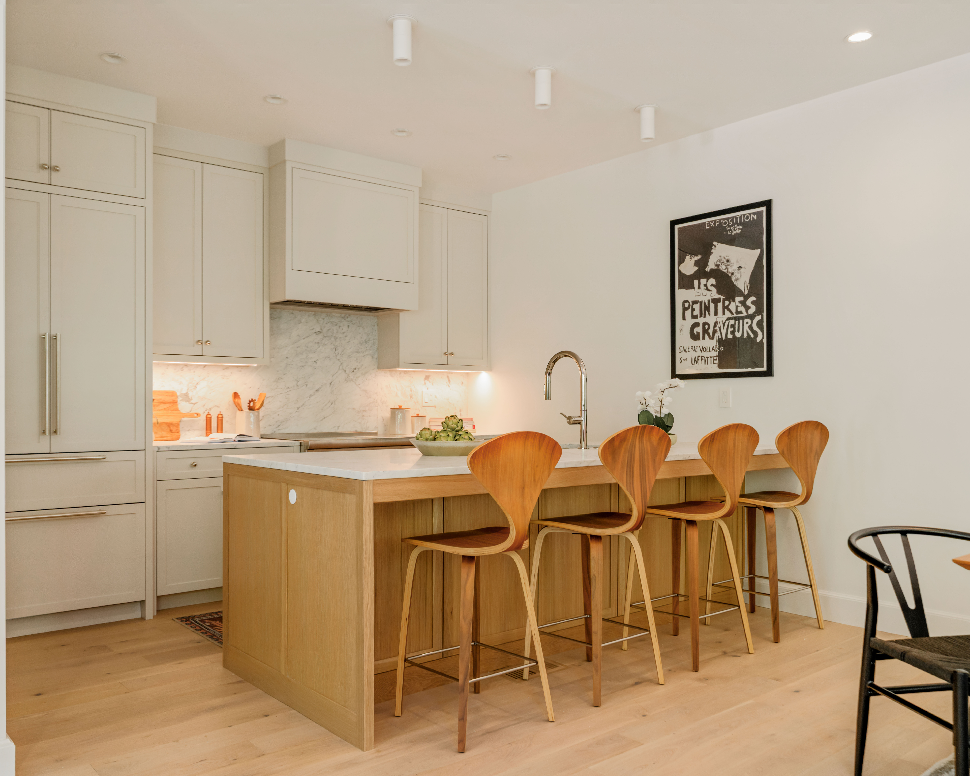
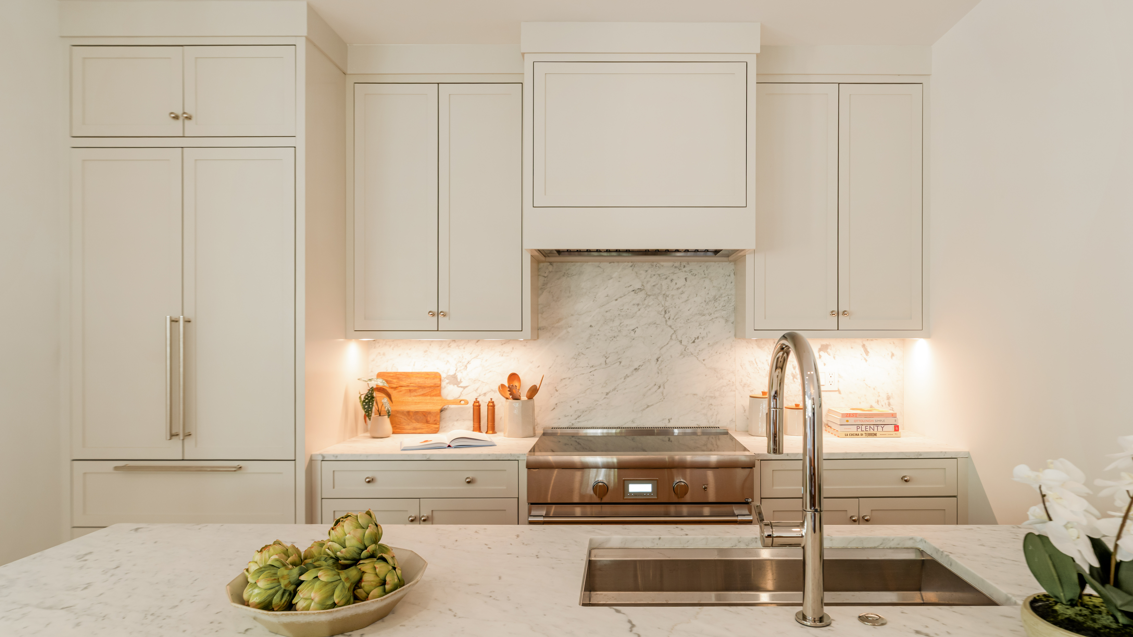
Built by Boardman + Company, 214 Garden Street looks straight at Danehy Park, and the house is built around the view: tall windows on three sides of the living room, and a roof deck above the treetops. The front door opens into a mudroom, with a bench to sit on and hooks for everything else. In the living room, the trees in the park do the decorating, and the light shines through the dining room into a kitchen of cream cabinetry and marble, with a paneled fridge, a pro range, and a white oak island that seats four without anyone pulling up a stool. Off the dining room, a slider leads to a small deck and down into a private garden with a stone patio, a square of lawn, and a cedar fence all around. Over 2,600 square feet, with four bedrooms and three and a half baths: two bedrooms, a full bath, and the laundry share the second floor, and the third is the primary's, with a bedroom lit from two sides, a walk-in closet with the built-ins already done, a double-vanity bath in white oak and marble, and the office that opens onto that deck. Downstairs, eight-foot ceilings and oversized windows make the lower level a place for movie nights, a guest who stays the week, or the Peloton: media room, fourth bedroom, full bath. Underneath the calm is a serious house: all electric, built to the stretch code, with heat pumps in four zones and an ERV. The outdoor space extends across the street to Danehy Park and St. Peter's Field, and the ever popular, award-winning Universal Design Playground is just around the corner. Garden Street runs straight to Harvard Square; Whole Foods and Trader Joe's are close by; and Fresh Pond's miles of trails are a few blocks off, so the dog wins too.

$15,635/mo

Est. mortgage payment based on a $2,350,000 home price.

All estimates are provided by Luxury Presence for informational purposes only. Actual amounts may vary.

Additional information

MLS® ID
73587948
Available since
October 8, 2026

Interior Features

Bedrooms
4
Bathrooms
4
Cooling
Yes
Heating
Yes
Basement
Yes

Other Property Details

Taxes
$12,600
Tax Frequency
Annually

 Courtesy of Elizabeth Hayes | Gibson Sotheby's International Realty

Based on information from DASH - Sotheby's International Realty (SIR) as of 10/12/2026. This information is for your personal, non-commercial use and may not be used for any purpose other than to identify prospective properties you may be interested in purchasing. The display of MLS data is usually deemed reliable but is NOT guaranteed accurate by the MLS. Buyers are responsible for verifying the accuracy of all information should investigate the data themselves or retain appropriate professionals. Information from sources other than the Listing Agent may have been included in the MLS data. Unless otherwise specified in writing, Broker/Agent has not and will not verify any information obtained from other sources. The Broker/Agent providing the information contained herein may or may not have been the Listing and/or Selling Agent. 

©2026 DASH - Sotheby's International Realty (SIR). All rights reserved. 

Data last updated 4:34 PM UTC, 10/12/2026

Powered by Luxury Presence